
223 Boston Post Rd, Weston, MA 02493
Local realty services provided by:Better Homes and Gardens Real Estate The Masiello Group
223 Boston Post Rd,Weston, MA 02493
$1,049,000
- 3 Beds
- 2 Baths
- 1,686 sq. ft.
- Single family
- Active
Upcoming open houses
- Sat, Aug 1510:00 am - 11:30 am
Listed by: robert simone
Office: better living real estate, llc
MLS#:73563830
Source:MLSPIN
Price summary
- Price:$1,049,000
- Price per sq. ft.:$622.18
About this home
This Modern style home is simply spectacular with mid-century inspired architecture! Set back from the road, this home sits proudly on a gently sloped 1.1 acre lot. You'll find large windows creating sun-drenched spaces, rich wood-beamed ceilings and an exterior balcony off the primary bedroom. As you come up the paved driveway, you'll be greeted by a two-car garage with workspace and storage. Walk up the exterior stairway from the driveway and you'll enter the home to find a large kitchen with room for a dinette. It has wood cabinets, exterior-venting range hood and other appliances for entertaining and meal preparation. From the kitchen you'll find an open first floor plan with dining room, perfect for fine dining or casual mornings with coffee. The awe-inspiring two story living room has dramatic floor to ceiling picture windows, filling the space with sunlight. There's a central fireplace, exterior entry to the rear yard, coat closet and spiral staircase to the second floor. Also on the first floor is a guest bedroom and full bathroom. The second floor has a primary suite with walk-in closet, plus both interior and exterior balconies. There's a second bedroom and full bathroom with shower and linen closet. Throughout the house is electric baseboard heat that can be individually controlled in each room for ideal seasonal comfort. Easy to show by appointment. Use caution at the primary bedroom's interior balcony by keeping the privacy bifold doors closed for safety....
Contact an agent
Home facts
- Year built:1975
- Listing ID #:73563830
- Updated:August 14, 2026 at 09:55 PM
Rooms and interior
- Bedrooms:3
- Total bathrooms:2
- Full bathrooms:2
- Rooms Total:6
- Flooring:Carpet, Laminate, Wood
- Dining Description:Beamed Ceilings, Overhead, Wood
- Kitchen Description:Dishwasher, Flooring - Laminate, Lighting - Overhead, Range, Range Hood, Refrigerator
- Living area:1,686 sq. ft.
Heating and cooling
- Heating:Electric, Electric Baseboard
Structure and exterior
- Roof:Rubber
- Year built:1975
- Building area:1,686 sq. ft.
- Lot area:1.1 Acres
- Lot Features:Easements, Gentle Sloping, Wooded
- Architectural Style:Mid-Century Modern
- Construction Materials:Frame
- Exterior Features:Balcony
- Foundation Description:Concrete Perimeter
Schools
- High school:Weston
- Middle school:Weston
- Elementary school:Field
Utilities
- Water:Public
- Sewer:Private Sewer
Finances and disclosures
- Price:$1,049,000
- Price per sq. ft.:$622.18
- Tax amount:$10,569 (2026)
Features and amenities
- Appliances:Dishwasher, Dryer, Range, Range Hood, Refrigerator, Washer
- Laundry features:Dryer, Electric Dryer Hookup, Exterior Access, First Floor, Flooring - Laminate, Lighting - Overhead, Washer, Washer Hookup
Parking
- Total parking spaces:6
- Parking description:Attached, Off Street, Paved, Paved Drive, Shared Driveway, Under, Workshop in Garage
- Garage:Yes
- Garage spaces:2
New listings near 223 Boston Post Rd
- Open Sat, 12 to 1:30pmNew
 $1,750,000Active4 beds 4 baths4,075 sq. ft.
302 Concord Road, Weston, MA 02493
MLS# 73563524Listed by: Coldwell Banker Realty - Weston - New
 $2,550,000Active4 beds 3 baths4,380 sq. ft.
25 Laxfield Rd, Weston, MA 02493
MLS# 73560079Listed by: ERA Key Realty Services - Open Sat, 12 to 1:30pm
 $850,000Active2 beds 3 baths1,360 sq. ft.
43 Jericho Road #43, Weston, MA 02493
MLS# 73557361Listed by: Blue Ocean Realty, LLC - Open Sat, 12 to 1pm
 $858,000Active2 beds 3 baths1,360 sq. ft.
16 Jericho Rd #16, Weston, MA 02493
MLS# 73556802Listed by: Y & Z Fidelity Realty - Open Sun, 12 to 1pm
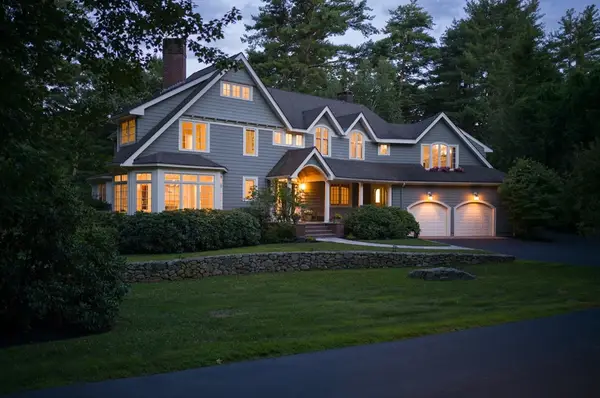 $3,149,000Active4 beds 5 baths6,119 sq. ft.
46 Black Burnian Road, Weston, MA 02493
MLS# 73554595Listed by: Compass - Open Sat, 1 to 2:30pm
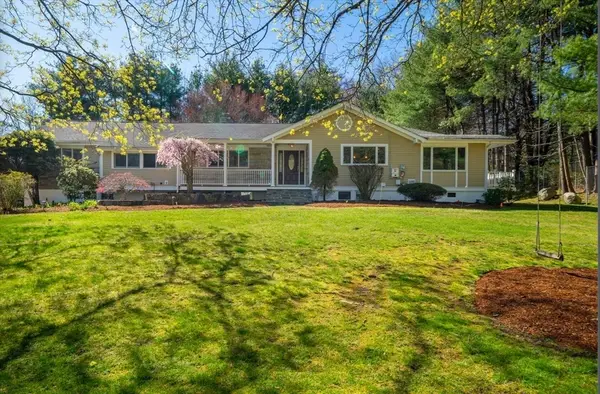 $2,499,000Active4 beds 3 baths5,048 sq. ft.
47 Bakers Hill Rd, Weston, MA 02493
MLS# 73551736Listed by: Y & Z Fidelity Realty  $16,900,000Active6 beds 10 baths10,116 sq. ft.
50 Winsor Way, Weston, MA 02493
MLS# 73550581Listed by: Blue Ocean Realty, LLC- Open Sat, 11:30am to 1pm
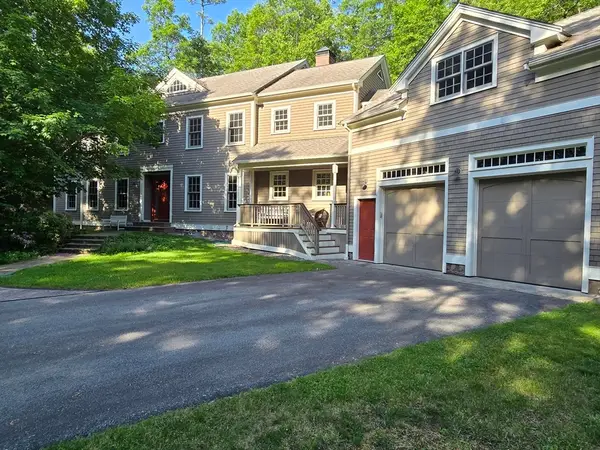 $3,695,000Active5 beds 8 baths7,250 sq. ft.
32 Perry Lane, Weston, MA 02493
MLS# 73547030Listed by: Coldwell Banker Realty - Wellesley - Open Sun, 12:30 to 1:30pm
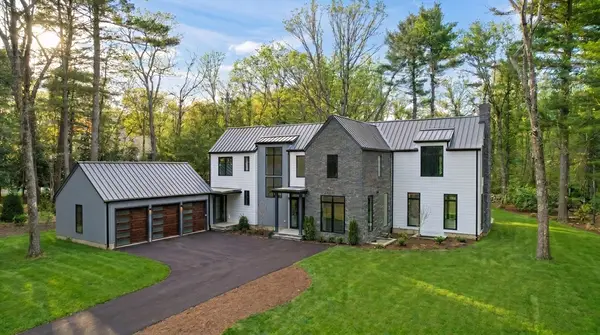 $6,975,000Active6 beds 8 baths8,773 sq. ft.
5 Deer Path Lane, Weston, MA 02493
MLS# 73546861Listed by: Compass


Protect your home and budget from life's surprises with an Assurant Home Warranty, backed by a partner that supports you through every step of homeownership. Explore Plans.
© 2026 Better Homes and Gardens Real Estate LLC. An Anywhere Real Estate company. All rights reserved. Better Homes and Gardens® Real Estate is a registered trademark owned by Meredith Operations Corporation, licensed to Better Homes and Gardens Real Estate LLC and used with permission. Better Homes and Gardens Real Estate LLC fully supports the principles of the Fair Housing Act and the Equal Opportunity Act. Listing information is deemed reliable but is not guaranteed accurate.
Each office is independently owned and operated.
Any services or products provided by third parties are not provided by, affiliated with or related to Better Homes and Gardens Real Estate LLC, or its affiliated companies.