
64 Country Drive, Weston, MA 02493
Local realty services provided by:Better Homes and Gardens Real Estate The Masiello Group
64 Country Drive,Weston, MA 02493
$3,495,000
- 7 Beds
- 7 Baths
- 6,710 sq. ft.
- Single family
- Active
Listed by: mizner + montero, mizner + montero
Office: gibson sotheby's international realty
MLS#:73515642
Source:MLSPIN
Price summary
- Price:$3,495,000
- Price per sq. ft.:$520.86
About this home
Stately brick-front Colonial nestled on 2.45 spectacular acres in Weston’s highly coveted South Side Estates. This exceptional property seamlessly blends timeless elegance with modern luxury. A grand foyer welcomes you into a front-to-back living room with a cozy fireplace and an elegant formal dining room. The newly renovated chef’s kitchen is equipped with top-tier appliances, including Wolf gas and induction cooktops, Sub-Zero refrigeration, and a Miele coffee maker, dishwasher, and steam oven. The sunny breakfast area opens to a bright sunroom and an expansive deck, perfect for overlooking idyllic grounds complete with a soothing waterfall and Koi pond. Directly adjacent, the open family room features its own fireplace, alongside a practical mudroom and powder room. Upstairs houses 5 generously sized bedrooms, including a princess suite and 2 primary suites. The primary retreat showcases a luxurious 2025 addition featuring a spa-like steam bath, IR sauna, heated flooring, his-and-her walk-in closets, and a dedicated laundry room. The walkout lower level serves as a private in-law or au-pair apartment, complete with a 6th bedroom, kitchenette, home office, gym, and flexible bonus room. Outdoor living is unmatched, featuring a coveted clay tennis court, mature professional landscaping, a circular driveway, and a 3-car garage. Incredible infrastructure updates include a new roof, a new 7-bedroom septic system, new bathrooms, new mechanicals, and integrated smart switches, lighting, and security. Enjoy peaceful privacy with easy access to Boston and Weston’s top-rated schools....
Contact an agent
Home facts
- Year built:1969
- Subdivision & Development:Weston Estates
- Listing ID #:73515642
- Updated:September 28, 2026 at 12:21 PM
Rooms and interior
- Bedrooms:7
- Total bathrooms:7
- Full bathrooms:5
- Half bathrooms:2
- Rooms Total:14
- Flooring:Hardwood
- Dining Description:Hardwood
- Bathrooms Description:Bathroom - Double Vanity/Sink, Bathroom - Full
- Kitchen Description:Breakfast Bar / Nook, Countertops - Stone/Granite/Solid, Deck - Exterior, Dishwasher, Disposal, Exterior Access, Flooring - Hardwood, Kitchen, Microwave, Oven, Range, Range Hood, Recessed Lighting, Refrigerator, Stainless Steel Appliances
- Bedroom Description:Bedroom
- Basement Description:Finished, Full, Radon Remediation System
- Living area:6,710 sq. ft.
Heating and cooling
- Cooling:4 Cooling Zones, Central Air
- Heating:Central, Electric, Forced Air, Natural Gas
- Central air:Yes
Structure and exterior
- Roof:Shingle
- Year built:1969
- Building area:6,710 sq. ft.
- Lot area:2.45 Acres
- Lot Features:Flood Plain, Wooded
- Architectural Style:Colonial
- Construction Materials:Brick, Frame
- Exterior Features:Balcony, Deck, Deck - Exterior, Decorative Lighting, Patio, Porch, Rain Gutters, Screened, Sprinkler System, Storage, Tennis Court(s)
- Foundation Description:Concrete Perimeter
Schools
- High school:Whs
- Middle school:Wms
- Elementary school:Woodland/Country/Field
Utilities
- Water:Public
- Sewer:Private Sewer
Finances and disclosures
- Price:$3,495,000
- Price per sq. ft.:$520.86
- Tax amount:$21,098 (2026)
Features and amenities
- Appliances:Dishwasher, Disposal, Dryer, Microwave, Range, Range Hood, Refrigerator, Washer
- Laundry features:Dryer, Second Floor, Washer
- Amenities:Gas Water Heater, Library, Wet Bar
Parking
- Total parking spaces:14
- Parking description:Attached, Garage Door Opener, Off Street, Paved, Paved Drive, Storage
- Garage:Yes
- Garage spaces:3
New listings near 64 Country Drive
- New
 $4,995,000Active6 beds 8 baths11,330 sq. ft.
448 Concord Road, Weston, MA 02493
MLS# 73579890Listed by: Gibson Sotheby's International Realty - New
 $1,175,000Active3 beds 3 baths1,925 sq. ft.
28 River Road, Weston, MA 02493
MLS# 73579333Listed by: Coldwell Banker Realty - Weston - New
 $2,295,000Active4 beds 4 baths5,450 sq. ft.
20 Blueberry Hill Road, Weston, MA 02493
MLS# 73579326Listed by: Gibson Sotheby's International Realty - New
 $2,475,000Active4 beds 7 baths4,812 sq. ft.
130 Summer St, Weston, MA 02493
MLS# 73579146Listed by: RE/MAX Signature Properties  $9,450,000Active7 beds 11 baths12,461 sq. ft.
73 Chestnut Street, Weston, MA 02493
MLS# 73577074Listed by: Gibson Sotheby's International Realty $1,575,000Active4 beds 3 baths2,840 sq. ft.
37 School Street, Weston, MA 02493
MLS# 73576394Listed by: Coldwell Banker Realty - Weston $1,695,000Active3 beds 2 baths1,747 sq. ft.
60 Wellesley Street, Weston, MA 02493
MLS# 73575598Listed by: Coldwell Banker Realty - Weston $4,585,000Active6 beds 7 baths8,000 sq. ft.
21 Westerly, Weston, MA 02493
MLS# 73575514Listed by: Gibson Sotheby's International Realty $2,075,000Active4 beds 3 baths3,340 sq. ft.
4 Cherry Brook Road, Weston, MA 02493
MLS# 73575393Listed by: Coldwell Banker Realty - Weston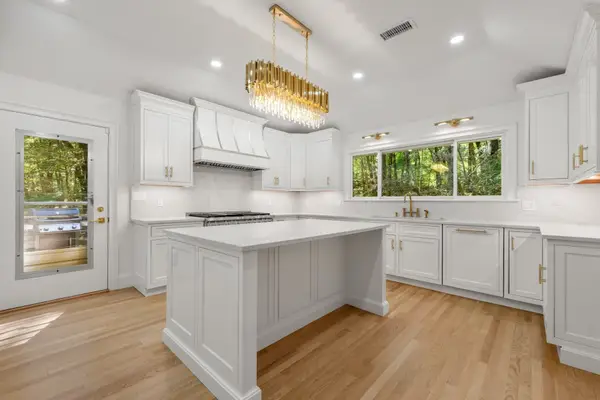 $4,288,000Active4 beds 4 baths6,442 sq. ft.
80 Doublet Hill Rd, Weston, MA 02493
MLS# 73574433Listed by: Gibson Sotheby's International Realty


Protect your home and budget from life's surprises with an Assurant Home Warranty, backed by a partner that supports you through every step of homeownership. Explore Plans.
© 2026 Better Homes and Gardens Real Estate LLC. An Anywhere Real Estate company. All rights reserved. Better Homes and Gardens® Real Estate is a registered trademark owned by Meredith Operations Corporation, licensed to Better Homes and Gardens Real Estate LLC and used with permission. Better Homes and Gardens Real Estate LLC fully supports the principles of the Fair Housing Act and the Equal Opportunity Act. Listing information is deemed reliable but is not guaranteed accurate.
Each office is independently owned and operated.
Any services or products provided by third parties are not provided by, affiliated with or related to Better Homes and Gardens Real Estate LLC, or its affiliated companies.