
863 Boston Post Road, Weston, MA 02493
Local realty services provided by:Better Homes and Gardens Real Estate The Masiello Group
863 Boston Post Road,Weston, MA 02493
$3,495,000
- 6 Beds
- 6 Baths
- 6,485 sq. ft.
- Single family
- Active
Upcoming open houses
- Sat, Oct 1011:30 am - 01:00 pm
Listed by: denise mosher
Office: coldwell banker realty - weston
MLS#:73587759
Source:MLSPIN
Price summary
- Price:$3,495,000
- Price per sq. ft.:$538.94
About this home
Privately set on 2.7 acre, this distinguished 16-room landmark residence embodies the timeless elegance and gracious scale of a classic New England estate, thoughtfully enhanced for modern living. A stately entry welcomes you to beautifully preserved architectural details, including dramatic ceilings and windows, exquisite millwork and hardwood floors throughout. Designed equally for grand entertaining and intimate gatherings, the formal living room is anchored by a handsome fireplace, while the richly appointed library, with its own fireplace and built-in bookcases, offers a warm and inviting retreat. A comfortable family room provides a relaxed setting for everyday living. At the heart of the home, the exceptional chef’s kitchen features a generous dining area and beautifully appointed butler’s pantry with direct service to the expansive formal dining room, where a fireplace creates an elegant backdrop for memorable occasions. A first-floor guest bedroom or dedicated home office provides exceptional flexibility. The second floor offers a private bedroom level with a spacious primary with full bath, three additional bedrooms and two more full baths. A separate staircase leads to a private accessory apartment with its own kitchen, sitting room, two bedrooms and full bath—ideal for extended family, guests or staff. Expansive covered porches overlook the heated pool and broad open lawns, creating a beautiful setting for summer entertaining and relaxed outdoor living. Rarely does a property combine such gracious proportions, historic character, versatility and convenience. The 2.7 acres include an approximately 1-acre buildable lot currently going through the town of Weston Flexible Development zoning and subdivision process. Ask listing agent for details....
Contact an agent
Home facts
- Year built:1827
- Listing ID #:73587759
- Updated:October 09, 2026 at 11:32 AM
Rooms and interior
- Bedrooms:6
- Total bathrooms:6
- Full bathrooms:6
- Rooms Total:16
- Flooring:Carpet, Flooring - Hardwood, Flooring - Wall to Wall Carpet, Hardwood, Laminate, Tile
- Dining Description:Crown Molding, Exterior Access, Hardwood, Pendant, Recessed Lighting, Wainscoting, Window(s) - Bay/Bow/Box
- Bathrooms Description:Bathroom - Full, Bathroom - With Shower Stall
- Kitchen Description:Cabinets - Upgraded, Countertops - Stone/Granite/Solid, Country Kitchen, Dining Area, Dishwasher, Exterior Access, Flooring - Hardwood, Kitchen, Kitchen Island, Lighting - Pendant, Range, Range Hood, Recessed Lighting, Refrigerator, Remodeled, Stainless Steel Appliances, Window(s) - Bay/Bow/Box, Wine Chiller, Wine Refrigerator
- Bedroom Description:Bedroom
- Basement Description:Concrete, Full, Partially Finished
- Living area:6,485 sq. ft.
Heating and cooling
- Heating:Natural Gas, Steam
Structure and exterior
- Roof:Shingle, Slate
- Year built:1827
- Building area:6,485 sq. ft.
- Lot area:2.7 Acres
- Lot Features:Corner Lot, Level
- Architectural Style:Antique, Colonial
- Construction Materials:Frame
- Exterior Features:Decorative Lighting, Patio, Porch, Screened, Stone Wall
- Foundation Description:Stone
Schools
- High school:Weston Hs
- Middle school:Weston Ms
- Elementary school:Weston
Utilities
- Water:Public
- Sewer:Private Sewer
Finances and disclosures
- Price:$3,495,000
- Price per sq. ft.:$538.94
- Tax amount:$21,058 (2026)
Features and amenities
- Appliances:Dishwasher, Range, Range Hood, Refrigerator, Wine Refrigerator
- Laundry features:First Floor, Main Level, Washer Hookup
- Amenities:Closet, Closet/Cabinets - Custom Built, Crown Molding, Gas Water Heater
- Pool features:In Ground, Private Pool
Parking
- Total parking spaces:12
- Parking description:Attached, Carriage Shed, Garage Door Opener, Off Street, Paved, Paved Drive, Storage
- Garage:Yes
- Garage spaces:2
New listings near 863 Boston Post Road
- New
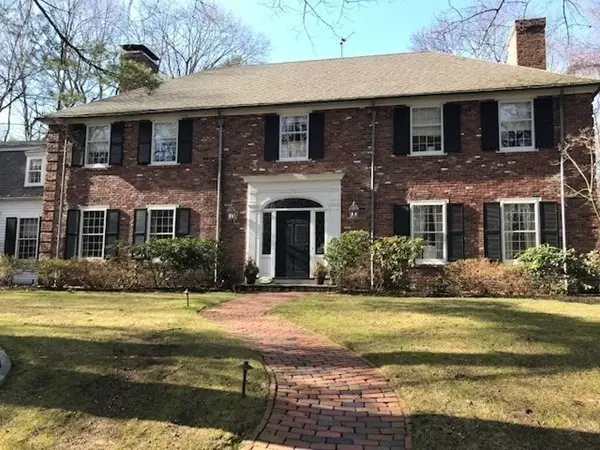 $5,850,000Active4.66 Acres
1 Cabin Rd, Weston, MA 02493
MLS# 73583805Listed by: MGS Group Real Estate LTD - New
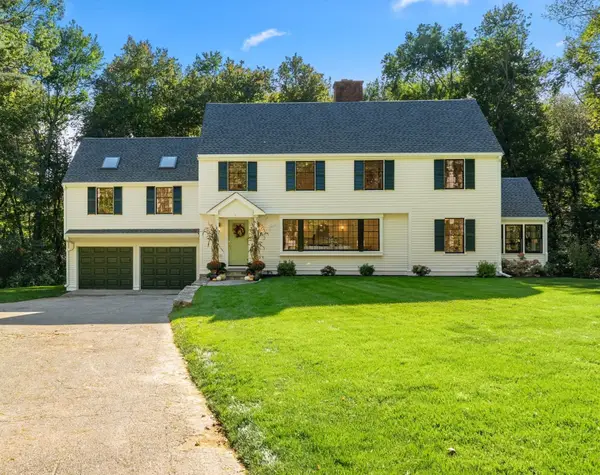 $2,650,000Active4 beds 5 baths3,934 sq. ft.
95 Sylvan Ln, Weston, MA 02493
MLS# 73583759Listed by: ACRE Property Advisors LLC - New
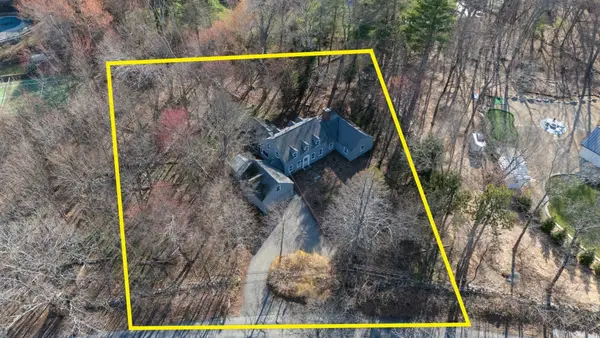 $1,250,000Active0.92 Acres
111 Summer Street, Weston, MA 02493
MLS# 73583702Listed by: Coldwell Banker Realty - Weston  $4,995,000Active6 beds 8 baths11,330 sq. ft.
448 Concord Road, Weston, MA 02493
MLS# 73579890Listed by: Gibson Sotheby's International Realty $1,175,000Active3 beds 3 baths1,925 sq. ft.
28 River Road, Weston, MA 02493
MLS# 73579333Listed by: Coldwell Banker Realty - Weston- Open Sat, 1 to 2pm
 $2,295,000Active4 beds 4 baths5,450 sq. ft.
20 Blueberry Hill Road, Weston, MA 02493
MLS# 73579326Listed by: Gibson Sotheby's International Realty - Open Sat, 1:30 to 3:30pm
 $2,475,000Active4 beds 7 baths4,812 sq. ft.
130 Summer St, Weston, MA 02493
MLS# 73579146Listed by: RE/MAX Signature Properties  $9,450,000Active7 beds 11 baths12,461 sq. ft.
73 Chestnut Street, Weston, MA 02493
MLS# 73577074Listed by: Gibson Sotheby's International Realty $1,575,000Active4 beds 3 baths2,840 sq. ft.
37 School Street, Weston, MA 02493
MLS# 73576394Listed by: Coldwell Banker Realty - Weston


Protect your home and budget from life's surprises with an Assurant Home Warranty, backed by a partner that supports you through every step of homeownership. Explore Plans.
© 2026 Better Homes and Gardens Real Estate LLC. An Anywhere Real Estate company. All rights reserved. Better Homes and Gardens® Real Estate is a registered trademark owned by Meredith Operations Corporation, licensed to Better Homes and Gardens Real Estate LLC and used with permission. Better Homes and Gardens Real Estate LLC fully supports the principles of the Fair Housing Act and the Equal Opportunity Act. Listing information is deemed reliable but is not guaranteed accurate.
Each office is independently owned and operated.
Any services or products provided by third parties are not provided by, affiliated with or related to Better Homes and Gardens Real Estate LLC, or its affiliated companies.