
141 Charlotte White Rd Ext, Westport, MA 02790
Local realty services provided by:Better Homes and Gardens Real Estate The Masiello Group
141 Charlotte White Rd Ext,Westport, MA 02790
$1,100,000
- 4 Beds
- 3 Baths
- 4,655 sq. ft.
- Single family
- Active
Upcoming open houses
- Sat, Nov 0711:00 am - 01:00 pm
Listed by: ryan mcgovern
Office: century 21 limitless
MLS#:73597751
Source:MLSPIN
Price summary
- Price:$1,100,000
- Price per sq. ft.:$236.31
About this home
Some homes feel settled the moment you walk in, and this 2003 Colonial on 1.423 acres in Westport is one of them. Mornings start in the sunlit dining area, coffee in hand, looking out the bay window over the yard — and evenings end the same way, dinner at the table while the light pours in. The kitchen is built for real life: dark cherry cabinetry, stone counters, a big island with raised bar seating where everyone gathers, stainless appliances and a professional-style range, all on tile that flows right into the dining space.Across two stories, 4,655 square feet unfolds into seven rooms and four bedrooms, with hardwood floors, plaster walls, and a fireplace for cold New England nights. And there's room to spread out and room to grow: a three-car garage under the house, a 2,350-square-foot unfinished basement, a 1,056-square-foot patio for summer evenings, and a 16x20 shed out back.
Contact an agent
Home facts
- Year built:2003
- Listing ID #:73597751
- Updated:November 04, 2026 at 02:12 PM
Rooms and interior
- Bedrooms:4
- Total bathrooms:3
- Full bathrooms:2
- Half bathrooms:1
- Rooms Total:7
- Kitchen Description:Dishwasher, Microwave, Range, Refrigerator
- Basement Description:Full
- Living area:4,655 sq. ft.
Heating and cooling
- Cooling:Central Air
- Heating:Baseboard, Oil
- Central air:Yes
Structure and exterior
- Year built:2003
- Building area:4,655 sq. ft.
- Lot area:1.42 Acres
- Architectural Style:Colonial
- Foundation Description:Concrete Perimeter
Utilities
- Water:Private
- Sewer:Private Sewer
Finances and disclosures
- Price:$1,100,000
- Price per sq. ft.:$236.31
- Tax amount:$5,844 (2026)
Features and amenities
- Appliances:Dishwasher, Microwave, Range, Refrigerator
Parking
- Total parking spaces:7
- Parking description:Paved Drive
- Garage:Yes
- Garage spaces:1
New listings near 141 Charlotte White Rd Ext
- New
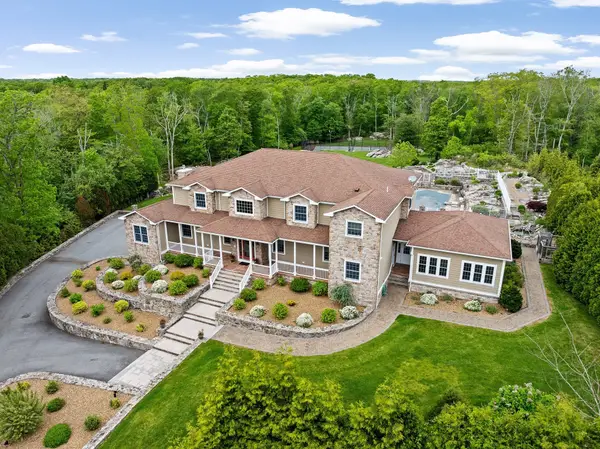 $2,450,000Active5 beds 6 baths11,880 sq. ft.
33 Moniz Drive, Westport, MA 02790
MLS# 73597762Listed by: Conway - Mattapoisett - New
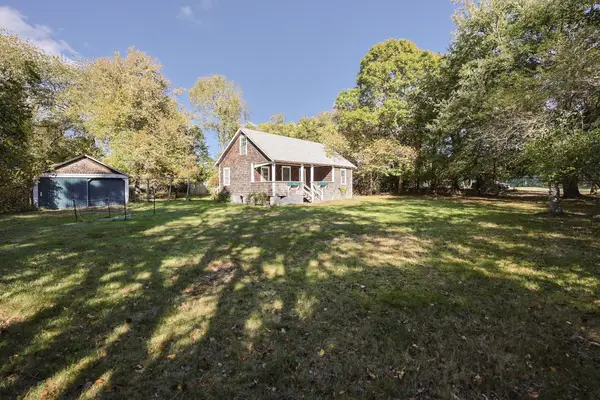 $850,000Active3 beds 1 baths834 sq. ft.
654 Old Harbor Rd, Westport, MA 02790
MLS# 73597799Listed by: Even Keel Realty, Inc. - New
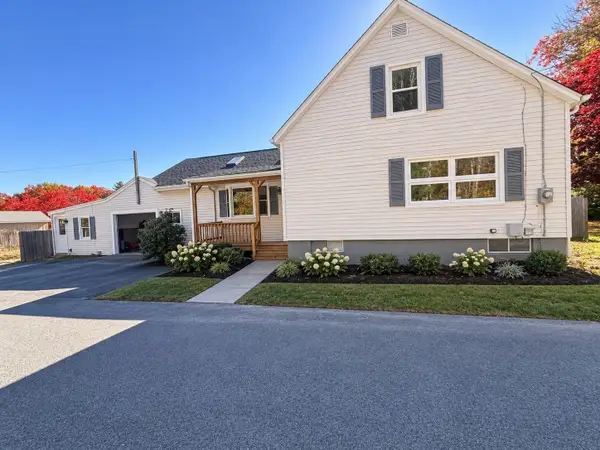 $494,900Active3 beds 2 baths1,608 sq. ft.
33 Johnson St, Westport, MA 02790
MLS# 73597561Listed by: RE/MAX Vantage - Open Sun, 12 to 1:30pmNew
 $335,900Active2 beds 1 baths832 sq. ft.
102 Robert St #102, Westport, MA 02790
MLS# 73597208Listed by: LPT Realty - Home & Key Group - New
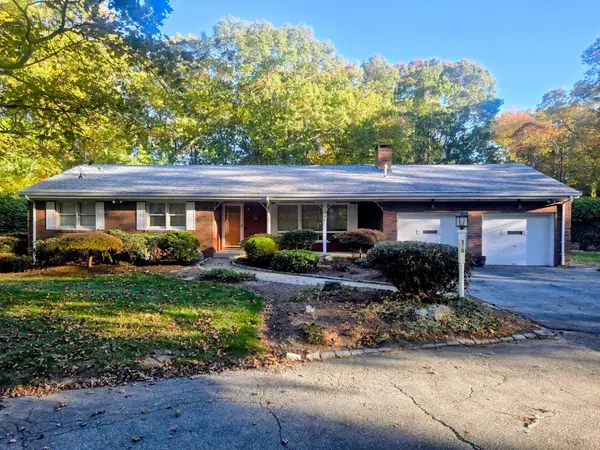 $659,000Active3 beds 2 baths1,604 sq. ft.
170 Briggs Rd, Westport, MA 02790
MLS# 73596480Listed by: Brookside Realty Group - New
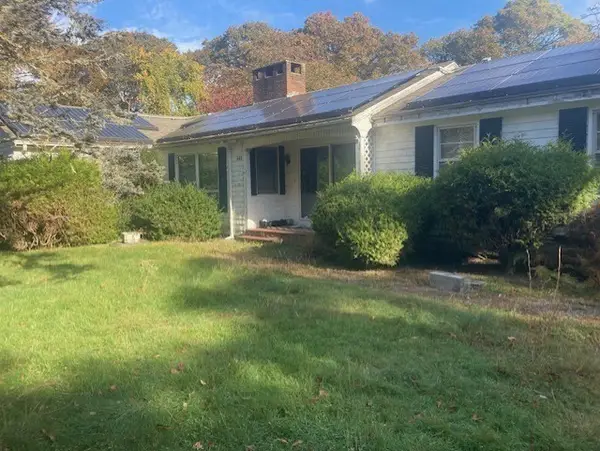 $960,000Active3 beds 2 baths1,514 sq. ft.
444 River Road, Westport, MA 02790
MLS# 73596470Listed by: Fathom Realty Group LLC - New
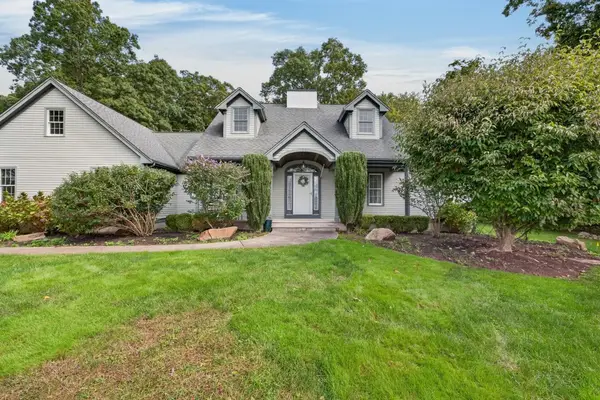 $945,000Active3 beds 3 baths2,224 sq. ft.
44 Tupelo Road, Westport, MA 02790
MLS# 73595495Listed by: T L Holland Agency - Open Sun, 12 to 1:30pmNew
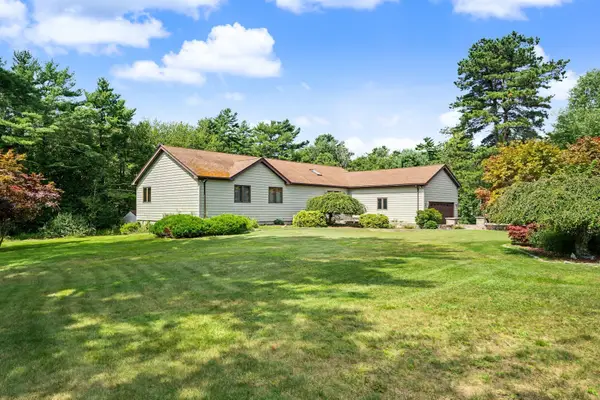 $749,000Active3 beds 2 baths1,862 sq. ft.
37 Bluebird Lane, Westport, MA 02790
MLS# 73595073Listed by: RE/MAX River's Edge - Open Sat, 9 to 11amNew
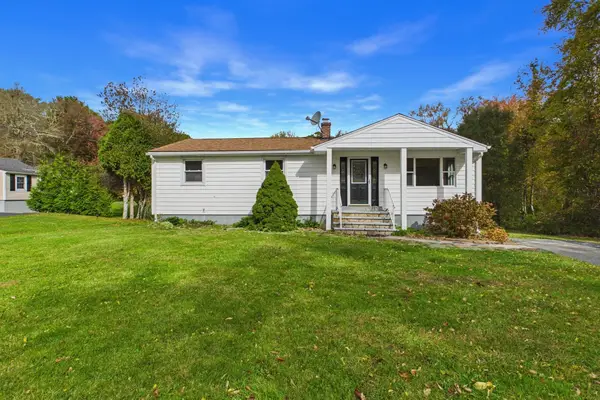 $589,900Active3 beds 1 baths1,200 sq. ft.
92 Benoit St, Westport, MA 02790
MLS# 73594864Listed by: Seaport Realty


Protect your home and budget from life's surprises with an Assurant Home Warranty, backed by a partner that supports you through every step of homeownership. Explore Plans.
© 2026 Better Homes and Gardens Real Estate LLC. An Anywhere Real Estate company. All rights reserved. Better Homes and Gardens® Real Estate is a registered trademark owned by Meredith Operations Corporation, licensed to Better Homes and Gardens Real Estate LLC and used with permission. Better Homes and Gardens Real Estate LLC fully supports the principles of the Fair Housing Act and the Equal Opportunity Act. Listing information is deemed reliable but is not guaranteed accurate.
Each office is independently owned and operated.
Any services or products provided by third parties are not provided by, affiliated with or related to Better Homes and Gardens Real Estate LLC, or its affiliated companies.