
29 Beeden Rd, Westport, MA 02790
Local realty services provided by:Better Homes and Gardens Real Estate The Shanahan Group
29 Beeden Rd,Westport, MA 02790
$539,900
- 3 Beds
- 2 Baths
- 1,460 sq. ft.
- Single family
- Active
Upcoming open houses
- Thu, Oct 0104:30 pm - 06:00 pm
- Sat, Oct 0310:00 am - 12:00 pm
Listed by: heather miller
Office: re/max one
MLS#:73582540
Source:MLSPIN
Price summary
- Price:$539,900
- Price per sq. ft.:$369.79
About this home
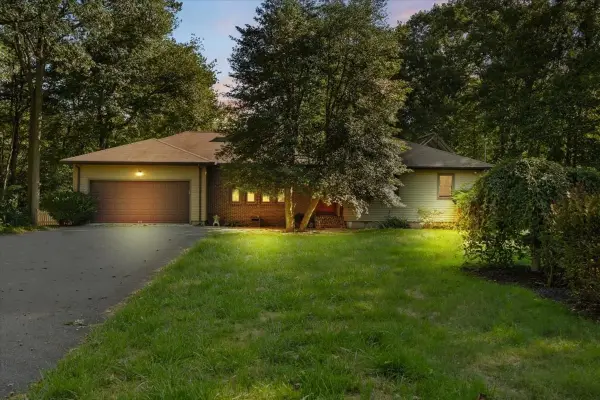
Welcome home to 29 Beeden Road! This charming shingle-style Cape has been lovingly cared for and thoughtfully updated, so you can move right in and start enjoying it. Picture cozy evenings by the wood-burning fireplace, morning coffee on the enclosed porch, and summer days in your very own backyard oasis with a brand-new above-ground pool, fenced yard, and raised garden beds ready for planting. Inside, original hardwood floors add warmth and character, the kitchen has been updated with soft-close cabinets and newer appliances, and the first-floor primary bedroom offers easy living. Upstairs are two more bedrooms with fresh carpet and a beautifully refreshed half full bath. A finished room in the basement gives you flexible space for an office, gym, or playroom. Best of all, the big-ticket items are taken care of. A whole-house generator, gas heat, an updated water filtration system, and new gutters and gutter guards mean more time enjoying your home and less time worrying about it. All this in North Westport, just minutes to shopping, Route 6, I-195, and Westport's beaches, vineyards, and farm stands. Come see it for yourself!Professional photography coming soon!...
Contact an agent
Home facts
- Year built:1972
- Listing ID #:73582540
- Updated:September 25, 2026 at 10:02 PM
Rooms and interior
- Bedrooms:3
- Total bathrooms:2
- Full bathrooms:1
- Half bathrooms:1
- Rooms Total:6
- Flooring:Carpet, Hardwood, Tile
- Dining Description:Hardwood
- Kitchen Description:Flooring - Vinyl, Range, Refrigerator, Water Treatment
- Basement Description:Partially Finished
- Living area:1,460 sq. ft.
Heating and cooling
- Heating:Forced Air, Natural Gas
Structure and exterior
- Roof:Shingle
- Year built:1972
- Building area:1,460 sq. ft.
- Lot area:0.31 Acres
- Lot Features:Corner Lot
- Architectural Style:Cape
- Construction Materials:Frame
- Exterior Features:Garden, Porch - Enclosed, Rain Gutters, Storage
- Foundation Description:Concrete Perimeter
Schools
- High school:Per Board Of Ed.
- Middle school:Per Board Of Ed.
- Elementary school:Per Board Of Ed.
Utilities
- Water:Private
- Sewer:Private Sewer
Finances and disclosures
- Price:$539,900
- Price per sq. ft.:$369.79
- Tax amount:$2,938 (2026)
Features and amenities
- Appliances:Dryer, Range, Refrigerator, Washer, Water Treatment
- Laundry features:Dryer, Electric Dryer Hookup, Washer, Washer Hookup
- Pool features:Above Ground, Private Pool
Parking
- Total parking spaces:4
- Parking description:Off Street
New listings near 29 Beeden Rd
- New
 $589,000Active3 beds 1 baths1,440 sq. ft.
95 Christopher Cr, Westport, MA 02790
MLS# 73582626Listed by: Milestone Realty, Inc. - New
 $499,000Active4.2 Acres
Lot 4 Nathan Kaplan Way, Westport, MA 02790
MLS# 73581908Listed by: Anne Whiting Real Estate - New
 $499,000Active3.47 Acres
Lot 5 Nathan Kaplan Way, Westport, MA 02790
MLS# 73581910Listed by: Anne Whiting Real Estate - New
 $499,000Active3.35 Acres
Lot 6 Nathan Kaplan Way, Westport, MA 02790
MLS# 73581912Listed by: Anne Whiting Real Estate - New
 $499,000Active4.1 Acres
Lot 1 Nathan Kaplan Way, Westport, MA 02790
MLS# 73581758Listed by: Anne Whiting Real Estate - New
 $499,000Active4.52 Acres
Lot 3 Nathan Kaplan Way, Westport, MA 02790
MLS# 73581772Listed by: Anne Whiting Real Estate - New
 $499,000Active4.06 Acres
Lot 2 Nathan Kaplan Way, Westport, MA 02790
MLS# 73581776Listed by: Anne Whiting Real Estate - New
 $299,900Active2 beds 1 baths731 sq. ft.
625 Gifford #2S, Westport, MA 02790
MLS# 73581006Listed by: Safe Harbor Realty - New
 $650,000Active3 beds 2 baths2,844 sq. ft.
223 Reed Rd, Westport, MA 02790
MLS# 73580358Listed by: Even Keel Realty, Inc.


Protect your home and budget from life's surprises with an Assurant Home Warranty, backed by a partner that supports you through every step of homeownership. Explore Plans.
© 2026 Better Homes and Gardens Real Estate LLC. An Anywhere Real Estate company. All rights reserved. Better Homes and Gardens® Real Estate is a registered trademark owned by Meredith Operations Corporation, licensed to Better Homes and Gardens Real Estate LLC and used with permission. Better Homes and Gardens Real Estate LLC fully supports the principles of the Fair Housing Act and the Equal Opportunity Act. Listing information is deemed reliable but is not guaranteed accurate.
Each office is independently owned and operated.
Any services or products provided by third parties are not provided by, affiliated with or related to Better Homes and Gardens Real Estate LLC, or its affiliated companies.