
625 Gifford #2S, Westport, MA 02790
Local realty services provided by:Better Homes and Gardens Real Estate The Shanahan Group
625 Gifford #2S,Westport, MA 02790
$299,900
- 2 Beds
- 1 Baths
- 731 sq. ft.
- Condominium
- Active
Listed by: karen ann martin
Office: safe harbor realty
MLS#:73581006
Source:MLSPIN
Price summary
- Price:$299,900
- Price per sq. ft.:$410.26
- Monthly HOA dues:$200
About this home
Westport Condo in a country setting on almost 2 acres. Just 3 minutes from the Head of Westport. Two Bedrooms with nice closets. Large eat in Kitchen with Granite Counter Tops, offering a Lovely 10x10 private balcony off the kitchen. Bright Good sized Living room with closet. Full Bath with Tub/Shower combo. Stackable Washer & Dryer hook ups in unit. Pets are welcomed! with restrictions. Newer paved parking lot with two deeded spots & additional guest parking. Newer roof. Unit is on the 2nd Floor. Basement offers a 11x10 lockable Storage unit. Great opportunity to Live in Town & Enjoy Cherry & Webb Beach just 12 minutes away! Or UMass Dartmouth in under10 mins ! Low condo fees and Westport real estate taxes.
Contact an agent
Home facts
- Year built:1972
- Listing ID #:73581006
- Updated:September 24, 2026 at 04:51 AM
Rooms and interior
- Bedrooms:2
- Total bathrooms:1
- Full bathrooms:1
- Rooms Total:4
- Flooring:Vinyl
- Living area:731 sq. ft.
Heating and cooling
- Heating:Central, Natural Gas
Structure and exterior
- Roof:Shingle
- Year built:1972
- Building area:731 sq. ft.
- Construction Materials:Frame
- Exterior Features:Balcony, Deck - Composite
Utilities
- Water:Private
- Sewer:Private Sewer
Finances and disclosures
- Price:$299,900
- Price per sq. ft.:$410.26
- Tax amount:$1,788 (2026)
Features and amenities
- Laundry features:Washer Hookup
- Amenities:Storage
Parking
- Total parking spaces:2
- Parking description:Off Street, Paved
New listings near 625 Gifford #2S
- New
 $499,000Active4.2 Acres
Lot 4 Nathan Kaplan Way, Westport, MA 02790
MLS# 73581908Listed by: Anne Whiting Real Estate - New
 $499,000Active3.47 Acres
Lot 5 Nathan Kaplan Way, Westport, MA 02790
MLS# 73581910Listed by: Anne Whiting Real Estate - New
 $499,000Active3.35 Acres
Lot 6 Nathan Kaplan Way, Westport, MA 02790
MLS# 73581912Listed by: Anne Whiting Real Estate - New
 $499,000Active4.1 Acres
Lot 1 Nathan Kaplan Way, Westport, MA 02790
MLS# 73581758Listed by: Anne Whiting Real Estate - New
 $499,000Active4.52 Acres
Lot 3 Nathan Kaplan Way, Westport, MA 02790
MLS# 73581772Listed by: Anne Whiting Real Estate - New
 $499,000Active4.06 Acres
Lot 2 Nathan Kaplan Way, Westport, MA 02790
MLS# 73581776Listed by: Anne Whiting Real Estate - Open Thu, 5:30 to 7pmNew
 $650,000Active3 beds 2 baths2,844 sq. ft.
223 Reed Rd, Westport, MA 02790
MLS# 73580358Listed by: Even Keel Realty, Inc. - Open Sun, 1 to 2:30pmNew
 $449,700Active4 beds 1 baths1,260 sq. ft.
481 Sanford Rd, Westport, MA 02790
MLS# 73580088Listed by: Home Bound Realty - New
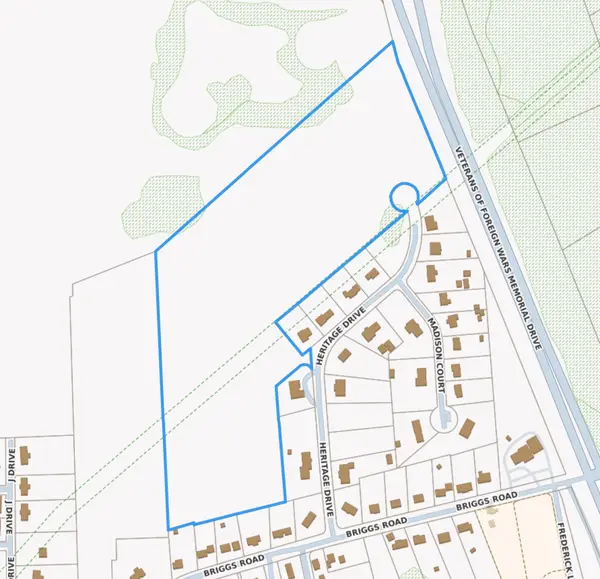 $2,500,000Active28 Acres
LOT 1 Off Heritage Dr, Westport, MA 02790
MLS# 73579875Listed by: Even Keel Realty, Inc.


Protect your home and budget from life's surprises with an Assurant Home Warranty, backed by a partner that supports you through every step of homeownership. Explore Plans.
© 2026 Better Homes and Gardens Real Estate LLC. An Anywhere Real Estate company. All rights reserved. Better Homes and Gardens® Real Estate is a registered trademark owned by Meredith Operations Corporation, licensed to Better Homes and Gardens Real Estate LLC and used with permission. Better Homes and Gardens Real Estate LLC fully supports the principles of the Fair Housing Act and the Equal Opportunity Act. Listing information is deemed reliable but is not guaranteed accurate.
Each office is independently owned and operated.
Any services or products provided by third parties are not provided by, affiliated with or related to Better Homes and Gardens Real Estate LLC, or its affiliated companies.