
78 Lorraine Road, Westwood, MA 02090
Local realty services provided by:Better Homes and Gardens Real Estate The Masiello Group
78 Lorraine Road,Westwood, MA 02090
$949,000
- 3 Beds
- 2 Baths
- 2,097 sq. ft.
- Single family
- Active
Upcoming open houses
- Sat, Jul 1812:00 pm - 02:00 pm
- Sun, Jul 1912:00 pm - 02:00 pm
Listed by: tom aaron
Office: coldwell banker realty - wellesley
MLS#:73550060
Source:MLSPIN
Price summary
- Price:$949,000
- Price per sq. ft.:$452.55
About this home
Available for the first time in 60 years! Embrace the opportunity to renovate or expand this proudly maintained 2,097± SF brick front Colonial set on a private lot & located in one of Westwood's most coveted side street neighborhoods. The first floor with sparkling wood floors features a gracious front entry hall, elegant formal living room with fireplace & built-in bookshelves, cozy den, formal dining room with wainscoting & built-in cupboard, powder room & vintage eat-in kitchen. The second floor is complete with a large primary bedroom with walk-in closet, two additional bedrooms & a full hall bathroom. A staircase provides easy access to the attic. The finished lower level includes a recreation room with recessed lighting, laundry room & unfinished space that accommodates mechanical systems & storage. Updated roof, heating system, 200 Amp electrical panel & central air. Enjoy quick access to Hale Reservation, Westwood center, schools, Rt. 109 & I-95 & Legacy Place.
Contact an agent
Home facts
- Year built:1957
- Listing ID #:73550060
- Updated:July 16, 2026 at 01:38 PM
Rooms and interior
- Bedrooms:3
- Total bathrooms:2
- Full bathrooms:1
- Half bathrooms:1
- Rooms Total:7
- Flooring:Carpet, Flooring - Wall to Wall Carpet, Tile, Wood
- Dining Description:Chair Rail, Closet/Cabinets - Custom Built, Overhead, Wood
- Kitchen Description:Range, Refrigerator
- Basement Description:Bulkhead, Partially Finished
- Living area:2,097 sq. ft.
Heating and cooling
- Cooling:1 Cooling Zone, Central Air
- Heating:Hot Water, Oil
- Central air:Yes
Structure and exterior
- Roof:Shingle
- Year built:1957
- Building area:2,097 sq. ft.
- Lot area:0.43 Acres
- Architectural Style:Colonial
- Construction Materials:Frame
- Exterior Features:Rain Gutters
- Foundation Description:Concrete Perimeter
Schools
- High school:Whs
- Middle school:Thurston Ms
- Elementary school:Pine Hill Es
Utilities
- Water:Public
- Sewer:Public Sewer
Finances and disclosures
- Price:$949,000
- Price per sq. ft.:$452.55
- Tax amount:$11,179 (2026)
Features and amenities
- Appliances:Dryer, Range, Refrigerator, Washer
- Laundry features:Dryer, Electric Dryer Hookup, Washer, Washer Hookup
- Amenities:Recessed Lighting
Parking
- Total parking spaces:3
- Parking description:Attached, Garage Door Opener, Off Street, Paved, Paved Drive
- Garage:Yes
- Garage spaces:1
New listings near 78 Lorraine Road
- Open Sat, 12 to 1:30pmNew
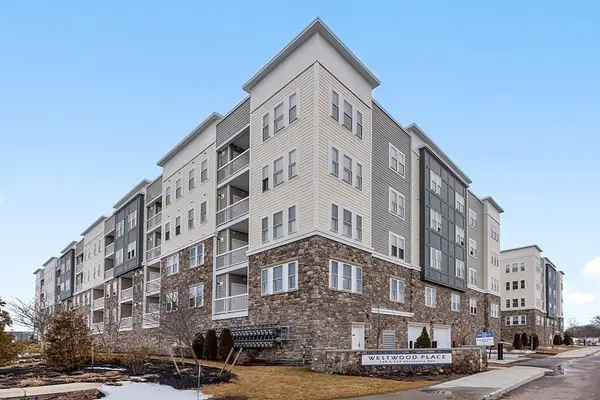 $799,000Active2 beds 2 baths1,320 sq. ft.
120 University Ave #2308, Westwood, MA 02090
MLS# 73550537Listed by: Compass - New
 $2,695,000Active5 beds 5 baths5,890 sq. ft.
10 Rock Meadow Rd, Westwood, MA 02090
MLS# 73550330Listed by: Shea Realty Group - Open Fri, 5 to 6pmNew
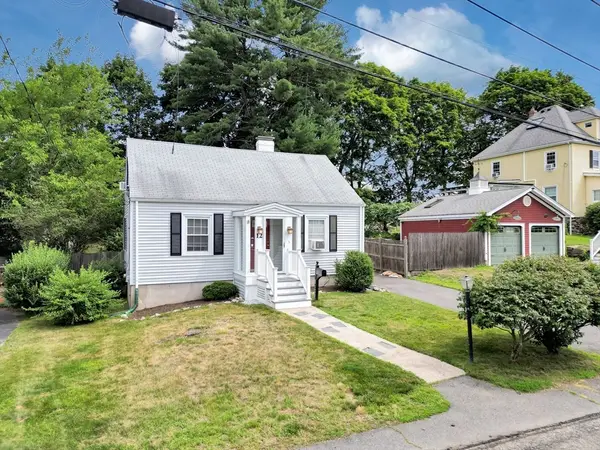 $749,900Active3 beds 1 baths1,143 sq. ft.
12 Dean Ave, Westwood, MA 02090
MLS# 73548981Listed by: Insight Realty Group, Inc. 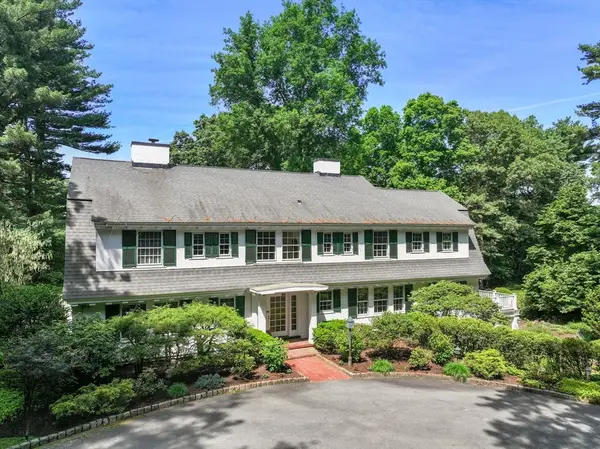 $4,000,000Active5 beds 4 baths5,090 sq. ft.
157 Grove Street, Westwood, MA 02090
MLS# 73542491Listed by: Compass $1,298,000Active5 beds 3 baths2,950 sq. ft.
76 Washington St, Westwood, MA 02090
MLS# 73540144Listed by: William Raveis R.E. & Home Services $4,495,000Active6 beds 7 baths8,827 sq. ft.
20 Longmeadow Drive, Westwood, MA 02090
MLS# 73535655Listed by: Media Realty Group Inc.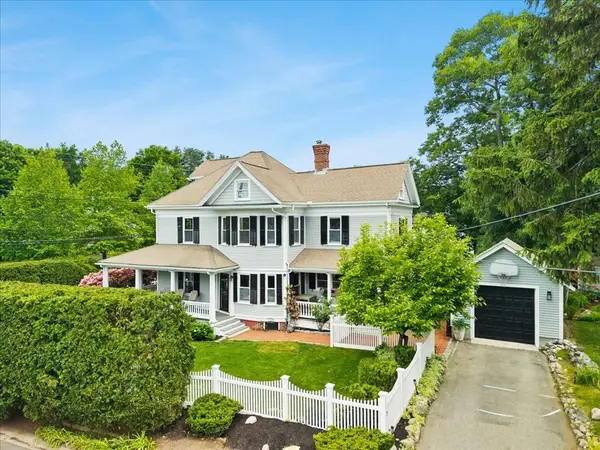 $1,399,000Active4 beds 3 baths2,740 sq. ft.
202 Washington Street, Westwood, MA 02090
MLS# 73532366Listed by: Biddlee RE Inc $860,000Active2 beds 3 baths1,862 sq. ft.
11 Reynolds Farm Way #11, Westwood, MA 02090
MLS# 73528250Listed by: Legacy Properties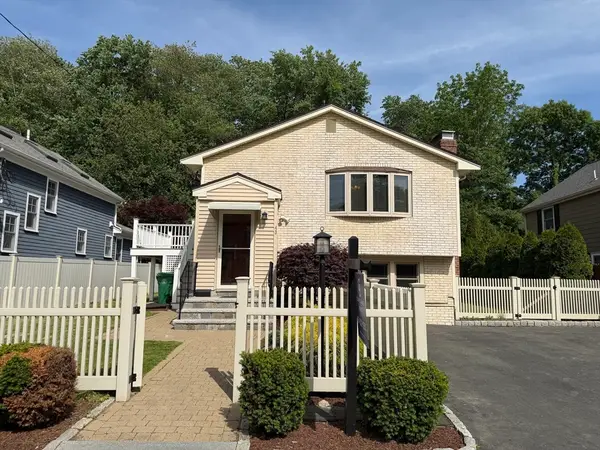 $899,900Active3 beds 2 baths2,016 sq. ft.
43 Deerfield Ave, Westwood, MA 02090
MLS# 73530559Listed by: Coldwell Banker Realty - Westwood


Protect your home and budget from life's surprises with an Assurant Home Warranty, backed by a partner that supports you through every step of homeownership. Explore Plans.
© 2026 Better Homes and Gardens Real Estate LLC. An Anywhere Real Estate company. All rights reserved. Better Homes and Gardens® Real Estate is a registered trademark owned by Meredith Operations Corporation, licensed to Better Homes and Gardens Real Estate LLC and used with permission. Better Homes and Gardens Real Estate LLC fully supports the principles of the Fair Housing Act and the Equal Opportunity Act. Listing information is deemed reliable but is not guaranteed accurate.
Each office is independently owned and operated.
Any services or products provided by third parties are not provided by, affiliated with or related to Better Homes and Gardens Real Estate LLC, or its affiliated companies.