
114 Clinton Rd, Weymouth, MA 02189
Local realty services provided by:Better Homes and Gardens Real Estate The Masiello Group
114 Clinton Rd,Weymouth, MA 02189
$599,000
- 3 Beds
- 2 Baths
- 1,334 sq. ft.
- Single family
- Active
Listed by: the joanna schlansky residential team, karissa rigano
Office: elite realty experts, llc
MLS#:73565046
Source:MLSPIN
Price summary
- Price:$599,000
- Price per sq. ft.:$449.03
About this home
Welcome to this charming Cape offering a peaceful marshfront setting with beautiful views of the Back River, Bare Cove Park and conservation land right from your own backyard. If you love the outdoors, this is truly a special spot! Enjoy kayaking, paddle boarding, fishing, bird watching or simply sitting outside and taking in the ever changing views. Large windows bring in plenty of natural light and allow you to enjoy the water and surrounding landscape throughout the seasons. This well maintained 3 bedroom, 2 full bath home offers approximately 1,300 + square feet of comfortable living space and underwent extensive renovations in 2019. The updates included a beautifully designed kitchen, two new full bathrooms and an expanded primary suite upstairs with additional storage and picturesque views. More recent improvements include new walkway entrances to both the deck and front door, a new hot water heater, refrigerator and microwave, blackout shades and spray foam insulation added along exterior walls and entrances for improved moisture and temperature control. The home has been thoughtfully cared for and is truly move in ready. The location offers the best of both worlds with a quiet neighborhood setting while still keeping you close to everything. Just minutes to Hingham Harbor and its restaurants, Derby Street shopping and dining, the Hingham Shipyard, commuter rail stations in both Hingham and Weymouth and the commuter boat to Boston. You can also easily enjoy nearby Pingree School, Osprey Park, Bare Cove Park and Jackson Square.A wonderful opportunity for anyone looking for a comfortable home surrounded by nature, beautiful views and easy access to everything the South Shore has to offer!...
Contact an agent
Home facts
- Year built:1948
- Listing ID #:73565046
- Updated:August 25, 2026 at 11:02 AM
Rooms and interior
- Bedrooms:3
- Total bathrooms:2
- Full bathrooms:2
- Rooms Total:5
- Flooring:Hardwood, Tile
- Kitchen Description:Balcony / Deck, Countertops - Stone/Granite/Solid, Exterior Access, Flooring - Stone/Ceramic Tile, Stainless Steel Appliances
- Basement Description:Full, Interior Entry, Walk-Out Access
- Living area:1,334 sq. ft.
Heating and cooling
- Cooling:Window Unit(s)
- Heating:Forced Air, Natural Gas
Structure and exterior
- Roof:Shingle
- Year built:1948
- Building area:1,334 sq. ft.
- Lot area:0.21 Acres
- Architectural Style:Cape
- Construction Materials:Frame
- Exterior Features:Deck
- Foundation Description:Concrete Perimeter
Utilities
- Water:Public
- Sewer:Public Sewer
Finances and disclosures
- Price:$599,000
- Price per sq. ft.:$449.03
- Tax amount:$5,576 (2026)
Features and amenities
- Amenities:Gas Water Heater
Parking
- Total parking spaces:1
New listings near 114 Clinton Rd
- New
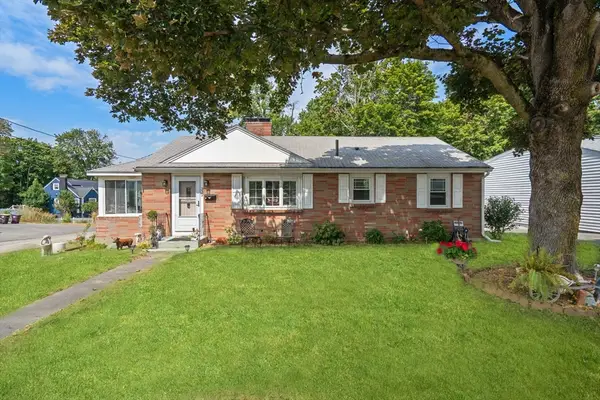 $585,000Active2 beds 1 baths1,008 sq. ft.
332 Commercial Street, Weymouth, MA 02188
MLS# 73566000Listed by: Coldwell Banker Realty - Hingham - New
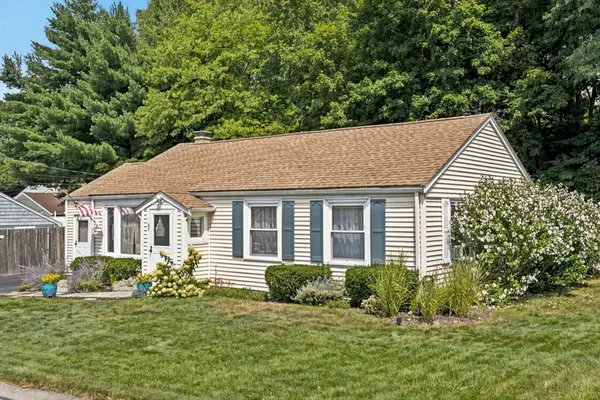 $589,000Active3 beds 1 baths1,462 sq. ft.
45 Old Country Way, Weymouth, MA 02188
MLS# 73566025Listed by: Coldwell Banker Realty - Needham - New
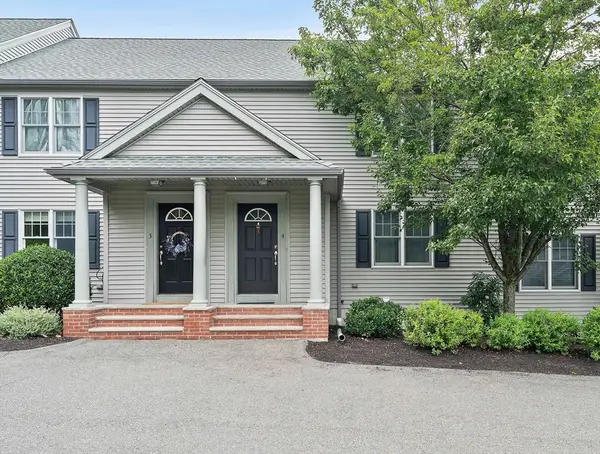 $499,999Active2 beds 2 baths1,232 sq. ft.
200 Justin Dr #4, Weymouth, MA 02188
MLS# 73565062Listed by: Anchor Real Estate - New
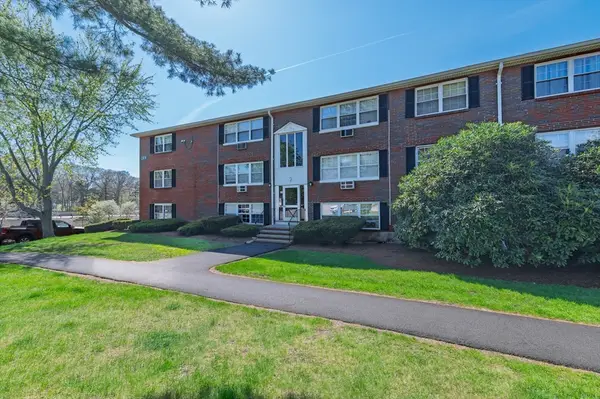 $205,000Active1 beds 1 baths634 sq. ft.
2 Tara Dr #11, Weymouth, MA 02188
MLS# 73563788Listed by: RE/MAX ONE 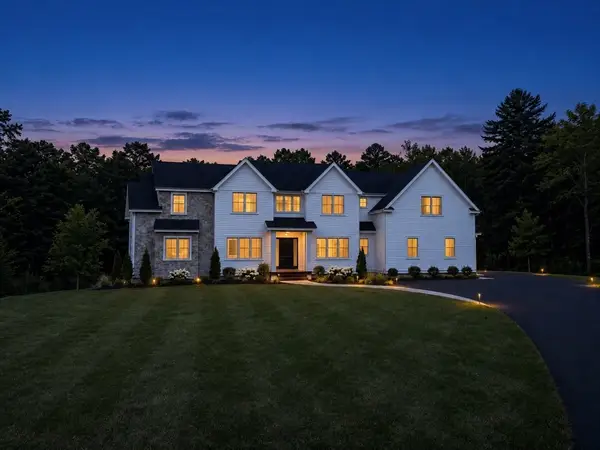 $2,395,000Active5 beds 5 baths4,835 sq. ft.
2 Cynthia Circle, Wenham, MA 01984
MLS# 73558313Listed by: The Lovely Advisory LLC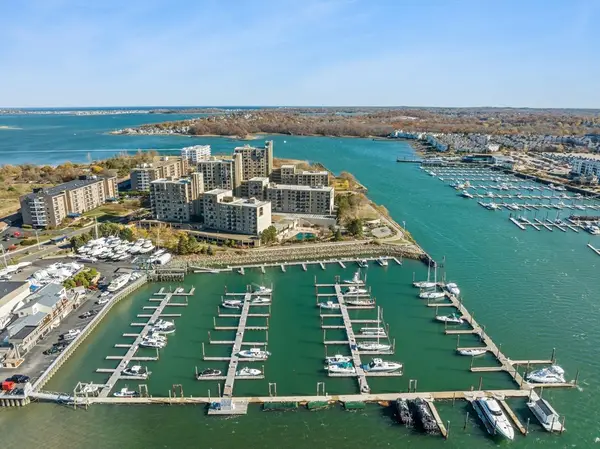 $344,900Active1 beds 1 baths620 sq. ft.
73 Broad Reach #M35C, Weymouth, MA 02188
MLS# 73556866Listed by: The Firm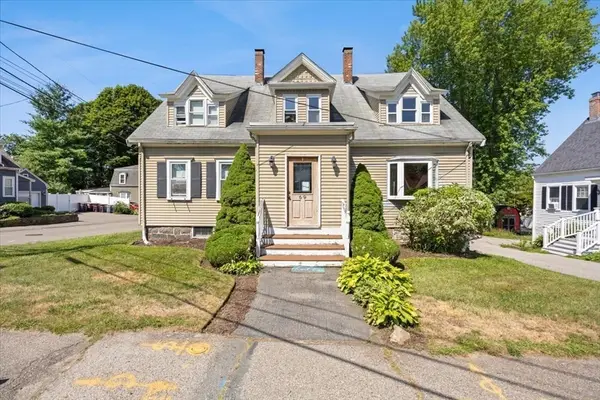 $939,900Active6 beds 5 baths2,498 sq. ft.
69 Front St, Weymouth, MA 02188
MLS# 73555165Listed by: RE/MAX Synergy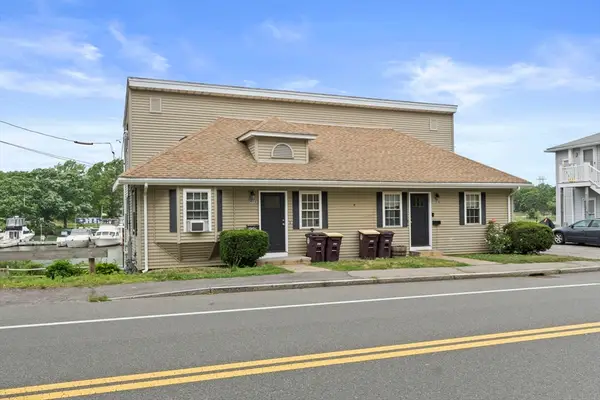 $850,000Active4 beds 2 baths1,764 sq. ft.
202 Commercial St, Weymouth, MA 02188
MLS# 73554461Listed by: Compass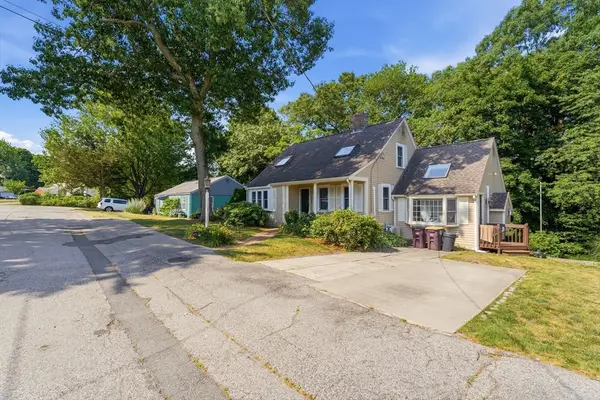 $739,900Active3 beds 2 baths2,577 sq. ft.
125 Jaffrey St, Weymouth, MA 02188
MLS# 73545678Listed by: Chinatti Realty Group, Inc.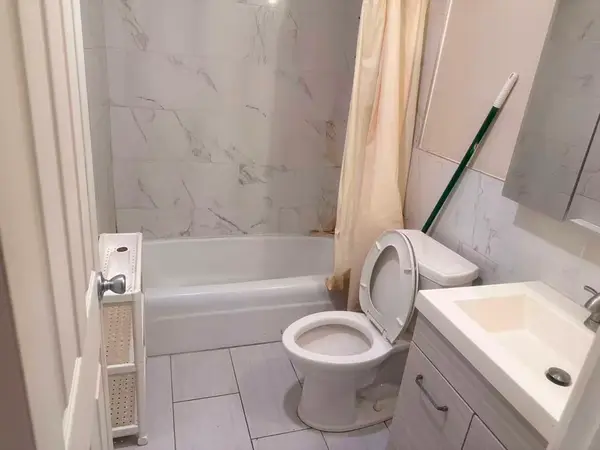 $269,999Active2 beds 1 baths855 sq. ft.
215 Winter St #2f, Weymouth, MA 02188
MLS# 73537005Listed by: Uhomes Realty


Protect your home and budget from life's surprises with an Assurant Home Warranty, backed by a partner that supports you through every step of homeownership. Explore Plans.
© 2026 Better Homes and Gardens Real Estate LLC. An Anywhere Real Estate company. All rights reserved. Better Homes and Gardens® Real Estate is a registered trademark owned by Meredith Operations Corporation, licensed to Better Homes and Gardens Real Estate LLC and used with permission. Better Homes and Gardens Real Estate LLC fully supports the principles of the Fair Housing Act and the Equal Opportunity Act. Listing information is deemed reliable but is not guaranteed accurate.
Each office is independently owned and operated.
Any services or products provided by third parties are not provided by, affiliated with or related to Better Homes and Gardens Real Estate LLC, or its affiliated companies.