
116 Tall Oaks Drive #T, Weymouth, MA 02190
Local realty services provided by:Better Homes and Gardens Real Estate The Masiello Group
Listed by: karoline willis
Office: lamacchia realty, inc.
MLS#:73550406
Source:MLSPIN
Price summary
- Price:$325,000
- Price per sq. ft.:$451.39
- Monthly HOA dues:$360
About this home
**Price Reduction" Move right into this freshly painted, stylish second-floor condo offering comfort, convenience, and low-maintenance living in the desirable Magnolia Ridge II at Arbor Hill community. The open living and dining area features recessed lighting, laminate flooring, and sliders leading to a recently replaced private balcony overlooking a peaceful wooded setting. The kitchen is equipped with granite countertops, stainless steel appliances, and a brand-new electric stove. A spacious bedroom offers three closets, including one with an in-unit washer and dryer, while the updated bath provides a granite vanity and tiled tub/shower. Central air, and outstanding community amenities including a clubhouse, gathering room, and inground pool complete the package. Ideally located near Route 3, the MBTA Commuter Rail, South Shore Hospital, Derby Street Shops, restaurants, and more. Easy to show.
Contact an agent
Home facts
- Year built:1984
- Listing ID #:73550406
- Updated:August 19, 2026 at 10:43 AM
Rooms and interior
- Bedrooms:1
- Total bathrooms:1
- Full bathrooms:1
- Rooms Total:3
- Flooring:Laminate, Tile
- Dining Description:Bathroom - Full, Closet, Exterior Access, Laminate, Open Floorplan
- Kitchen Description:Countertops - Stone/Granite/Solid, Dishwasher, Flooring - Laminate, Microwave, Open Floorplan, Range, Refrigerator, Stainless Steel Appliances
- Living area:720 sq. ft.
Heating and cooling
- Cooling:1 Cooling Zone, Central Air
- Heating:Electric, Forced Air
- Central air:Yes
Structure and exterior
- Roof:Shingle
- Year built:1984
- Building area:720 sq. ft.
- Construction Materials:Conventional (2x4-2x6), Frame
- Exterior Features:Balcony
Utilities
- Water:Public
- Sewer:Public Sewer
Finances and disclosures
- Price:$325,000
- Price per sq. ft.:$451.39
- Tax amount:$2,950 (2026)
Features and amenities
- Appliances:Dishwasher, Microwave, Range, Refrigerator
- Laundry features:Electric Dryer Hookup, First Floor, In Unit, Washer Hookup
- Pool features:Association, In Ground
Parking
- Total parking spaces:2
- Parking description:Common
New listings near 116 Tall Oaks Drive #T
- New
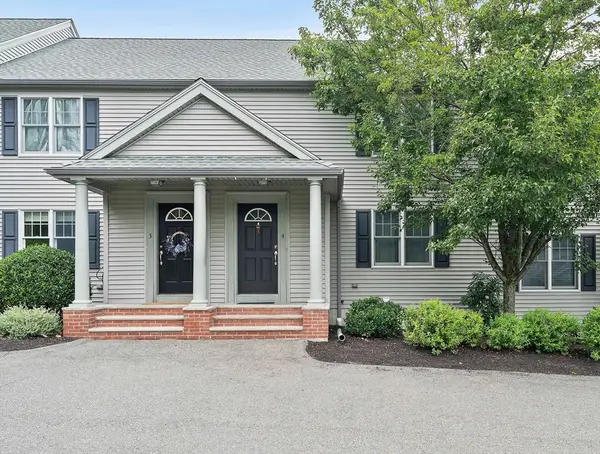 $499,999Active2 beds 2 baths1,232 sq. ft.
200 Justin Dr #4, Weymouth, MA 02188
MLS# 73565062Listed by: Anchor Real Estate 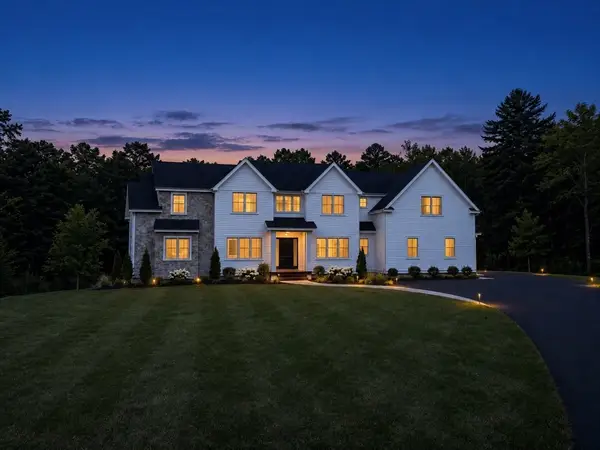 $2,395,000Active5 beds 5 baths4,835 sq. ft.
2 Cynthia Circle, Wenham, MA 01984
MLS# 73558313Listed by: The Lovely Advisory LLC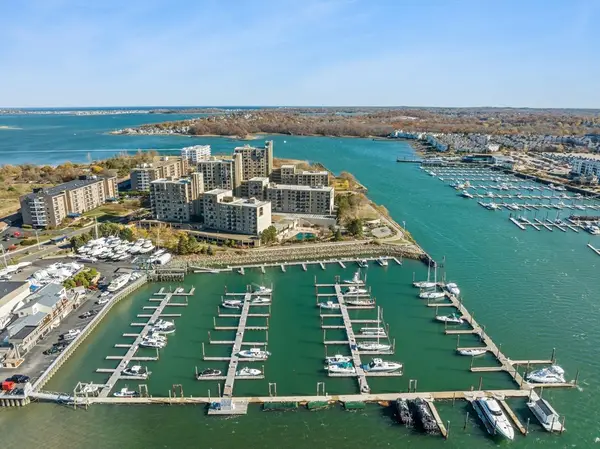 $344,900Active1 beds 1 baths620 sq. ft.
73 Broad Reach #M35C, Weymouth, MA 02188
MLS# 73556866Listed by: The Firm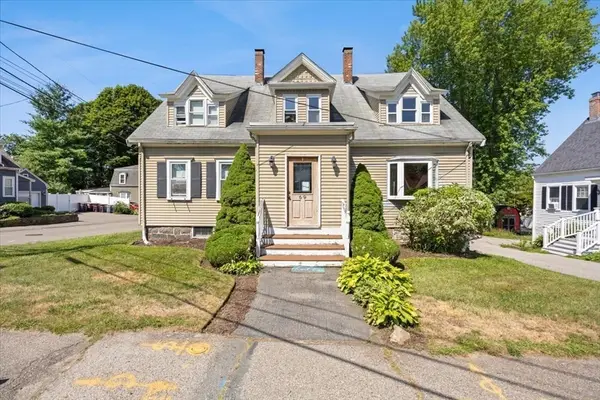 $939,900Active6 beds 5 baths2,498 sq. ft.
69 Front St, Weymouth, MA 02188
MLS# 73555165Listed by: RE/MAX Synergy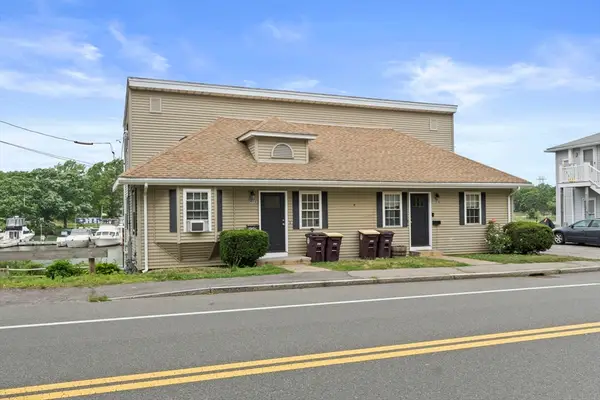 $850,000Active4 beds 2 baths1,764 sq. ft.
202 Commercial St, Weymouth, MA 02188
MLS# 73554461Listed by: Compass- Open Sat, 12 to 1:30pm
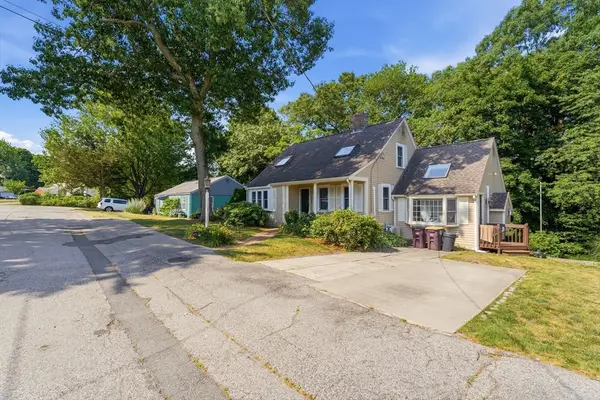 $779,900Active3 beds 2 baths2,577 sq. ft.
125 Jaffrey St, Weymouth, MA 02188
MLS# 73545678Listed by: Chinatti Realty Group, Inc. 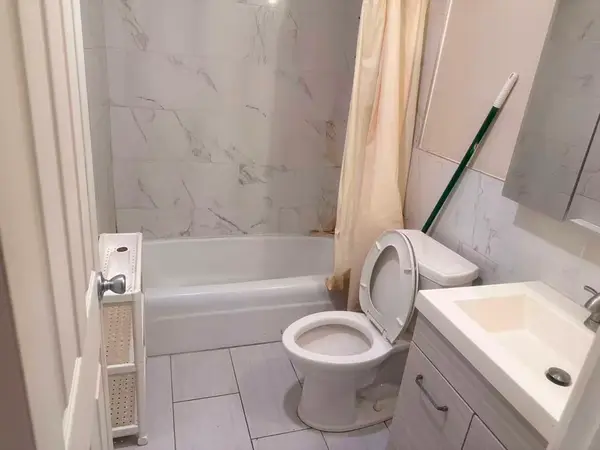 $269,999Active2 beds 1 baths855 sq. ft.
215 Winter St #2f, Weymouth, MA 02188
MLS# 73537005Listed by: Uhomes Realty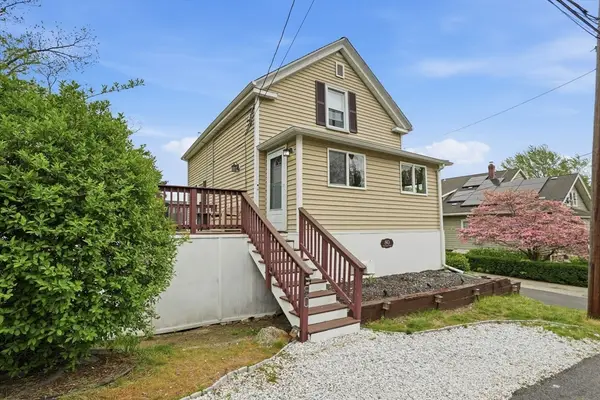 $544,000Active2 beds 2 baths1,380 sq. ft.
80 Kensington Rd, Weymouth, MA 02188
MLS# 73522320Listed by: Real Broker MA, LLC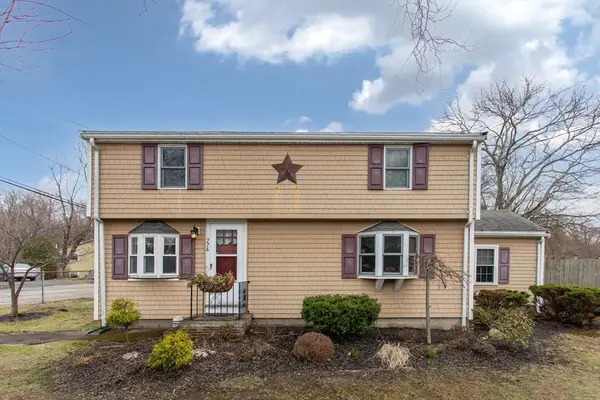 $639,900Active2 beds 2 baths1,190 sq. ft.
774 Middle St, Weymouth, MA 02188
MLS# 73497898Listed by: Coldwell Banker Realty - Plymouth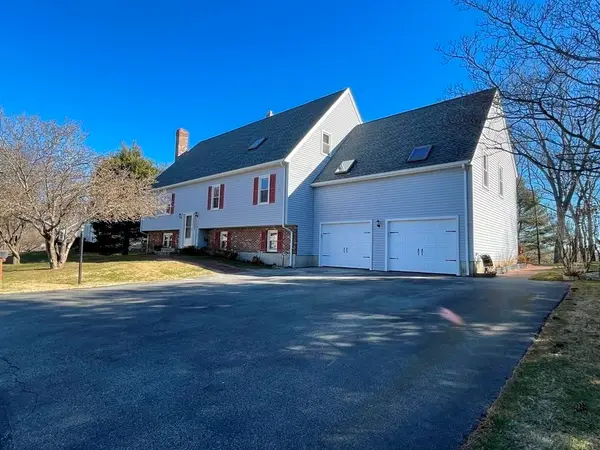 $900,000Active6 beds 4 baths3,880 sq. ft.
32 Weyfair Path, Weymouth, MA 02188
MLS# 73200542Listed by: KKeegan Realty


Protect your home and budget from life's surprises with an Assurant Home Warranty, backed by a partner that supports you through every step of homeownership. Explore Plans.
© 2026 Better Homes and Gardens Real Estate LLC. An Anywhere Real Estate company. All rights reserved. Better Homes and Gardens® Real Estate is a registered trademark owned by Meredith Operations Corporation, licensed to Better Homes and Gardens Real Estate LLC and used with permission. Better Homes and Gardens Real Estate LLC fully supports the principles of the Fair Housing Act and the Equal Opportunity Act. Listing information is deemed reliable but is not guaranteed accurate.
Each office is independently owned and operated.
Any services or products provided by third parties are not provided by, affiliated with or related to Better Homes and Gardens Real Estate LLC, or its affiliated companies.