
12 Wolcott, Weymouth, MA 02191
Local realty services provided by:Better Homes and Gardens Real Estate The Masiello Group
Listed by: christopher hui, kevin harris
Office: exp realty llc
MLS#:73523744
Source:MLSPIN
Price summary
- Price:$875,000
- Price per sq. ft.:$498.86
About this home
If you’ve always wanted to wake up to ocean breezes & sleep after watching spectacular sunsets, this home is perfect for you. Homes located in this Fort Point neighborhood rarely become available. Beautifully updated, this 3-bed 2.5-bath home features stunning ocean views from almost every window, a well-appointed kitchen, 2 large bedroom ensuites, granite countertops & Brazilian hardwood floors throughout. Dine & entertain on the full-length deck with access from both the main floor suite & the dining room/kitchen. Finish a day spent on the beach that's only steps away from your front door with drinks on the top deck accessed through the primary & guest bedrooms. This beautiful home has all the updates including state of the art tankless hot water, HVAC systems & whole house generator access. Full garage with tremendous space for your workshop and storage. Near to Commuter Ferry and Hingham Shipyard shops/restaurants. All you need do is move in and begin enjoying the coastal life!
Contact an agent
Home facts
- Year built:1988
- Listing ID #:73523744
- Updated:July 13, 2026 at 10:49 AM
Rooms and interior
- Bedrooms:3
- Total bathrooms:3
- Full bathrooms:2
- Half bathrooms:1
- Rooms Total:5
- Flooring:Hardwood, Tile
- Dining Description:Hardwood, Overhead, Slider
- Kitchen Description:Cabinets - Upgraded, Countertops - Stone/Granite/Solid, Dishwasher, Disposal, Flooring - Hardwood, Freezer, Lighting - Overhead, Range, Range Hood, Refrigerator
- Basement Description:Full, Interior Entry, Walk-Out Access
- Living area:1,754 sq. ft.
Heating and cooling
- Cooling:3 Cooling Zones, Ductless
- Heating:Baseboard, Central, Ductless, Natural Gas
Structure and exterior
- Roof:Shingle
- Year built:1988
- Building area:1,754 sq. ft.
- Lot area:0.16 Acres
- Lot Features:Flood Plain, Level
- Architectural Style:Contemporary
- Construction Materials:Frame
- Exterior Features:Balcony, Covered, Deck - Wood, Garden, Patio, Professional Landscaping
- Foundation Description:Concrete Perimeter
Schools
- High school:Weymouth High
- Middle school:Chapman Middle School
- Elementary school:Wessagusset Elementary
Utilities
- Water:Public
- Sewer:Public Sewer
Finances and disclosures
- Price:$875,000
- Price per sq. ft.:$498.86
- Tax amount:$8,351 (2026)
Features and amenities
- Appliances:Dishwasher, Disposal, Dryer, Freezer, Range, Range Hood, Refrigerator, Washer
- Laundry features:Closet/Cabinets - Custom Built, Dryer, First Floor, Gas Dryer Hookup, Laundry Closet, Main Level, Washer, Washer Hookup
- Amenities:Gas Water Heater
Parking
- Total parking spaces:5
- Parking description:Attached, Off Street, Paved, Paved Drive, Under
- Garage:Yes
- Garage spaces:1
New listings near 12 Wolcott
- New
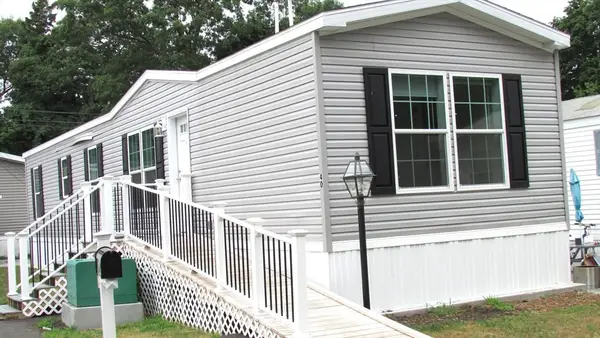 $260,000Active2 beds 2 baths950 sq. ft.
40 Cynthia Circle, Weymouth, MA 02188
MLS# 73547004Listed by: Conway - Hanover - New
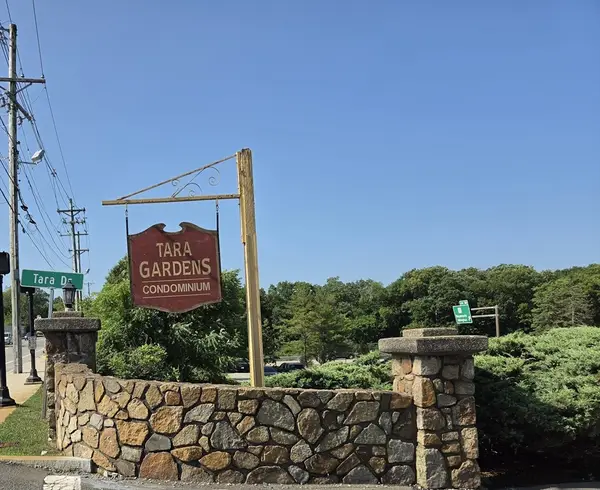 $214,900Active1 beds 1 baths634 sq. ft.
7 Tara Dr #7, Weymouth, MA 02188
MLS# 73546572Listed by: Germaine Realty LLC - New
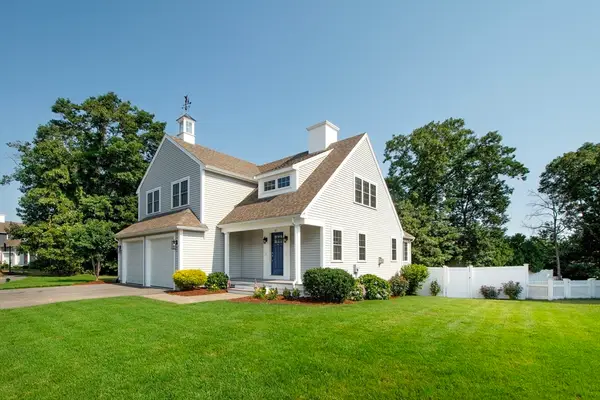 $995,000Active4 beds 4 baths2,151 sq. ft.
81 Meredith Way, Weymouth, MA 02189
MLS# 73546191Listed by: Lewis & Co. RE Services LLC - New
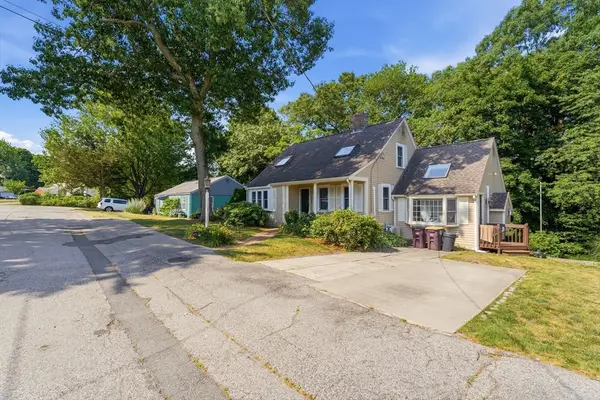 $799,000Active3 beds 2 baths2,577 sq. ft.
125 Jaffrey St, Weymouth, MA 02188
MLS# 73545678Listed by: Chinatti Realty Group, Inc. 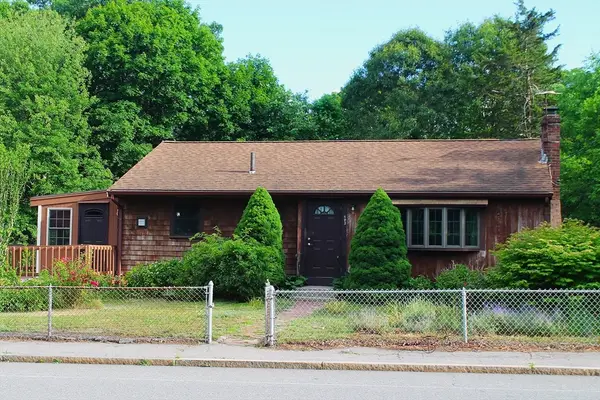 $493,000Active2 beds 2 baths933 sq. ft.
493 Broad St., Weymouth, MA 02188
MLS# 73541448Listed by: Escalate Real Estate $550,000Active3 beds 2 baths1,052 sq. ft.
484 Essex, Weymouth, MA 02188
MLS# 73538840Listed by: Conway - Hingham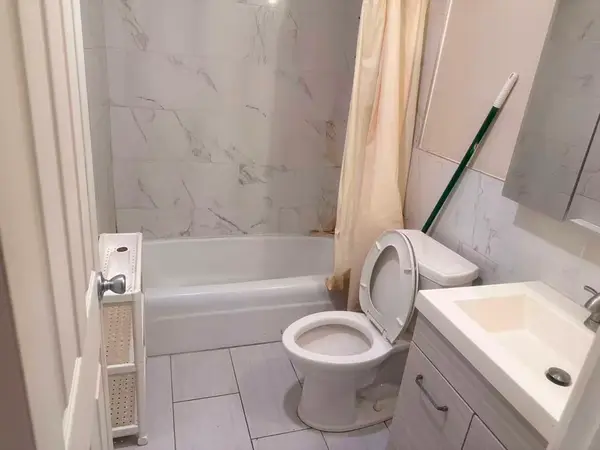 $269,999Active2 beds 1 baths855 sq. ft.
215 Winter St #2f, Weymouth, MA 02188
MLS# 73537005Listed by: Uhomes Realty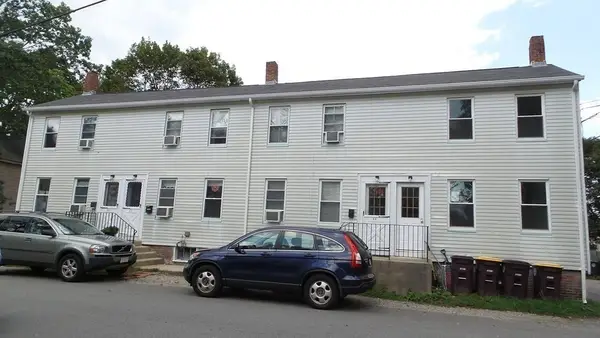 $1,180,000Active8 beds 5 baths2,939 sq. ft.
19-25 Common St, Weymouth, MA 02188
MLS# 73536858Listed by: Keller Williams Realty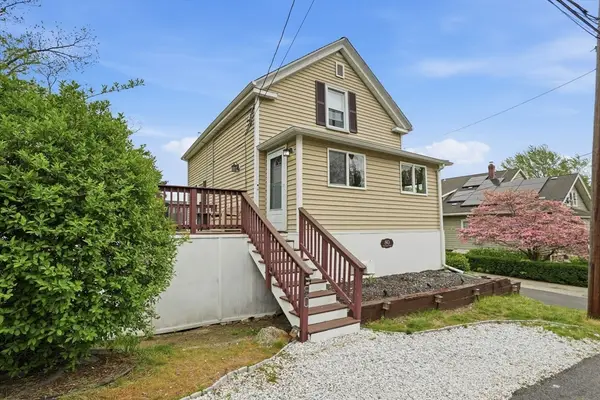 $544,000Active2 beds 2 baths1,380 sq. ft.
80 Kensington Rd, Weymouth, MA 02188
MLS# 73522320Listed by: Real Broker MA, LLC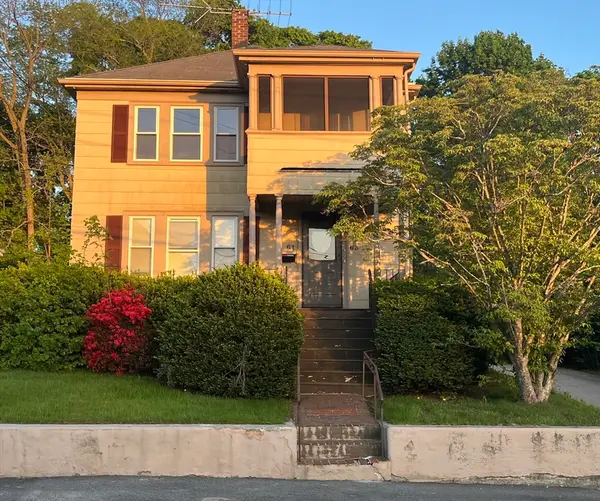 $699,000Active4 beds 2 baths1,665 sq. ft.
61-63 Broad Street, Weymouth, MA 02188
MLS# 73520615Listed by: Keller Williams Realty Boston-Metro | Back Bay


Protect your home and budget from life's surprises with an Assurant Home Warranty, backed by a partner that supports you through every step of homeownership. Explore Plans.
© 2026 Better Homes and Gardens Real Estate LLC. An Anywhere Real Estate company. All rights reserved. Better Homes and Gardens® Real Estate is a registered trademark owned by Meredith Operations Corporation, licensed to Better Homes and Gardens Real Estate LLC and used with permission. Better Homes and Gardens Real Estate LLC fully supports the principles of the Fair Housing Act and the Equal Opportunity Act. Listing information is deemed reliable but is not guaranteed accurate.
Each office is independently owned and operated.
Any services or products provided by third parties are not provided by, affiliated with or related to Better Homes and Gardens Real Estate LLC, or its affiliated companies.