
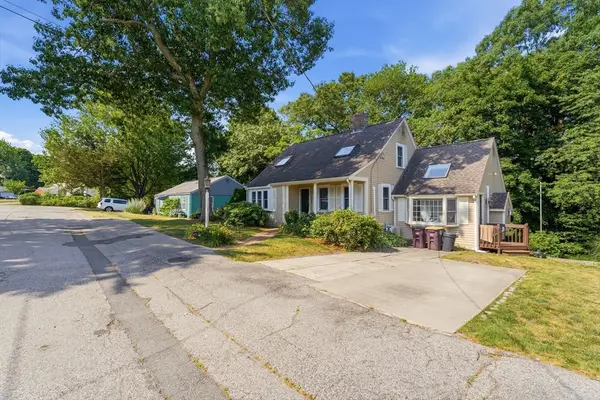
195 Pond St, Weymouth, MA 02190
Local realty services provided by:Better Homes and Gardens Real Estate The Shanahan Group
195 Pond St,Weymouth, MA 02190
$724,999
- 4 Beds
- 2 Baths
- 1,616 sq. ft.
- Single family
- Active
Upcoming open houses
- Sun, Jul 2611:00 am - 01:00 pm
Listed by: robert w. ross
Office: realty executives boston west
MLS#:73553116
Source:MLSPIN
Price summary
- Price:$724,999
- Price per sq. ft.:$448.64
About this home
OH's Friday 5-7 SAT/SUN 11-1 Welcome home to desirable South Weymouth! This inviting and Lovingly maintained Dutch Colonial features 4 bedrooms, 1.5 baths Gleaming hardwood floors throughout, Inviting living room with a Vermont Castings gas fireplace, newer baths, Beautiful, big and remodeled Chef's Kitchen with granite. Newer windows, oil tank, water heater, vinyl siding, a whole house water filter, 200 amp electric, gas service and recently painted, Mass save has been through the home, Large full basement for extra storage or recreational space, 1 car mechanics garage w/storage. Fenced, landscaped yard ideal for entertaining, play, or pets. Ample parking complete this exceptional offering. Perfect for commuters with easy access to Rt 18, Rt 53, Rt 3, Rt-3A, and the rail. Also convenient access to shopping, everyday amenities, close to South Shore Hospital, medical facilities, Derby Street Shops. 13 miles to Boston. 35 to the Sagamore Bridge. This is a must-see property!
Contact an agent
Home facts
- Year built:1918
- Listing ID #:73553116
- Updated:July 25, 2026 at 10:45 AM
Rooms and interior
- Bedrooms:4
- Total bathrooms:2
- Full bathrooms:1
- Half bathrooms:1
- Rooms Total:7
- Flooring:Flooring - Hardwood, Hardwood
- Dining Description:Hardwood
- Kitchen Description:Cabinets - Upgraded, Countertops - Stone/Granite/Solid, Deck - Exterior, Dishwasher, Disposal, Exterior Access, Flooring - Hardwood, Gas Stove, Microwave, Pantry, Peninsula, Range, Recessed Lighting, Refrigerator, Remodeled, Slider, Stainless Steel Appliances
- Basement Description:Full, Interior Entry
- Living area:1,616 sq. ft.
Heating and cooling
- Cooling:Window Unit(s)
- Heating:Baseboard, Electric, Steam
Structure and exterior
- Roof:Shingle
- Year built:1918
- Building area:1,616 sq. ft.
- Lot area:0.19 Acres
- Lot Features:Level
- Architectural Style:Colonial, Dutch Colonial
- Construction Materials:Frame
- Exterior Features:Deck, Patio, Rain Gutters, Storage
- Foundation Description:Concrete Perimeter
Utilities
- Water:Public
- Sewer:Public Sewer
Finances and disclosures
- Price:$724,999
- Price per sq. ft.:$448.64
- Tax amount:$6,070 (2026)
Features and amenities
- Appliances:Dishwasher, Disposal, Microwave, Range, Refrigerator
- Laundry features:Electric Dryer Hookup, In Basement
- Amenities:Gas Water Heater
Parking
- Total parking spaces:7
- Parking description:Detached, Garage Door Opener, Garage Faces Side, Heated Garage, Off Street, Paved, Paved Drive, Storage, Workshop in Garage
- Garage:Yes
- Garage spaces:1
New listings near 195 Pond St
- New
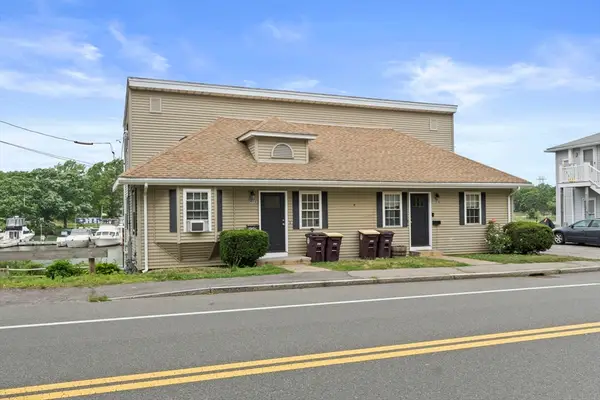 $850,000Active4 beds 2 baths1,764 sq. ft.
202 Commercial St, Weymouth, MA 02188
MLS# 73554461Listed by: Compass - Open Sun, 12 to 2pmNew
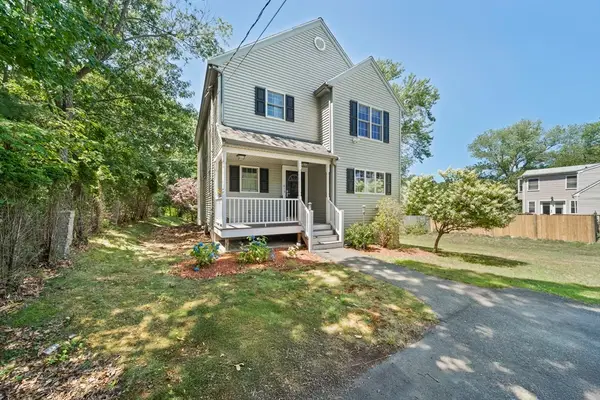 $775,000Active3 beds 3 baths1,755 sq. ft.
615 Front St, Weymouth, MA 02188
MLS# 73553737Listed by: eRealty Advisors, Inc. - Open Sun, 2 to 3:30pmNew
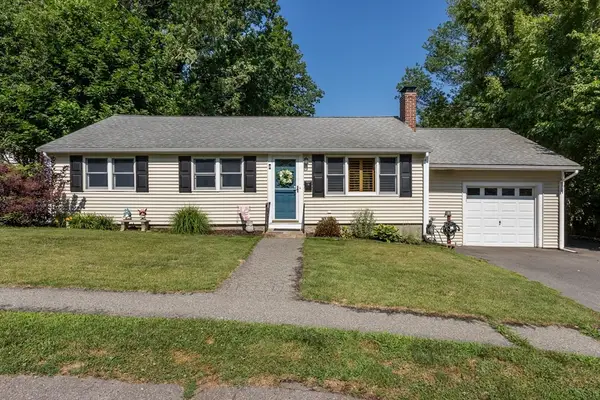 $575,000Active2 beds 1 baths1,072 sq. ft.
66 Healy Rd, Weymouth, MA 02188
MLS# 73552721Listed by: William Raveis R.E. & Home Services - New
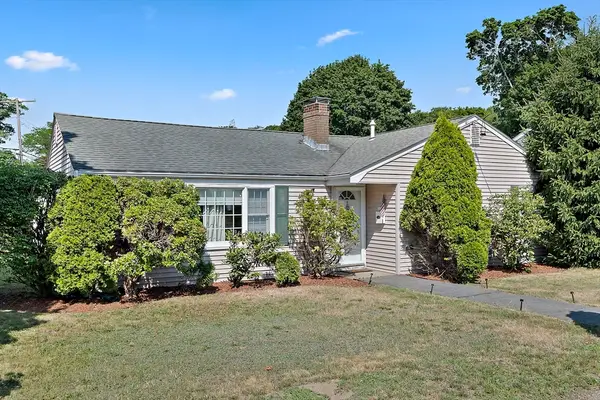 $589,900Active3 beds 1 baths1,140 sq. ft.
6 Bell Rd, Weymouth, MA 02188
MLS# 73550161Listed by: Tullish & Clancy 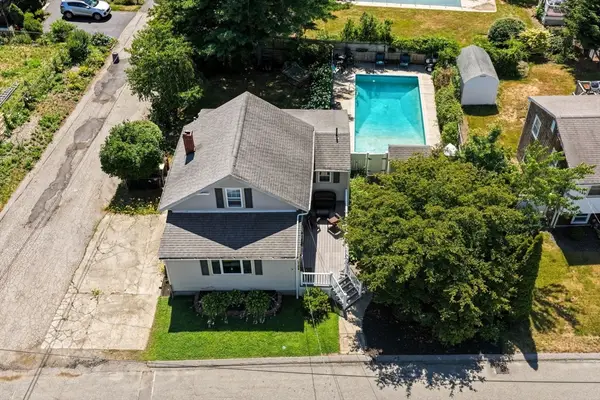 $525,000Active3 beds 1 baths1,193 sq. ft.
102 Manzanetta Ave, Weymouth, MA 02188
MLS# 73548675Listed by: RE/MAX Platinum- Open Sat, 10 to 11am
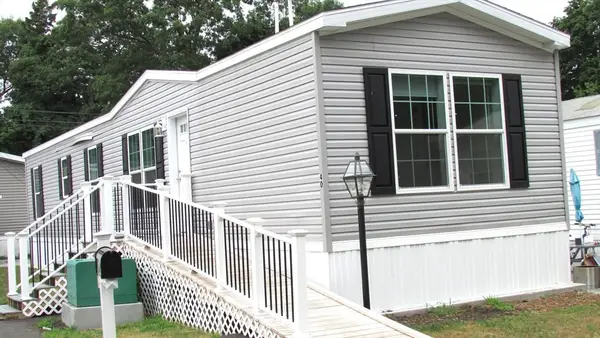 $260,000Active2 beds 2 baths950 sq. ft.
40 Cynthia Circle, Weymouth, MA 02188
MLS# 73547004Listed by: Conway - Hanover 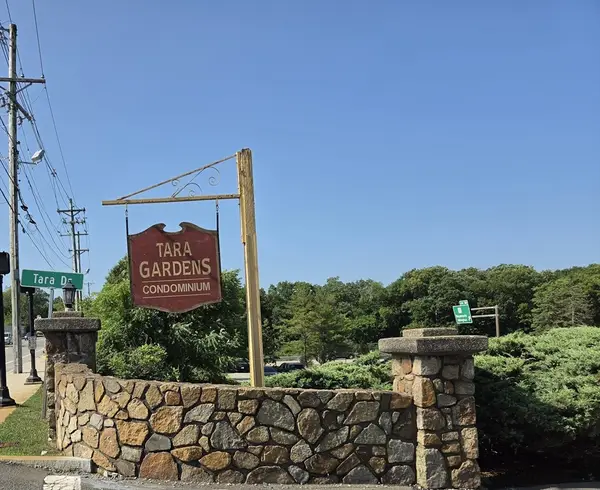 $214,900Active1 beds 1 baths634 sq. ft.
7 Tara Dr #7, Weymouth, MA 02188
MLS# 73546572Listed by: Germaine Realty LLC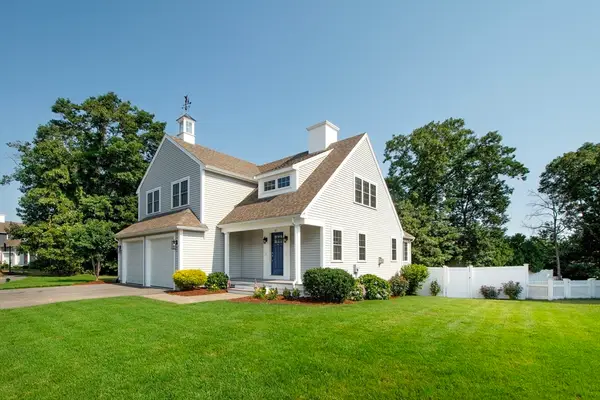 $995,000Active4 beds 4 baths2,151 sq. ft.
81 Meredith Way, Weymouth, MA 02189
MLS# 73546191Listed by: Lewis & Co. RE Services LLC- Open Sun, 11:30am to 1pm
 $799,000Active3 beds 2 baths2,577 sq. ft.
125 Jaffrey St, Weymouth, MA 02188
MLS# 73545678Listed by: Chinatti Realty Group, Inc.  $550,000Active3 beds 2 baths1,052 sq. ft.
484 Essex, Weymouth, MA 02188
MLS# 73538840Listed by: Conway - Hingham


Protect your home and budget from life's surprises with an Assurant Home Warranty, backed by a partner that supports you through every step of homeownership. Explore Plans.
© 2026 Better Homes and Gardens Real Estate LLC. An Anywhere Real Estate company. All rights reserved. Better Homes and Gardens® Real Estate is a registered trademark owned by Meredith Operations Corporation, licensed to Better Homes and Gardens Real Estate LLC and used with permission. Better Homes and Gardens Real Estate LLC fully supports the principles of the Fair Housing Act and the Equal Opportunity Act. Listing information is deemed reliable but is not guaranteed accurate.
Each office is independently owned and operated.
Any services or products provided by third parties are not provided by, affiliated with or related to Better Homes and Gardens Real Estate LLC, or its affiliated companies.