
200 Burkhall Street #505, Weymouth, MA 02190
Local realty services provided by:Better Homes and Gardens Real Estate The Masiello Group
200 Burkhall Street #505,Weymouth, MA 02190
$419,000
- 2 Beds
- 2 Baths
- 1,350 sq. ft.
- Condominium
- Active
Listed by: austin partain
Office: william raveis r.e. & home services
MLS#:73549933
Source:MLSPIN
Price summary
- Price:$419,000
- Price per sq. ft.:$310.37
- Monthly HOA dues:$403
About this home
Enjoy breathtaking Boston skyline views from this bright fifth-floor corner unit at “The Elms.” Offering convenient single-level living, this sun-filled condo features a spacious primary suite with a private bath, walk-in closet, and additional storage. The generously sized second bedroom includes ample closet space and easy access to a second full bathroom. The open living and dining area leads to a private balcony, perfect for relaxing or entertaining and soaking in the spectacular views. A large eat-in kitchen includes an in-unit washer and dryer, while the tiled foyer adds even more storage space. Conveniently located near highways, shopping, public transportation, and more, this home combines comfort, space, and an ideal location. Amenities include a large pool and grilling area. No open house. Please schedule your private tour.
Contact an agent
Home facts
- Year built:1987
- Listing ID #:73549933
- Updated:August 31, 2026 at 11:39 AM
Rooms and interior
- Bedrooms:2
- Total bathrooms:2
- Full bathrooms:2
- Rooms Total:4
- Flooring:Carpet, Laminate, Vinyl
- Dining Description:Balcony / Deck, Closet, Wall to Wall Carpet
- Kitchen Description:Countertops - Paper Based, Dishwasher, Flooring - Hardwood, Lighting - Overhead, Range, Refrigerator, Window(s) - Picture
- Living area:1,350 sq. ft.
Heating and cooling
- Cooling:1 Cooling Zone, Central Air, Heat Pump
- Heating:Electric Baseboard
- Central air:Yes
Structure and exterior
- Roof:Rubber
- Year built:1987
- Building area:1,350 sq. ft.
- Construction Materials:Brick
- Exterior Features:Porch
Utilities
- Water:Public
- Sewer:Public Sewer
Finances and disclosures
- Price:$419,000
- Price per sq. ft.:$310.37
- Tax amount:$4,079 (2026)
Features and amenities
- Appliances:Dishwasher, Dryer, Range, Refrigerator, Washer
- Laundry features:Dryer, First Floor, In Unit, Washer
- Amenities:Elevator(s)
- Pool features:Association, In Ground
Parking
- Total parking spaces:1
- Parking description:Deeded, Off Street
New listings near 200 Burkhall Street #505
- New
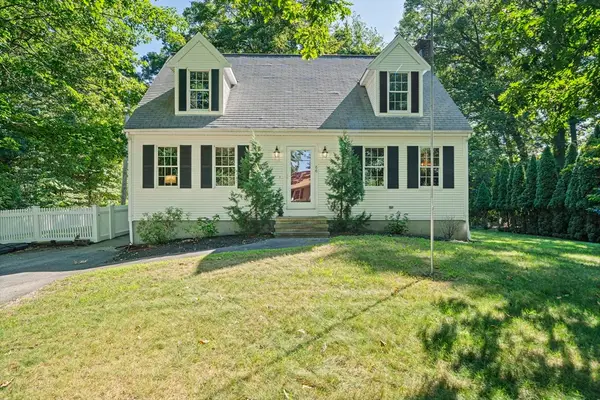 $749,000Active3 beds 3 baths1,638 sq. ft.
66 Cottage Ln, Weymouth, MA 02188
MLS# 73568452Listed by: William Raveis R.E. & Home Services - New
 $250,000Active0.93 Acres
0 Essex St, Weymouth, MA 02188
MLS# 73567896Listed by: William Raveis R.E. & Home Services 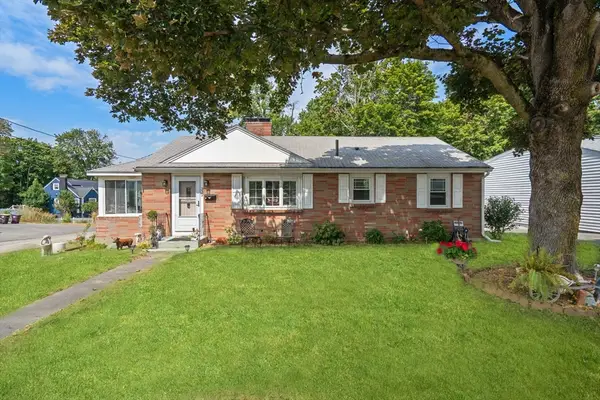 $585,000Active2 beds 1 baths1,008 sq. ft.
332 Commercial Street, Weymouth, MA 02188
MLS# 73566000Listed by: Coldwell Banker Realty - Hingham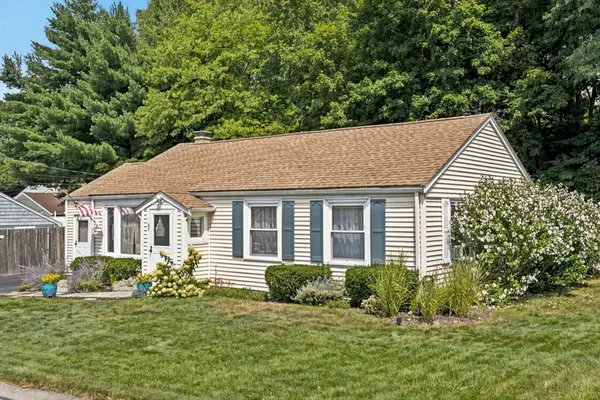 $589,000Active3 beds 1 baths1,462 sq. ft.
45 Old Country Way, Weymouth, MA 02188
MLS# 73566025Listed by: Coldwell Banker Realty - Needham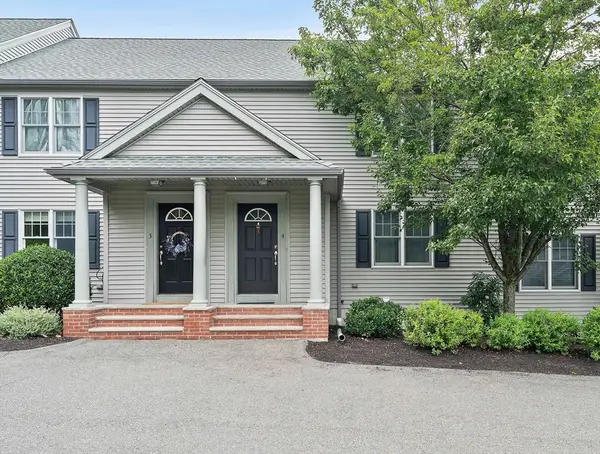 $499,999Active2 beds 2 baths1,232 sq. ft.
200 Justin Dr #4, Weymouth, MA 02188
MLS# 73565062Listed by: Anchor Real Estate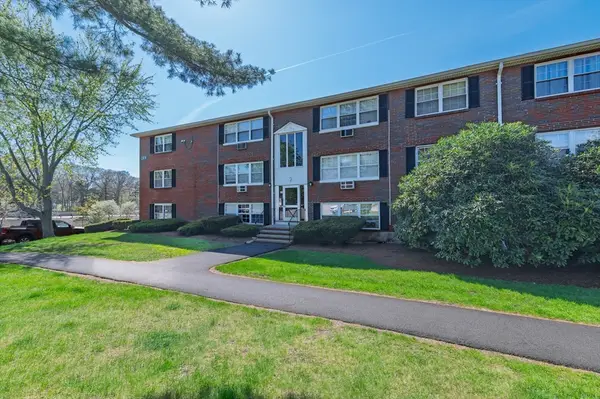 $205,000Active1 beds 1 baths634 sq. ft.
2 Tara Dr #11, Weymouth, MA 02188
MLS# 73563788Listed by: RE/MAX ONE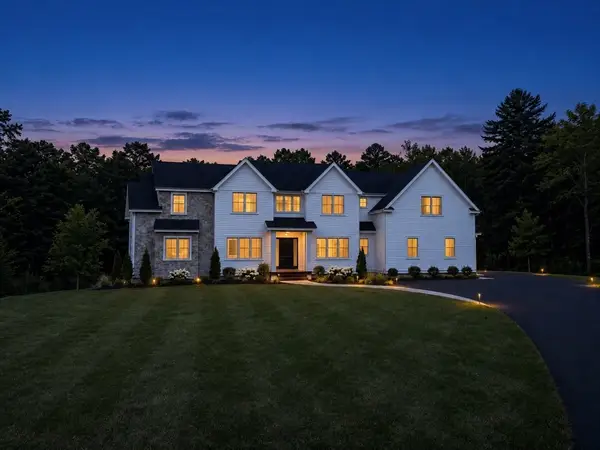 $2,395,000Active5 beds 5 baths4,835 sq. ft.
2 Cynthia Circle, Wenham, MA 01984
MLS# 73558313Listed by: The Lovely Advisory LLC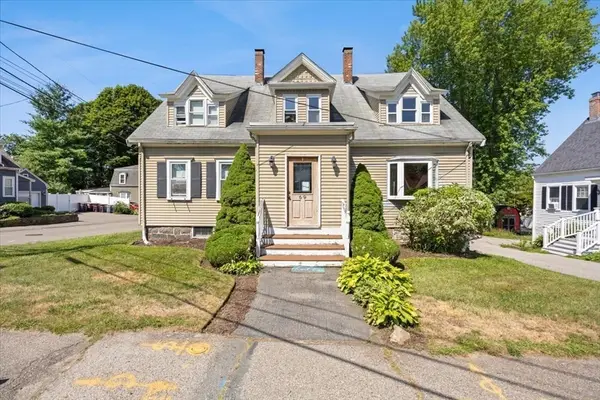 $939,900Active6 beds 5 baths2,498 sq. ft.
69 Front St, Weymouth, MA 02188
MLS# 73555165Listed by: RE/MAX Synergy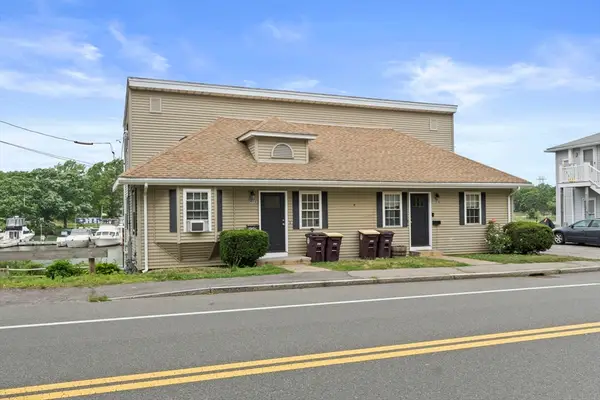 $850,000Active4 beds 2 baths1,764 sq. ft.
202 Commercial St, Weymouth, MA 02188
MLS# 73554461Listed by: Compass $739,900Active3 beds 2 baths2,577 sq. ft.
125 Jaffrey St, Weymouth, MA 02188
MLS# 73545678Listed by: Chinatti Realty Group, Inc.


Protect your home and budget from life's surprises with an Assurant Home Warranty, backed by a partner that supports you through every step of homeownership. Explore Plans.
© 2026 Better Homes and Gardens Real Estate LLC. An Anywhere Real Estate company. All rights reserved. Better Homes and Gardens® Real Estate is a registered trademark owned by Meredith Operations Corporation, licensed to Better Homes and Gardens Real Estate LLC and used with permission. Better Homes and Gardens Real Estate LLC fully supports the principles of the Fair Housing Act and the Equal Opportunity Act. Listing information is deemed reliable but is not guaranteed accurate.
Each office is independently owned and operated.
Any services or products provided by third parties are not provided by, affiliated with or related to Better Homes and Gardens Real Estate LLC, or its affiliated companies.