
203 Lake St #36, Weymouth, MA 02189
Local realty services provided by:Better Homes and Gardens Real Estate The Masiello Group
203 Lake St #36,Weymouth, MA 02189
$349,500
- 2 Beds
- 1 Baths
- 768 sq. ft.
- Condominium
- Active
Upcoming open houses
- Sun, Jul 2612:30 pm - 01:30 pm
Listed by: xin yu
Office: keller williams realty
MLS#:73553101
Source:MLSPIN
Price summary
- Price:$349,500
- Price per sq. ft.:$455.08
- Monthly HOA dues:$379
About this home
Welcome to pristine living in the highly desirable Whitman Pond Village! This exquisite 2-bedroom townhome offers an airy, open-concept layout filled with natural light. The modern kitchen features stylish finishes and opens seamlessly into a cozy living space anchored by a classic fireplace. Step through sliding glass doors (2019) onto your private deck to enjoy the peaceful backyard setting. For ultimate convenience, the main level hosts the primary bedroom, full bath, and dedicated laundry area, while the upper level boasts an expansive lofted bedroom. Complete with an assigned parking space, ample guest parking, and peace of mind from a professionally managed HOA. Modern comfort abounds with full window replacements (2020), central air, and an updated bath/tile (2024). Outstanding storage completes this turnkey home! Some listing photos have been digitally enhanced using AI.
Contact an agent
Home facts
- Year built:1985
- Listing ID #:73553101
- Updated:July 25, 2026 at 10:45 AM
Rooms and interior
- Bedrooms:2
- Total bathrooms:1
- Full bathrooms:1
- Rooms Total:4
- Kitchen Description:Microwave, Range, Refrigerator
- Living area:768 sq. ft.
Heating and cooling
- Cooling:Central Air
- Heating:Electric, Heat Pump
- Central air:Yes
Structure and exterior
- Year built:1985
- Building area:768 sq. ft.
- Exterior Features:Deck - Access Rights, Deck - Wood
Utilities
- Water:Public
- Sewer:Public Sewer
Finances and disclosures
- Price:$349,500
- Price per sq. ft.:$455.08
- Tax amount:$3,281 (2026)
Features and amenities
- Appliances:Dryer, Microwave, Range, Refrigerator, Washer
- Laundry features:Dryer, Electric Dryer Hookup, First Floor, In Unit, Washer
Parking
- Total parking spaces:1
- Parking description:Assigned, Guest
New listings near 203 Lake St #36
- New
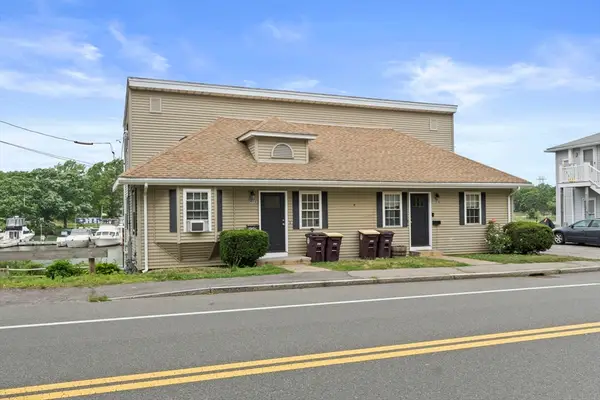 $850,000Active4 beds 2 baths1,764 sq. ft.
202 Commercial St, Weymouth, MA 02188
MLS# 73554461Listed by: Compass - Open Sun, 12 to 2pmNew
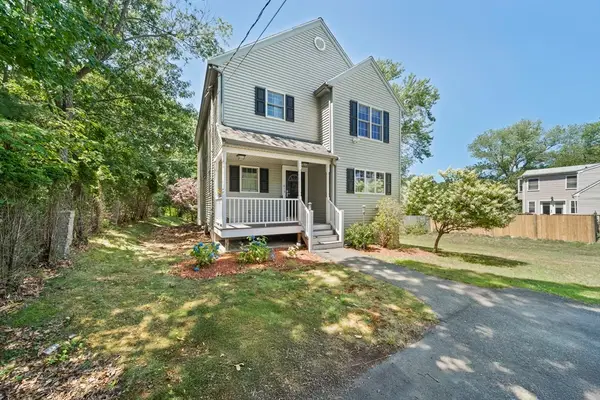 $775,000Active3 beds 3 baths1,755 sq. ft.
615 Front St, Weymouth, MA 02188
MLS# 73553737Listed by: eRealty Advisors, Inc. - Open Sun, 2 to 3:30pmNew
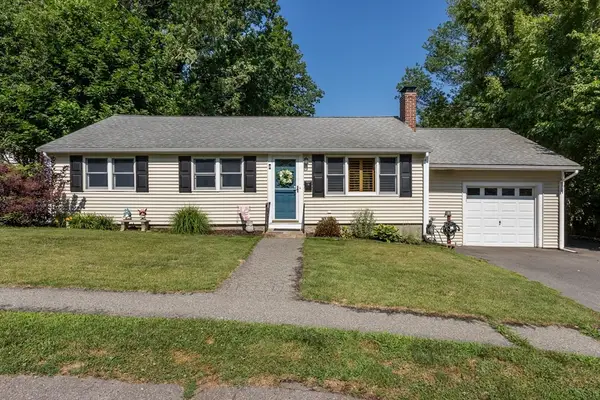 $575,000Active2 beds 1 baths1,072 sq. ft.
66 Healy Rd, Weymouth, MA 02188
MLS# 73552721Listed by: William Raveis R.E. & Home Services - New
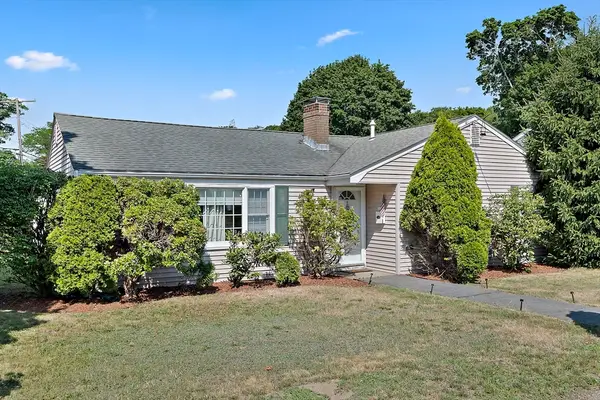 $589,900Active3 beds 1 baths1,140 sq. ft.
6 Bell Rd, Weymouth, MA 02188
MLS# 73550161Listed by: Tullish & Clancy 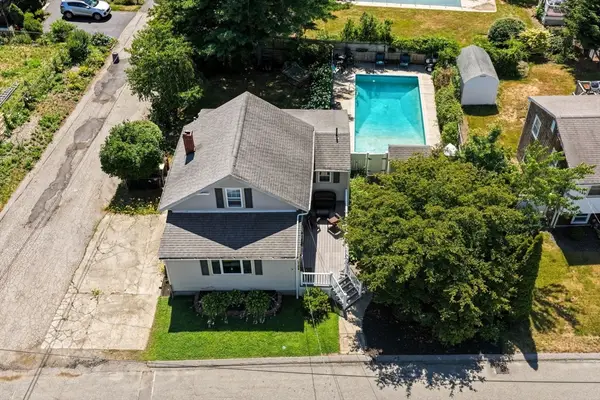 $525,000Active3 beds 1 baths1,193 sq. ft.
102 Manzanetta Ave, Weymouth, MA 02188
MLS# 73548675Listed by: RE/MAX Platinum- Open Sat, 10 to 11am
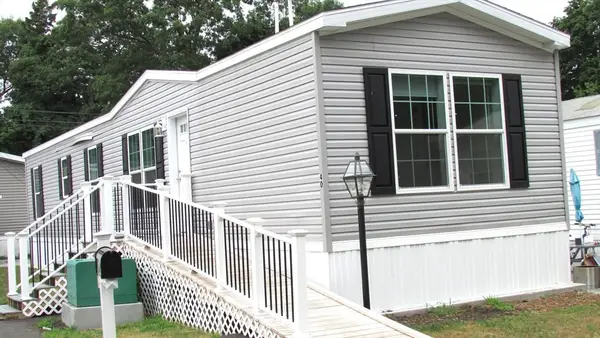 $260,000Active2 beds 2 baths950 sq. ft.
40 Cynthia Circle, Weymouth, MA 02188
MLS# 73547004Listed by: Conway - Hanover 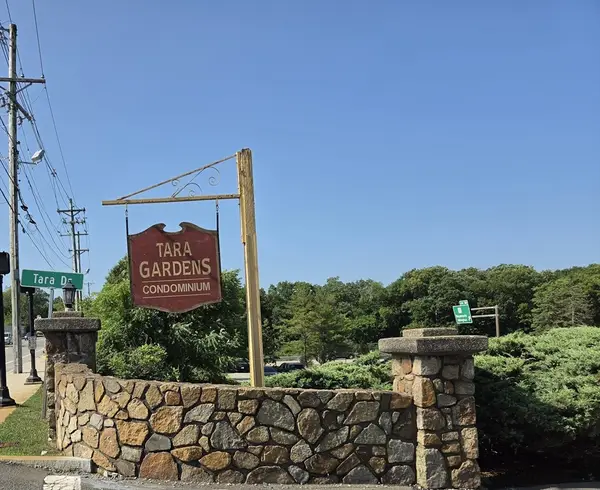 $214,900Active1 beds 1 baths634 sq. ft.
7 Tara Dr #7, Weymouth, MA 02188
MLS# 73546572Listed by: Germaine Realty LLC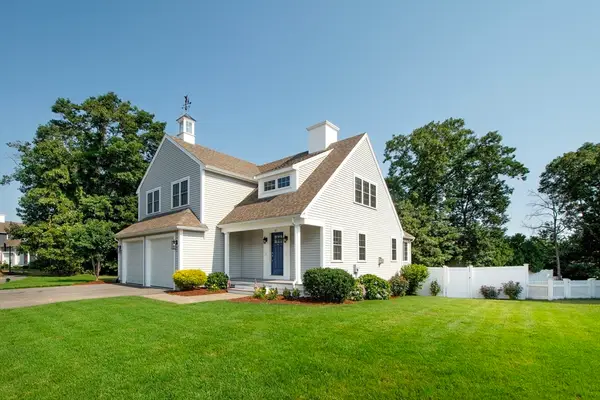 $995,000Active4 beds 4 baths2,151 sq. ft.
81 Meredith Way, Weymouth, MA 02189
MLS# 73546191Listed by: Lewis & Co. RE Services LLC- Open Sun, 11:30am to 1pm
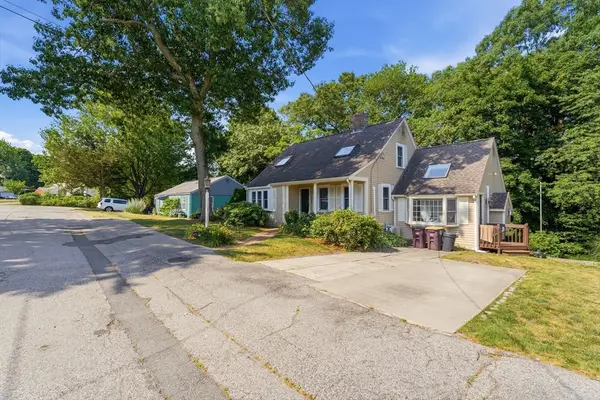 $799,000Active3 beds 2 baths2,577 sq. ft.
125 Jaffrey St, Weymouth, MA 02188
MLS# 73545678Listed by: Chinatti Realty Group, Inc.  $550,000Active3 beds 2 baths1,052 sq. ft.
484 Essex, Weymouth, MA 02188
MLS# 73538840Listed by: Conway - Hingham


Protect your home and budget from life's surprises with an Assurant Home Warranty, backed by a partner that supports you through every step of homeownership. Explore Plans.
© 2026 Better Homes and Gardens Real Estate LLC. An Anywhere Real Estate company. All rights reserved. Better Homes and Gardens® Real Estate is a registered trademark owned by Meredith Operations Corporation, licensed to Better Homes and Gardens Real Estate LLC and used with permission. Better Homes and Gardens Real Estate LLC fully supports the principles of the Fair Housing Act and the Equal Opportunity Act. Listing information is deemed reliable but is not guaranteed accurate.
Each office is independently owned and operated.
Any services or products provided by third parties are not provided by, affiliated with or related to Better Homes and Gardens Real Estate LLC, or its affiliated companies.