
27 Church St #11, Weymouth, MA 02189
Local realty services provided by:Better Homes and Gardens Real Estate The Masiello Group
27 Church St #11,Weymouth, MA 02189
$529,500
- 2 Beds
- 2 Baths
- 1,918 sq. ft.
- Condominium
- Active
Listed by: jim mcgue
Office: granite group realtors®
MLS#:73549334
Source:MLSPIN
Price summary
- Price:$529,500
- Price per sq. ft.:$276.07
- Monthly HOA dues:$460
About this home
Nestled off North Street in Weymouth Heights local is Church Park. A 24 unit complex that is well located to all conveniences, shoreline and parks. This roomy 3 level END unit Town Home has been freshly updated: tasteful neutral decor with new flooring, paint and recessed lighting on all levels. Updated kitchen cabinetry, Corian counters & stainless appliances. Main level has an eat in kitchen, open layout for living/dining room, wood fireplace, half bath and slider to the 330+ s.f. deck. The upper level offers 2 large bedrooms with generous closet space and updated primary bath. The cathedral ceilings on both levels are a plus. The cool 500 s.f lower level has multiple options. New vinyl plank flooring, full laundry and mechanical rooms.Walk out to private fenced yard. 2 parking spaces #11.This is a wonderful opportunity to move in and relax!
Contact an agent
Home facts
- Year built:1985
- Listing ID #:73549334
- Updated:August 21, 2026 at 10:48 AM
Rooms and interior
- Bedrooms:2
- Total bathrooms:2
- Full bathrooms:1
- Half bathrooms:1
- Rooms Total:5
- Flooring:Carpet, Stone / Slate, Vinyl
- Kitchen Description:Cabinets - Upgraded, Cathedral Ceiling(s), Countertops - Stone/Granite/Solid, Countertops - Upgraded, Dining Area, Dishwasher, Disposal, Flooring - Stone/Ceramic Tile, Microwave, Range, Recessed Lighting, Refrigerator, Remodeled, Stainless Steel Appliances
- Living area:1,918 sq. ft.
Heating and cooling
- Cooling:Central Air, Unit Control
- Heating:Electric, Forced Air, Unit Control
- Central air:Yes
Structure and exterior
- Roof:Shingle
- Year built:1985
- Building area:1,918 sq. ft.
- Construction Materials:Frame
- Exterior Features:Deck - Wood, Storage
Utilities
- Water:Public
- Sewer:Public Sewer
Finances and disclosures
- Price:$529,500
- Price per sq. ft.:$276.07
- Tax amount:$4,559 (2026)
Features and amenities
- Appliances:Dishwasher, Disposal, Dryer, Microwave, Range, Refrigerator, Washer
- Laundry features:Dryer, Electric Dryer Hookup, In Basement, In Unit, Washer, Washer Hookup
Parking
- Total parking spaces:2
- Parking description:Assigned, Guest, Off Street
New listings near 27 Church St #11
- Open Sat, 11am to 1pmNew
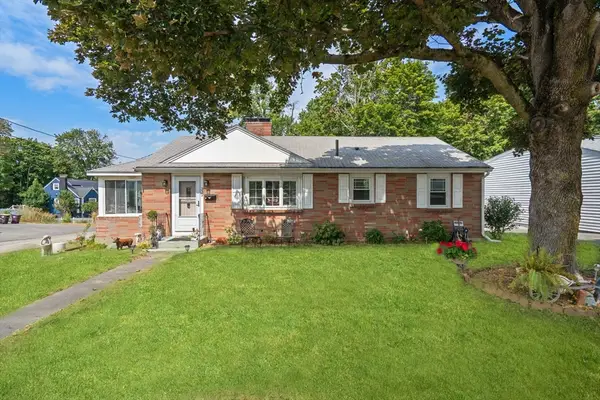 $585,000Active2 beds 1 baths1,008 sq. ft.
332 Commercial Street, Weymouth, MA 02188
MLS# 73566000Listed by: Coldwell Banker Realty - Hingham - Open Sat, 11:30am to 1pmNew
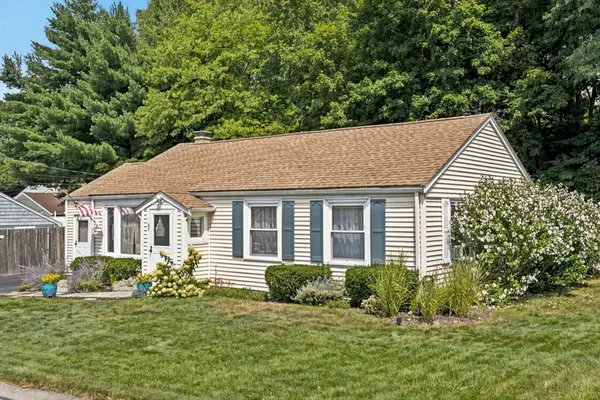 $589,000Active3 beds 1 baths1,462 sq. ft.
45 Old Country Way, Weymouth, MA 02188
MLS# 73566025Listed by: Coldwell Banker Realty - Needham - Open Sun, 12:30 to 2:30pmNew
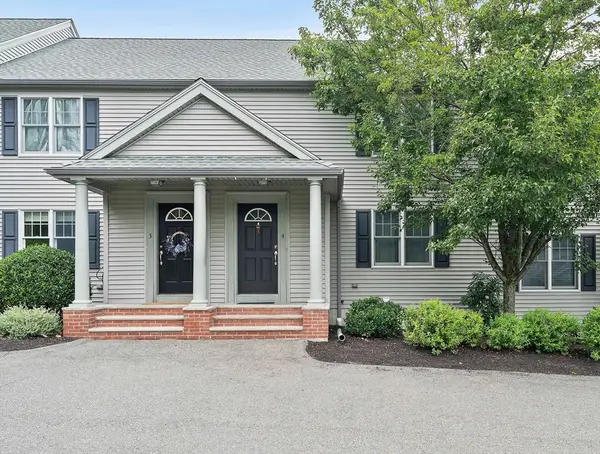 $499,999Active2 beds 2 baths1,232 sq. ft.
200 Justin Dr #4, Weymouth, MA 02188
MLS# 73565062Listed by: Anchor Real Estate - New
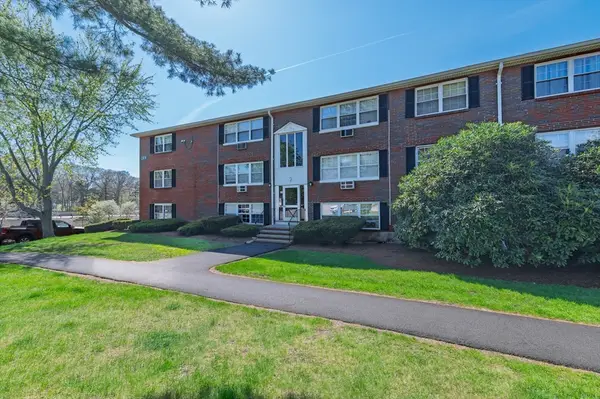 $205,000Active1 beds 1 baths634 sq. ft.
2 Tara Dr #11, Weymouth, MA 02188
MLS# 73563788Listed by: RE/MAX ONE 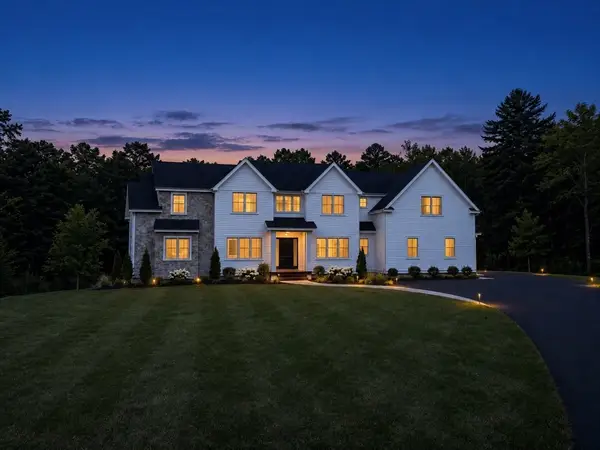 $2,395,000Active5 beds 5 baths4,835 sq. ft.
2 Cynthia Circle, Wenham, MA 01984
MLS# 73558313Listed by: The Lovely Advisory LLC- Open Sat, 12 to 2pm
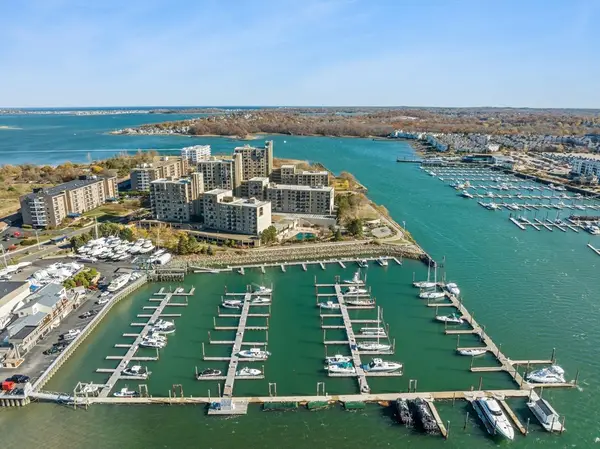 $344,900Active1 beds 1 baths620 sq. ft.
73 Broad Reach #M35C, Weymouth, MA 02188
MLS# 73556866Listed by: The Firm 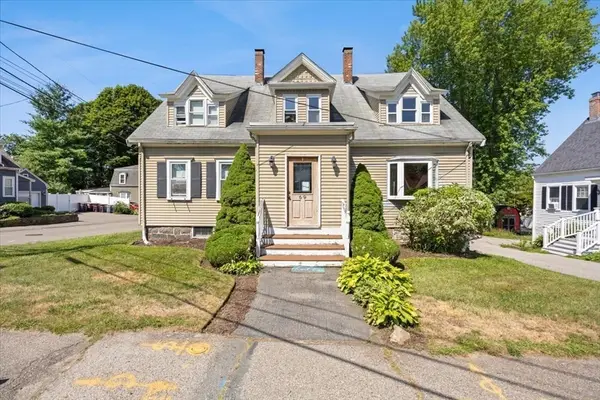 $939,900Active6 beds 5 baths2,498 sq. ft.
69 Front St, Weymouth, MA 02188
MLS# 73555165Listed by: RE/MAX Synergy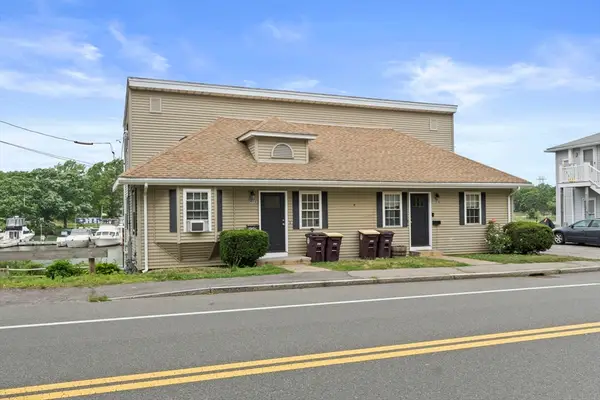 $850,000Active4 beds 2 baths1,764 sq. ft.
202 Commercial St, Weymouth, MA 02188
MLS# 73554461Listed by: Compass- Open Sat, 12 to 1:30pm
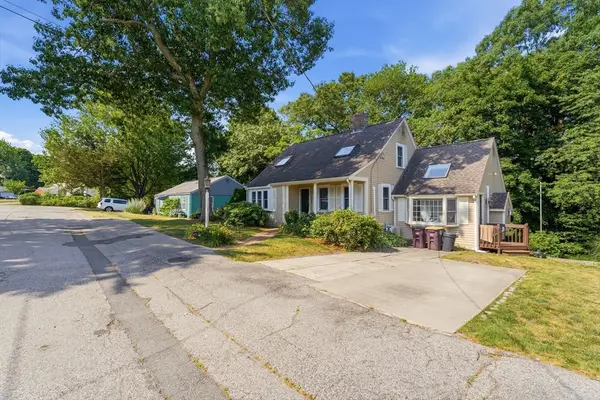 $739,900Active3 beds 2 baths2,577 sq. ft.
125 Jaffrey St, Weymouth, MA 02188
MLS# 73545678Listed by: Chinatti Realty Group, Inc. 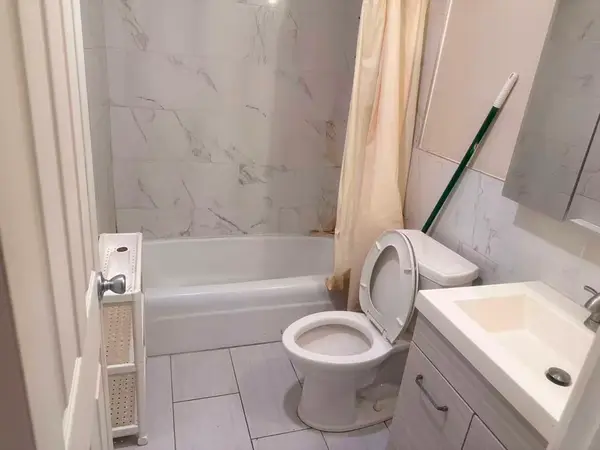 $269,999Active2 beds 1 baths855 sq. ft.
215 Winter St #2f, Weymouth, MA 02188
MLS# 73537005Listed by: Uhomes Realty


Protect your home and budget from life's surprises with an Assurant Home Warranty, backed by a partner that supports you through every step of homeownership. Explore Plans.
© 2026 Better Homes and Gardens Real Estate LLC. An Anywhere Real Estate company. All rights reserved. Better Homes and Gardens® Real Estate is a registered trademark owned by Meredith Operations Corporation, licensed to Better Homes and Gardens Real Estate LLC and used with permission. Better Homes and Gardens Real Estate LLC fully supports the principles of the Fair Housing Act and the Equal Opportunity Act. Listing information is deemed reliable but is not guaranteed accurate.
Each office is independently owned and operated.
Any services or products provided by third parties are not provided by, affiliated with or related to Better Homes and Gardens Real Estate LLC, or its affiliated companies.