
43 Aster Cir, Weymouth, MA 02188
Local realty services provided by:Better Homes and Gardens Real Estate The Masiello Group
43 Aster Cir,Weymouth, MA 02188
$650,000
- 3 Beds
- 2 Baths
- 1,776 sq. ft.
- Single family
- Active
Listed by: the rose mancuso team
Office: keller williams realty boston northwest
MLS#:73524351
Source:MLSPIN
Price summary
- Price:$650,000
- Price per sq. ft.:$365.99
About this home
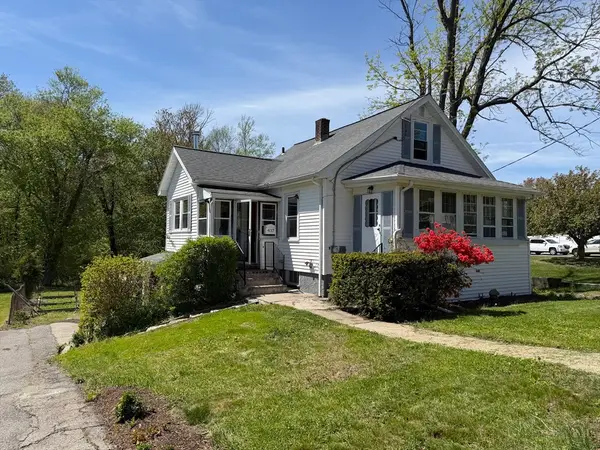
Charming Cape-style gem in the highly desirable Homestead Neighborhood. The interior boasts a seamless layout featuring a fire-placed living room that flows into the formal dining room and opens to the kitchen equipped with wood cabinetry, granite countertops, and stainless steel appliances. You will admire the sun-drenched family room overlooking your private outdoor oasis, complete with serene gardens and a beautiful stamped patio ideal for relaxing or entertaining. Meticulously updated for modern comfort, this home features gleaming hardwood floors,1st-floor laundry, mini-splits for efficient heating/cooling, maintenance-free vinyl siding, tilt-in replacement windows, recessed lighting, natural gas heat/cooking, a 1-car attached garage, and a full basement. Best of all, it offers an unbeatable location for commuting and everyday living, situated just steps to Murphy Elementary School, Pond Meadow Park,Tufts Library and minutes to Rte 3, Greenbush and Redline. Welcome Home!
Contact an agent
Home facts
- Year built:1943
- Listing ID #:73524351
- Updated:May 27, 2026 at 01:57 AM
Rooms and interior
- Bedrooms:3
- Total bathrooms:2
- Full bathrooms:2
- Rooms Total:7
- Flooring:Flooring - Wall to Wall Carpet, Wood
- Dining Description:Hardwood
- Kitchen Description:Countertops - Upgraded, Dishwasher, Flooring - Hardwood, Flooring - Wood, Microwave, Range, Refrigerator, Stainless Steel Appliances
- Basement Description:Full
- Living area:1,776 sq. ft.
Heating and cooling
- Cooling:Ductless
- Heating:Baseboard, Ductless, Natural Gas
Structure and exterior
- Roof:Shingle
- Year built:1943
- Building area:1,776 sq. ft.
- Lot area:0.31 Acres
- Architectural Style:Cape
- Construction Materials:Frame
- Exterior Features:Patio
- Foundation Description:Concrete Perimeter
Utilities
- Water:Public
- Sewer:Public Sewer
Finances and disclosures
- Price:$650,000
- Price per sq. ft.:$365.99
- Tax amount:$5,853 (2025)
Features and amenities
- Appliances:Dishwasher, Dryer, Microwave, Range, Refrigerator, Washer
- Laundry features:Dryer, First Floor, Washer
Parking
- Total parking spaces:4
- Parking description:Attached, Off Street
- Garage:Yes
- Garage spaces:1
New listings near 43 Aster Cir
- New
 $525,000Active2 beds 4 baths1,936 sq. ft.
92 Old Quarry #92, Weymouth, MA 02188
MLS# 73524348Listed by: Coldwell Banker Realty - Easton - Open Sat, 11am to 1pmNew
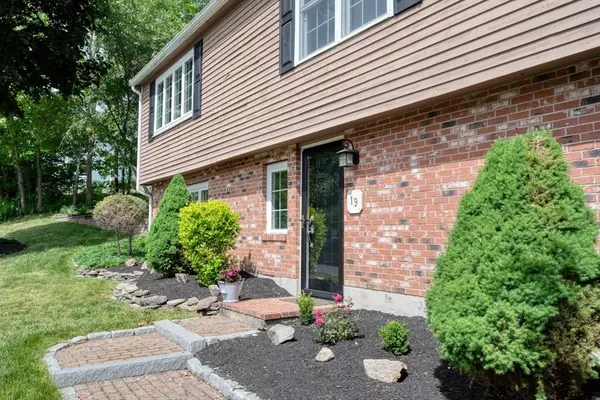 $969,000Active4 beds 2 baths2,400 sq. ft.
19 Essex Heights Drive, Weymouth, MA 02188
MLS# 73523633Listed by: Conway - Hanover - New
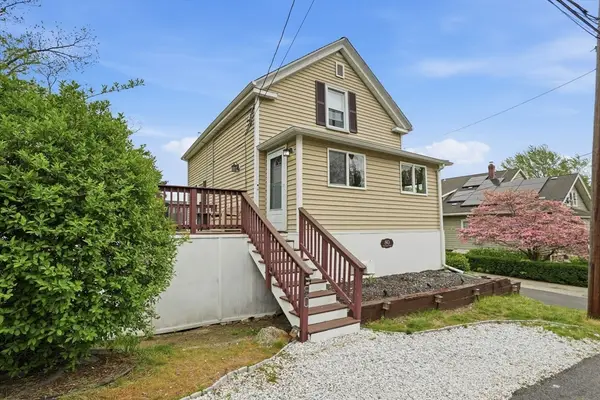 $569,000Active2 beds 2 baths1,380 sq. ft.
80 Kensington Rd, Weymouth, MA 02188
MLS# 73522320Listed by: Real Broker MA, LLC - New
 $749,000Active4 beds 2 baths2,580 sq. ft.
33 Hunt St, Weymouth, MA 02191
MLS# 73521699Listed by: Coldwell Banker Realty - Hingham - New
 $759,000Active4 beds 2 baths2,340 sq. ft.
29 Karen Ln, Weymouth, MA 02188
MLS# 73521642Listed by: Tullish & Clancy - New
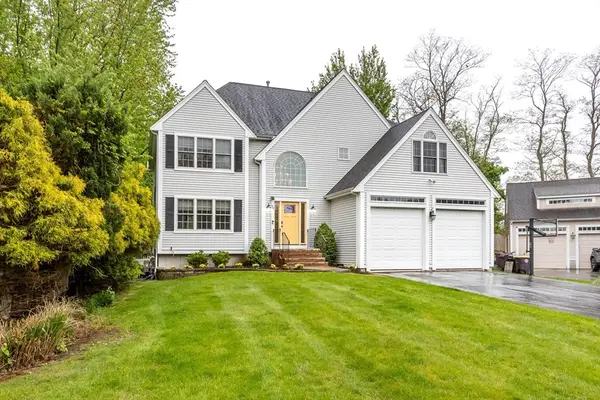 $969,000Active4 beds 3 baths3,458 sq. ft.
50 Sherricks Farm Rd, Weymouth, MA 02188
MLS# 73521095Listed by: William Raveis R.E. & Home Services - New
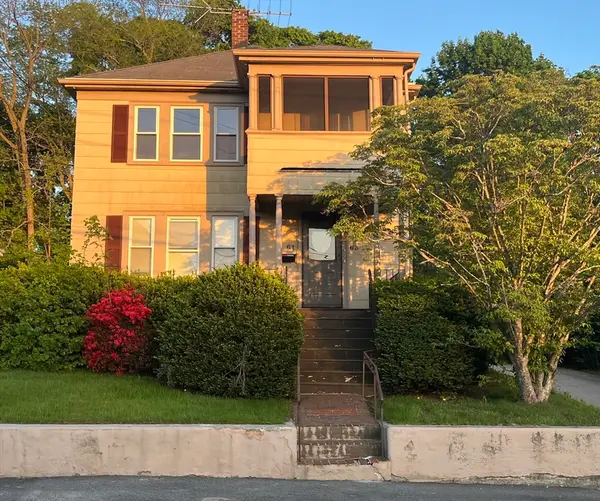 $699,000Active4 beds 2 baths1,665 sq. ft.
61-63 Broad Street, Weymouth, MA 02188
MLS# 73520615Listed by: Keller Williams Realty Boston-Metro | Back Bay - New
 $520,000Active2 beds 1 baths1,148 sq. ft.
437 Summer St, Weymouth, MA 02188
MLS# 73520604Listed by: RE/MAX Bell Park Realty  $230,000Active1 beds 1 baths634 sq. ft.
5 Tara Dr #5, Weymouth, MA 02188
MLS# 73519401Listed by: Conway - Hingham


Protect your home and budget from life's surprises with an Assurant Home Warranty, backed by a partner that supports you through every step of homeownership. Explore Plans.
© 2026 Better Homes and Gardens Real Estate LLC. An Anywhere Real Estate company. All rights reserved. Better Homes and Gardens® Real Estate is a registered trademark owned by Meredith Operations Corporation, licensed to Better Homes and Gardens Real Estate LLC and used with permission. Better Homes and Gardens Real Estate LLC fully supports the principles of the Fair Housing Act and the Equal Opportunity Act. Listing information is deemed reliable but is not guaranteed accurate.
Each office is independently owned and operated.
Any services or products provided by third parties are not provided by, affiliated with or related to Better Homes and Gardens Real Estate LLC, or its affiliated companies.