
47 Candia St, Weymouth, MA 02189
Local realty services provided by:Better Homes and Gardens Real Estate The Shanahan Group
Listed by: jessica tully
Office: william raveis r.e. & home services
MLS#:73521992
Source:MLSPIN
Price summary
- Price:$785,000
- Price per sq. ft.:$308.81
About this home
*Offers due Tuesday, 5/26 at 12pm. No escalation clauses please.* Tucked at the end of a cul-de-sac in one of Weymouth's most sought-after neighborhoods, this stunning home is an entertainer's dream, inside and out. The main level opens seamlessly to the outdoors, where lush plantings and mature trees create a private, resort-like retreat. Downstairs, the walkout lower level spills onto a sprawling patio framed by gorgeous greenery, the perfect backdrop for summer gatherings, quiet mornings, or starlit evenings around the fire. Inside, the home is equally impressive. Vaulted ceilings with wood beams, a dramatic stone gas fireplace, and an open-concept living and dining area designed to bring the outside in. A main-level bedroom and bath, a private upper-level primary suite, and two additional lower-level bedrooms and bath, offer versatility. The family room with a bar and pool table complete the picture. With in-law potential and flexible living space, this one is not to be missed!
Contact an agent
Home facts
- Year built:1975
- Listing ID #:73521992
- Updated:May 24, 2026 at 10:39 AM
Rooms and interior
- Bedrooms:4
- Total bathrooms:3
- Full bathrooms:3
- Rooms Total:7
- Flooring:Carpet, Tile, Wood
- Dining Description:Deck - Exterior, Exterior Access, Open Floorplan, Pendant, Slider, Wood
- Kitchen Description:Breakfast Bar / Nook, Countertops - Stone/Granite/Solid, Dishwasher, Disposal, Flooring - Wood, Kitchen Island, Lighting - Pendant, Pantry, Range, Range Hood, Refrigerator
- Basement Description:Finished, Full, Interior Entry, Walk-Out Access
- Living area:2,542 sq. ft.
Heating and cooling
- Heating:Electric, Electric Baseboard
Structure and exterior
- Roof:Shingle
- Year built:1975
- Building area:2,542 sq. ft.
- Lot area:0.39 Acres
- Architectural Style:Contemporary
- Construction Materials:Frame
- Exterior Features:Deck, Garden, Patio, Professional Landscaping, Storage
- Foundation Description:Concrete Perimeter
Utilities
- Water:Public
- Sewer:Public Sewer
Finances and disclosures
- Price:$785,000
- Price per sq. ft.:$308.81
- Tax amount:$6,680 (2025)
Features and amenities
- Appliances:Dishwasher, Disposal, Range, Range Hood, Refrigerator
- Laundry features:In Basement
- Amenities:Center Hall, Entrance Foyer, Wet Bar
Parking
- Total parking spaces:3
- Parking description:Off Street, Paved, Paved Drive
New listings near 47 Candia St
- Open Sun, 11am to 12:30pmNew
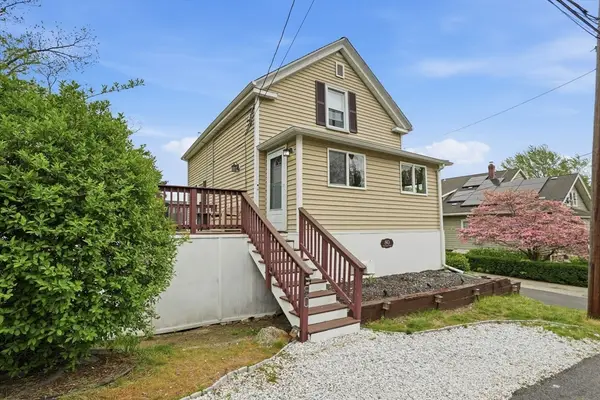 $569,000Active2 beds 2 baths1,380 sq. ft.
80 Kensington Rd, Weymouth, MA 02188
MLS# 73522320Listed by: Real Broker MA, LLC - Open Sun, 12 to 2pmNew
 $749,000Active4 beds 2 baths2,580 sq. ft.
33 Hunt St, Weymouth, MA 02191
MLS# 73521699Listed by: Coldwell Banker Realty - Hingham - Open Sun, 12 to 2pmNew
 $759,000Active4 beds 2 baths2,340 sq. ft.
29 Karen Ln, Weymouth, MA 02188
MLS# 73521642Listed by: Tullish & Clancy - Open Sun, 1 to 2:30pmNew
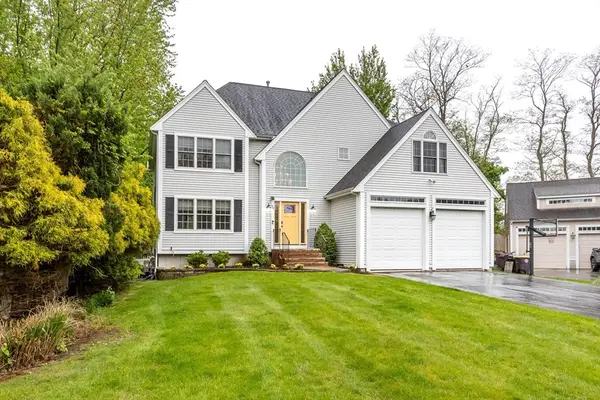 $969,000Active4 beds 3 baths3,458 sq. ft.
50 Sherricks Farm Rd, Weymouth, MA 02188
MLS# 73521095Listed by: William Raveis R.E. & Home Services - Open Sun, 1 to 2:30pmNew
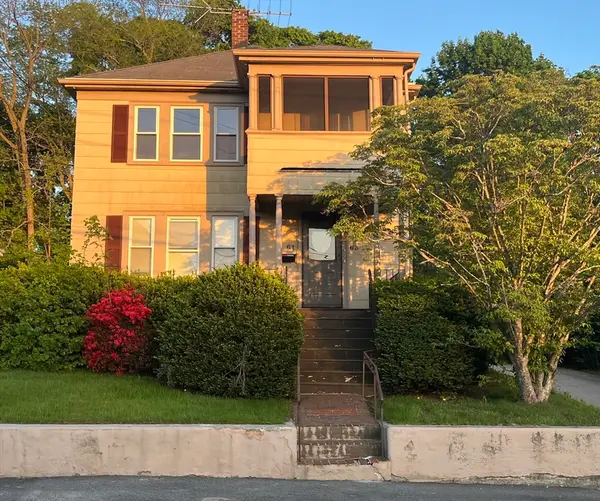 $699,000Active4 beds 2 baths1,665 sq. ft.
61-63 Broad Street, Weymouth, MA 02188
MLS# 73520615Listed by: Keller Williams Realty Boston-Metro | Back Bay - Open Sun, 11:30am to 1pmNew
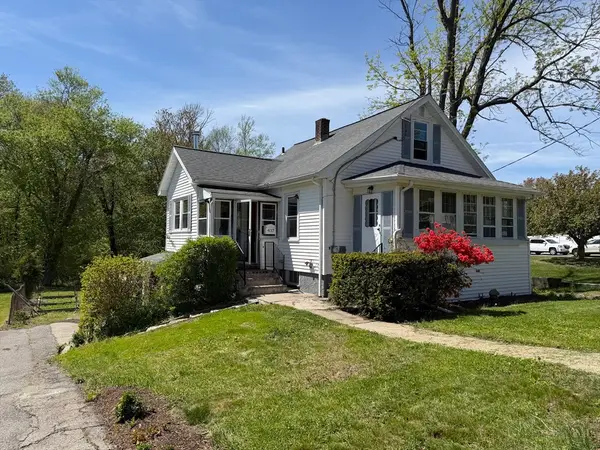 $549,990Active2 beds 1 baths1,148 sq. ft.
437 Summer St, Weymouth, MA 02188
MLS# 73520604Listed by: RE/MAX Bell Park Realty - New
 $230,000Active1 beds 1 baths634 sq. ft.
5 Tara Dr #5, Weymouth, MA 02188
MLS# 73519401Listed by: Conway - Hingham - New
 $674,900Active2 beds 3 baths1,280 sq. ft.
26 Coolidge Ave, Weymouth, MA 02188
MLS# 73519016Listed by: Coldwell Banker Realty - Hingham - New
 $259,000Active2 beds 1 baths928 sq. ft.
4 Tara Drive #4, Weymouth, MA 02188
MLS# 73519058Listed by: Rouhana Real Estate LLC - New
 $399,900Active3 beds 1 baths1,094 sq. ft.
377 Summer St, Weymouth, MA 02188
MLS# 73518943Listed by: Compass


Protect your home and budget from life's surprises with an Assurant Home Warranty, backed by a partner that supports you through every step of homeownership. Explore Plans.
© 2026 Better Homes and Gardens Real Estate LLC. An Anywhere Real Estate company. All rights reserved. Better Homes and Gardens® Real Estate is a registered trademark owned by Meredith Operations Corporation, licensed to Better Homes and Gardens Real Estate LLC and used with permission. Better Homes and Gardens Real Estate LLC fully supports the principles of the Fair Housing Act and the Equal Opportunity Act. Listing information is deemed reliable but is not guaranteed accurate.
Each office is independently owned and operated.
Any services or products provided by third parties are not provided by, affiliated with or related to Better Homes and Gardens Real Estate LLC, or its affiliated companies.