
495 Thicket St, Weymouth, MA 02190
Local realty services provided by:Better Homes and Gardens Real Estate The Shanahan Group
495 Thicket St,Weymouth, MA 02190
$599,900
- 3 Beds
- 1 Baths
- 1,389 sq. ft.
- Single family
- Active
Upcoming open houses
- Sat, Aug 1512:00 pm - 02:00 pm
- Sun, Aug 1612:00 pm - 02:00 pm
Listed by: janet gillis
Office: town and country realty massachusetts
MLS#:73562450
Source:MLSPIN
Price summary
- Price:$599,900
- Price per sq. ft.:$431.89
About this home
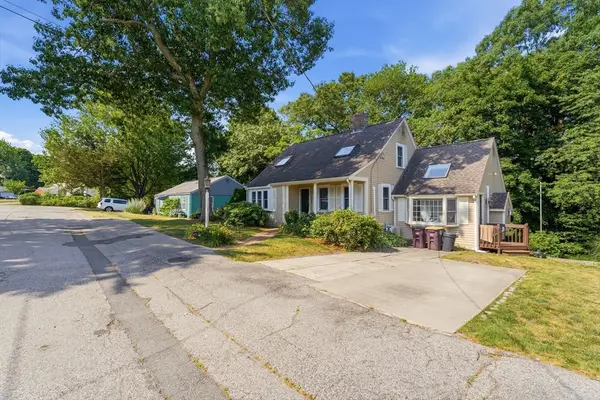
Welcome to 495 Thicket St in South Weymouth, where thoughtful updates, comfortable living space and a private setting come together in a convenient location. This 3-bedroom, 1-bath home with 7 rooms features a **brand-new kitchen, brand-new roof, central air conditioning and beautiful hardwood floors**. The flexible floor plan provides additional space for a home office, den, dining area or other living needs. Outside, enjoy the deck, great for gatherings with the large backyard offering a peaceful natural backdrop and added privacy. A dedicated **fire pit area** creates an inviting spot to relax and enjoy the outdoors. A classic exterior and distinctive brick chimney add to the home's character and curb appeal. Ideally situated near **Route 3 and major commuting routes**, with convenient access to **South Shore Hospital, shopping, dining and area amenities**. Offered at **$599,900**, 495 Thicket St combines significant recent improvements, central air, versatile living space and an exceptional backyard setting in South Weymouth....
Contact an agent
Home facts
- Year built:1953
- Listing ID #:73562450
- Updated:August 14, 2026 at 12:07 PM
Rooms and interior
- Bedrooms:3
- Total bathrooms:1
- Full bathrooms:1
- Rooms Total:7
- Flooring:Hardwood
- Dining Description:Hardwood, Overhead, Window(s) - Bay/Bow/Box
- Kitchen Description:Flooring - Hardwood, Recessed Lighting, Refrigerator, Remodeled, Stainless Steel Appliances
- Basement Description:Interior Entry, Partially Finished
- Living area:1,389 sq. ft.
Heating and cooling
- Cooling:1 Cooling Zone, Central Air
- Heating:Forced Air, Natural Gas
- Central air:Yes
Structure and exterior
- Year built:1953
- Building area:1,389 sq. ft.
- Lot area:0.29 Acres
- Lot Features:Wooded
- Architectural Style:Ranch
- Exterior Features:Deck - Composite
- Foundation Description:Concrete Perimeter
Utilities
- Water:Public
- Sewer:Public Sewer
Finances and disclosures
- Price:$599,900
- Price per sq. ft.:$431.89
- Tax amount:$4,991 (2026)
Features and amenities
- Appliances:Refrigerator
- Laundry features:Electric Dryer Hookup, Washer Hookup
Parking
- Total parking spaces:3
- Parking description:Off Street
New listings near 495 Thicket St
- Open Sat, 12:30 to 2pmNew
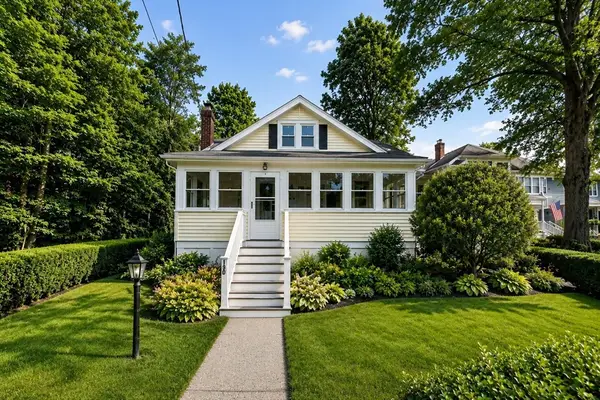 $499,000Active3 beds 1 baths1,008 sq. ft.
190 Pierce Rd, Weymouth, MA 02188
MLS# 73562712Listed by: Keller Williams Realty - New
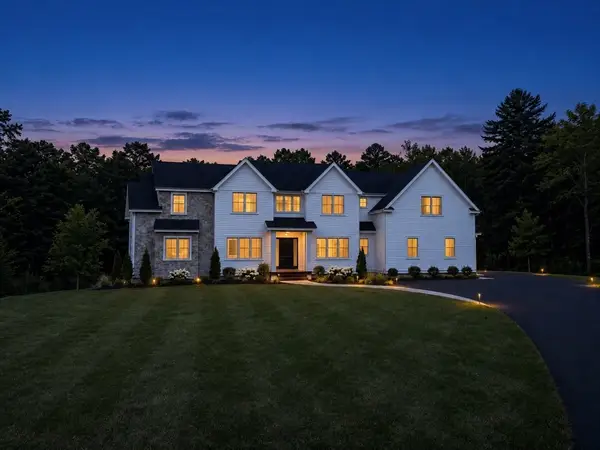 $2,395,000Active5 beds 5 baths4,835 sq. ft.
2 Cynthia Circle, Wenham, MA 01984
MLS# 73558313Listed by: The Lovely Advisory LLC 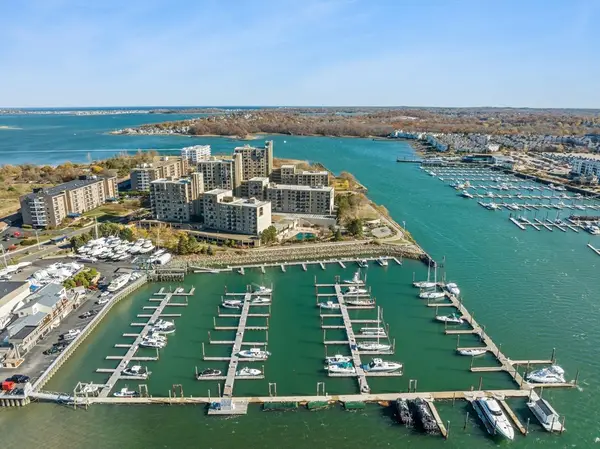 $344,900Active1 beds 1 baths620 sq. ft.
73 Broad Reach #M35C, Weymouth, MA 02188
MLS# 73556866Listed by: The Firm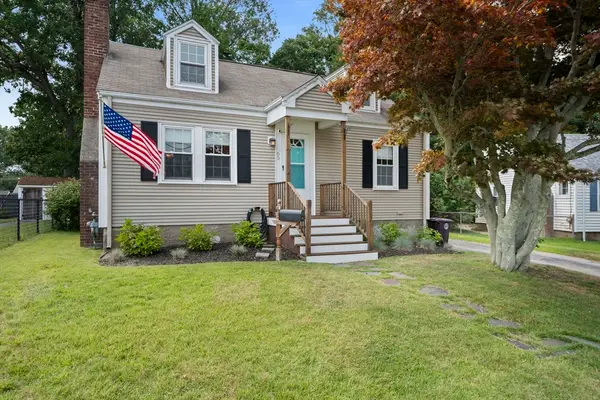 $599,900Active3 beds 2 baths1,260 sq. ft.
65 Judson Road, Weymouth, MA 02188
MLS# 73556714Listed by: Century 21 Marella Realty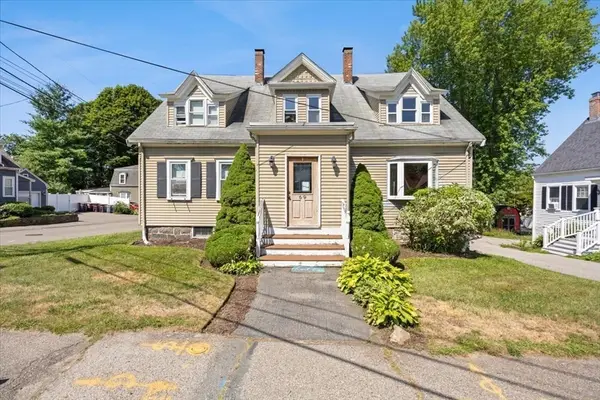 $939,900Active6 beds 5 baths2,498 sq. ft.
69 Front St, Weymouth, MA 02188
MLS# 73555165Listed by: RE/MAX Synergy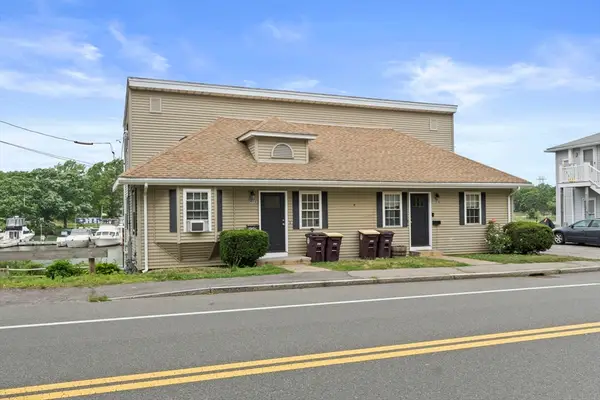 $850,000Active4 beds 2 baths1,764 sq. ft.
202 Commercial St, Weymouth, MA 02188
MLS# 73554461Listed by: Compass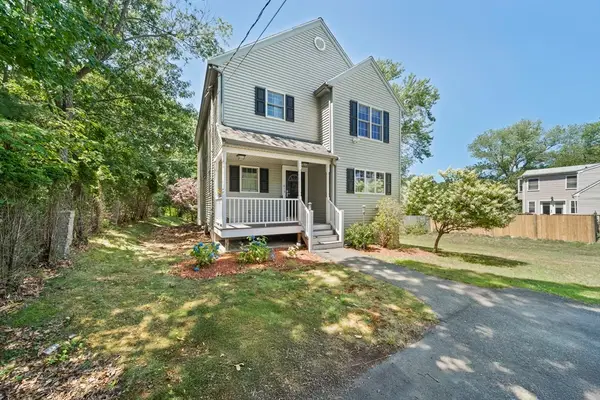 $775,000Active3 beds 3 baths1,755 sq. ft.
615 Front St, Weymouth, MA 02188
MLS# 73553737Listed by: eRealty Advisors, Inc.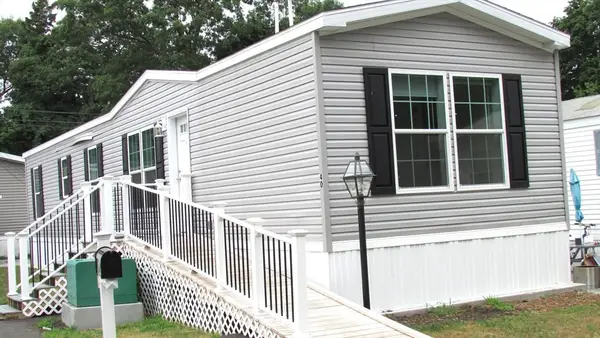 $260,000Active2 beds 2 baths950 sq. ft.
40 Cynthia Circle, Weymouth, MA 02188
MLS# 73547004Listed by: Conway - Hanover- Open Sat, 11:30am to 1:30pm
 $779,900Active3 beds 2 baths2,577 sq. ft.
125 Jaffrey St, Weymouth, MA 02188
MLS# 73545678Listed by: Chinatti Realty Group, Inc.  $269,999Active2 beds 1 baths855 sq. ft.
215 Winter St #2f, Weymouth, MA 02188
MLS# 73537005Listed by: Uhomes Realty


Protect your home and budget from life's surprises with an Assurant Home Warranty, backed by a partner that supports you through every step of homeownership. Explore Plans.
© 2026 Better Homes and Gardens Real Estate LLC. An Anywhere Real Estate company. All rights reserved. Better Homes and Gardens® Real Estate is a registered trademark owned by Meredith Operations Corporation, licensed to Better Homes and Gardens Real Estate LLC and used with permission. Better Homes and Gardens Real Estate LLC fully supports the principles of the Fair Housing Act and the Equal Opportunity Act. Listing information is deemed reliable but is not guaranteed accurate.
Each office is independently owned and operated.
Any services or products provided by third parties are not provided by, affiliated with or related to Better Homes and Gardens Real Estate LLC, or its affiliated companies.