
53 Morningside Path, Weymouth, MA 02189
Local realty services provided by:Better Homes and Gardens Real Estate The Shanahan Group
53 Morningside Path,Weymouth, MA 02189
$799,000
- 3 Beds
- 2 Baths
- 1,358 sq. ft.
- Single family
- Active
Upcoming open houses
- Sat, Aug 1512:00 pm - 01:30 pm
- Sun, Aug 1612:00 pm - 01:30 pm
Listed by: erik pali, erik pali
Office: erik pali
MLS#:73562251
Source:MLSPIN
Price summary
- Price:$799,000
- Price per sq. ft.:$588.37
About this home
Open House Saturday 8/15 12-1:30, Sunday 8/16 12-1:30. MUST SEE!!! Fully renovated in 2026, this beautifully updated home offers modern living, thoughtful design, and scenic lake views. The main level features a bright, open kitchen with custom cabinetry, a convenient corner pantry, and views of the lake extending into the living area. Lake views can also be enjoyed from the spacious primary bedroom. The home offers two additional generously sized bedrooms, providing plenty of room for family, guests, or a home office.Extensive improvements include a new roof, new vinyl siding, new fence, stone retaining wall, newly installed sod, paved driveway, and new 340 sq ft back patio. Inside, the home has been fully insulated and features beautiful hardwood floors, a practical mudroom, and built-in storage in the hallway, new heating and AC system. The washer and dryer are included with the sale. A truly move-in-ready home with extensive updates and a desirable setting close to the lake.
Contact an agent
Home facts
- Year built:1918
- Listing ID #:73562251
- Updated:August 14, 2026 at 11:19 AM
Rooms and interior
- Bedrooms:3
- Total bathrooms:2
- Full bathrooms:2
- Rooms Total:6
- Flooring:Wood
- Dining Description:Recessed Lighting, Wood
- Kitchen Description:Closet/Cabinets - Custom Built, Cooktop, Dining Area, Dishwasher, Disposal, ENERGY STAR Qualified Dishwasher, ENERGY STAR Qualified Refrigerator, Energy Star Rangetop, Flooring - Hardwood, Freezer, Kitchen Island, Microwave, Oven, Range, Refrigerator
- Basement Description:Concrete, Partial, Unfinished, Walk-Out Access
- Living area:1,358 sq. ft.
Heating and cooling
- Cooling:1 Cooling Zone, Central Air
- Heating:Central, Forced Air, Natural Gas
- Central air:Yes
Structure and exterior
- Roof:Rubber, Shingle
- Year built:1918
- Building area:1,358 sq. ft.
- Lot area:0.1 Acres
- Lot Features:Sloped
- Architectural Style:Bungalow
- Construction Materials:Frame
- Exterior Features:Patio, Stone Wall
- Foundation Description:Concrete Perimeter
Utilities
- Water:Public
- Sewer:Public Sewer
Finances and disclosures
- Price:$799,000
- Price per sq. ft.:$588.37
- Tax amount:$3,216 (2026)
Features and amenities
- Appliances:Dishwasher, Disposal, Dryer, ENERGY STAR Qualified Dishwasher, ENERGY STAR Qualified Refrigerator, ENERGY STAR Qualified Washer, Freezer, Microwave, Range, Refrigerator, Washer
- Laundry features:Dryer, ENERGY STAR Qualified Dryer, ENERGY STAR Qualified Washer, Electric Dryer Hookup, First Floor, Flooring - Stone/Ceramic Tile, Main Level, Washer, Washer Hookup
- Amenities:Gas Water Heater
Parking
- Total parking spaces:2
- Parking description:Attached, Garage Door Opener, Off Street, Paved
- Garage:Yes
- Garage spaces:1
New listings near 53 Morningside Path
- Open Sat, 12:30 to 2pmNew
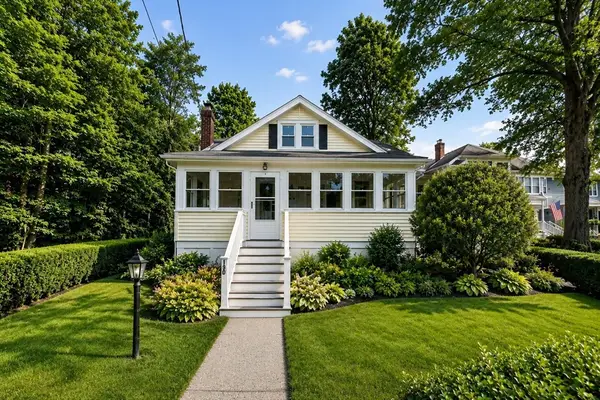 $499,000Active3 beds 1 baths1,008 sq. ft.
190 Pierce Rd, Weymouth, MA 02188
MLS# 73562712Listed by: Keller Williams Realty - New
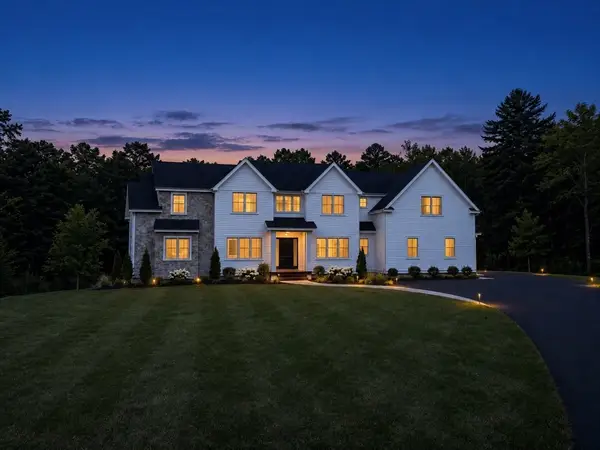 $2,395,000Active5 beds 5 baths4,835 sq. ft.
2 Cynthia Circle, Wenham, MA 01984
MLS# 73558313Listed by: The Lovely Advisory LLC  $344,900Active1 beds 1 baths620 sq. ft.
73 Broad Reach #M35C, Weymouth, MA 02188
MLS# 73556866Listed by: The Firm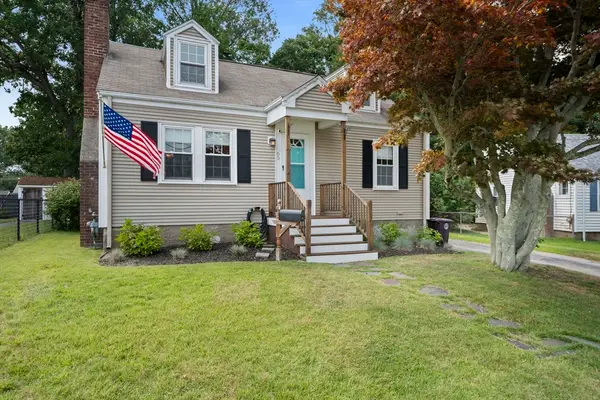 $599,900Active3 beds 2 baths1,260 sq. ft.
65 Judson Road, Weymouth, MA 02188
MLS# 73556714Listed by: Century 21 Marella Realty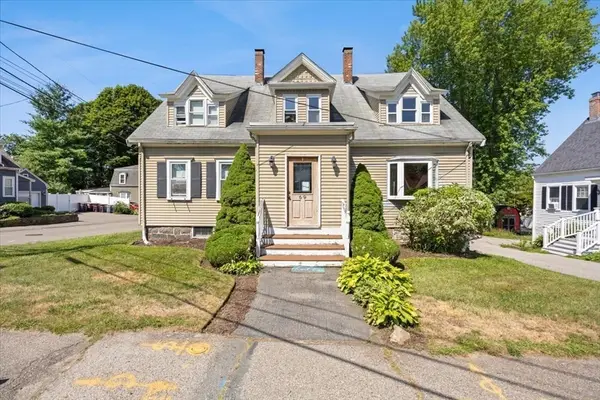 $939,900Active6 beds 5 baths2,498 sq. ft.
69 Front St, Weymouth, MA 02188
MLS# 73555165Listed by: RE/MAX Synergy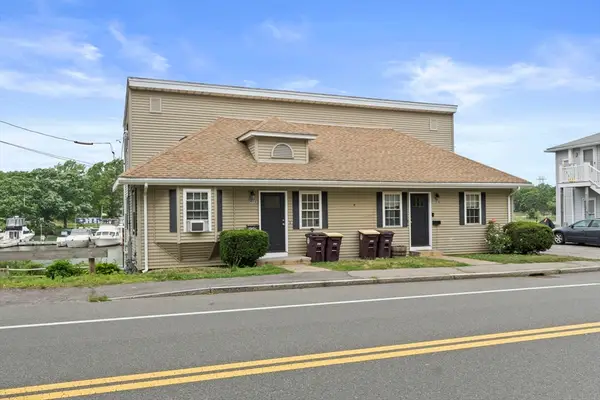 $850,000Active4 beds 2 baths1,764 sq. ft.
202 Commercial St, Weymouth, MA 02188
MLS# 73554461Listed by: Compass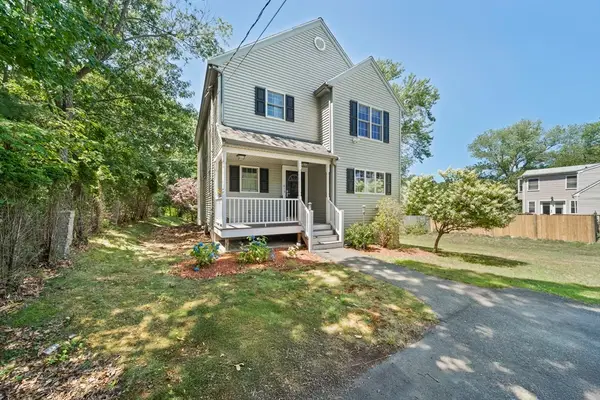 $775,000Active3 beds 3 baths1,755 sq. ft.
615 Front St, Weymouth, MA 02188
MLS# 73553737Listed by: eRealty Advisors, Inc.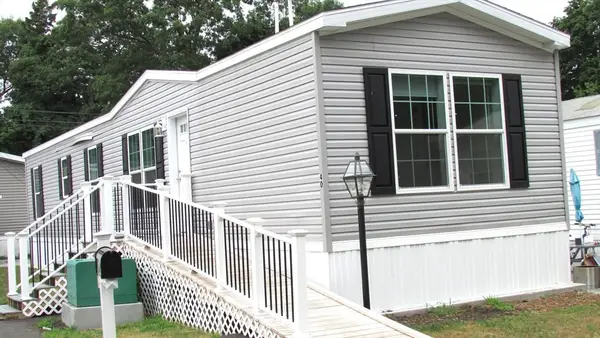 $260,000Active2 beds 2 baths950 sq. ft.
40 Cynthia Circle, Weymouth, MA 02188
MLS# 73547004Listed by: Conway - Hanover- Open Sat, 11:30am to 1:30pm
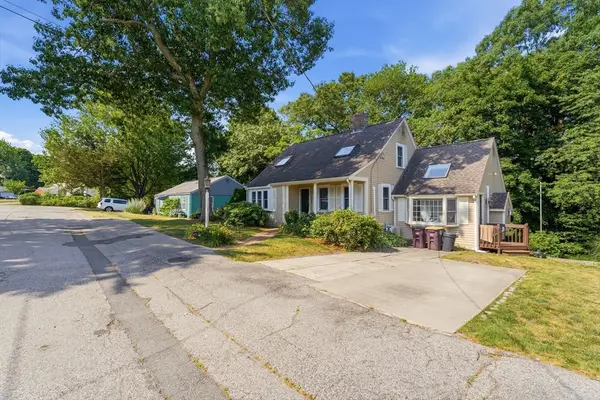 $779,900Active3 beds 2 baths2,577 sq. ft.
125 Jaffrey St, Weymouth, MA 02188
MLS# 73545678Listed by: Chinatti Realty Group, Inc.  $269,999Active2 beds 1 baths855 sq. ft.
215 Winter St #2f, Weymouth, MA 02188
MLS# 73537005Listed by: Uhomes Realty


Protect your home and budget from life's surprises with an Assurant Home Warranty, backed by a partner that supports you through every step of homeownership. Explore Plans.
© 2026 Better Homes and Gardens Real Estate LLC. An Anywhere Real Estate company. All rights reserved. Better Homes and Gardens® Real Estate is a registered trademark owned by Meredith Operations Corporation, licensed to Better Homes and Gardens Real Estate LLC and used with permission. Better Homes and Gardens Real Estate LLC fully supports the principles of the Fair Housing Act and the Equal Opportunity Act. Listing information is deemed reliable but is not guaranteed accurate.
Each office is independently owned and operated.
Any services or products provided by third parties are not provided by, affiliated with or related to Better Homes and Gardens Real Estate LLC, or its affiliated companies.