
55 Tall Oaks Dr #402, Weymouth, MA 02190
Local realty services provided by:Better Homes and Gardens Real Estate The Shanahan Group
55 Tall Oaks Dr #402,Weymouth, MA 02190
$359,900
- 2 Beds
- 2 Baths
- 1,300 sq. ft.
- Condominium
- Active
Upcoming open houses
- Sat, Jul 1810:30 am - 12:00 pm
Listed by: andrea campbell
Office: real broker ma, llc
MLS#:73550484
Source:MLSPIN
Price summary
- Price:$359,900
- Price per sq. ft.:$276.85
- Monthly HOA dues:$760
About this home
One of the larger units! Spacious, versatile, excellent location! Beautifully maintained 2 Bed, 2 Bath condo offers a desirable floor plan with each Bedroom and Full Bath located on opposite sides of the unit, providing 2 suites with exceptional privacy for guests, roommates, multi-generational living. Bright, open Living Room and Dining Area opens to the Kitchen featuring wood cabinets, granite counters & stainless steel appliances. The Family Room is currently used as a Home Office, ideal for Den, Playroom, etc. Additional highlights include a newer heating & central air system (2024), newer microwave (2025), in-unit Laundry Room, private balcony, storage unit, bike rack, covered parking & access to common area promenade. Enjoy the community's pool, tennis court & clubhouse. Conveniently located just minutes to Route 3, approximately 3 miles to commuter rail, 2 miles to South Shore Hospital. Close to shopping, dining & everyday conveniences. Don't miss this exceptional opportunity!
Contact an agent
Home facts
- Year built:1975
- Listing ID #:73550484
- Updated:July 17, 2026 at 03:53 AM
Rooms and interior
- Bedrooms:2
- Total bathrooms:2
- Full bathrooms:2
- Rooms Total:6
- Flooring:Carpet, Tile
- Dining Description:Open Floorplan, Pendant, Wall to Wall Carpet
- Kitchen Description:Breakfast Bar / Nook, Cabinets - Upgraded, Countertops - Stone/Granite/Solid, Dining Area, Dishwasher, Disposal, Flooring - Stone/Ceramic Tile, Lighting - Overhead, Microwave, Plumbed For Ice Maker, Range, Refrigerator, Stainless Steel Appliances
- Living area:1,300 sq. ft.
Heating and cooling
- Cooling:1 Cooling Zone, Central Air, Heat Pump
- Heating:Electric, Heat Pump
- Central air:Yes
Structure and exterior
- Roof:Rubber, Tar/Gravel
- Year built:1975
- Building area:1,300 sq. ft.
- Exterior Features:Balcony, Deck - Roof + Access Rights, Tennis Court(s)
Utilities
- Water:Public
- Sewer:Public Sewer
Finances and disclosures
- Price:$359,900
- Price per sq. ft.:$276.85
- Tax amount:$3,335 (2026)
Features and amenities
- Appliances:Dishwasher, Disposal, Dryer, Intercom, Microwave, Range, Refrigerator, Washer
- Laundry features:Dryer, Electric Dryer Hookup, In Unit, Lighting - Overhead, Washer, Washer Hookup
- Amenities:Clubroom, Elevator, Elevator(s), Storage, Tennis Court(s)
- Pool features:Association, In Ground
Parking
- Total parking spaces:1
- Parking description:Assigned, Exclusive Parking, Guest
New listings near 55 Tall Oaks Dr #402
- Open Sat, 10 to 11:30amNew
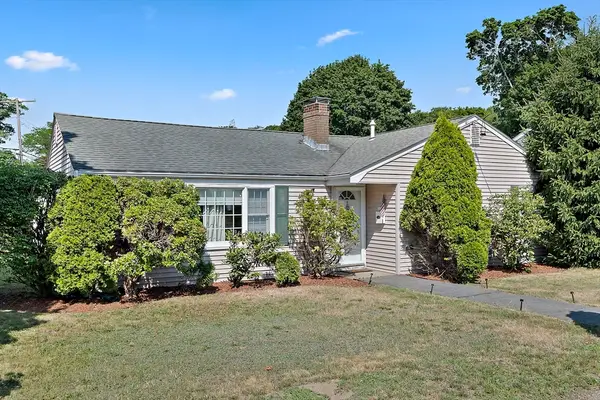 $589,900Active3 beds 1 baths1,140 sq. ft.
6 Bell Rd, Weymouth, MA 02188
MLS# 73550161Listed by: Tullish & Clancy - Open Sat, 11am to 1pmNew
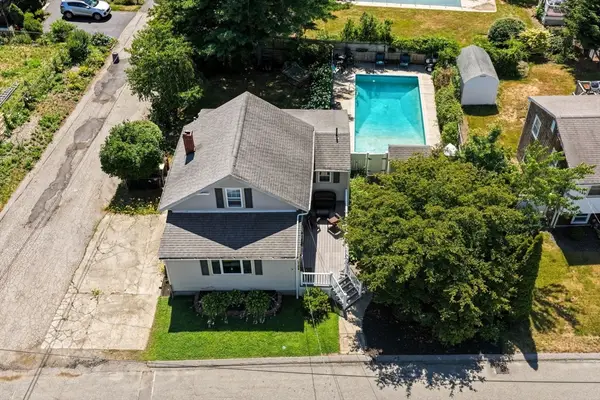 $525,000Active3 beds 1 baths1,193 sq. ft.
102 Manzanetta Ave, Weymouth, MA 02188
MLS# 73548675Listed by: RE/MAX Platinum - New
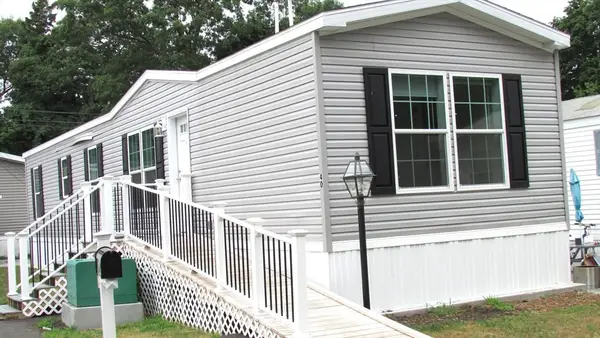 $260,000Active2 beds 2 baths950 sq. ft.
40 Cynthia Circle, Weymouth, MA 02188
MLS# 73547004Listed by: Conway - Hanover - New
 $214,900Active1 beds 1 baths634 sq. ft.
7 Tara Dr #7, Weymouth, MA 02188
MLS# 73546572Listed by: Germaine Realty LLC - New
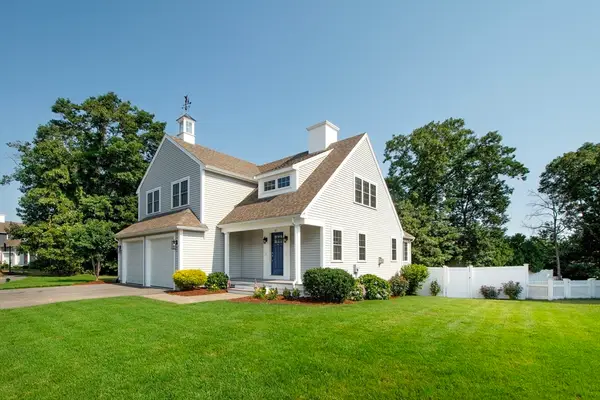 $995,000Active4 beds 4 baths2,151 sq. ft.
81 Meredith Way, Weymouth, MA 02189
MLS# 73546191Listed by: Lewis & Co. RE Services LLC - Open Sat, 12 to 1pmNew
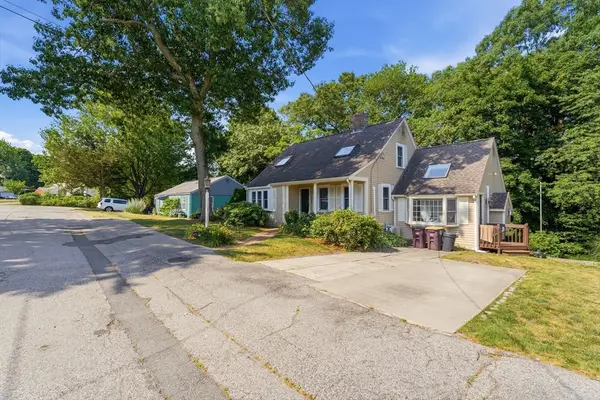 $799,000Active3 beds 2 baths2,577 sq. ft.
125 Jaffrey St, Weymouth, MA 02188
MLS# 73545678Listed by: Chinatti Realty Group, Inc. 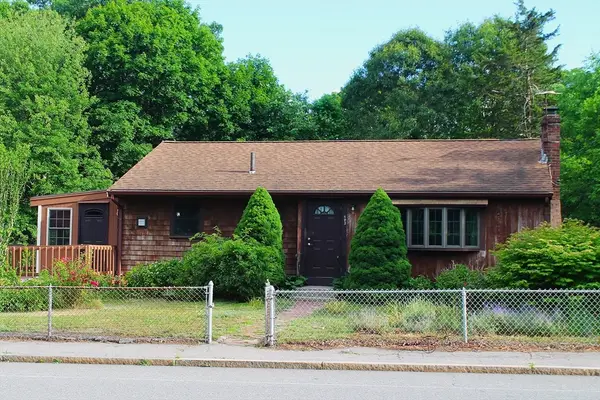 $493,000Active2 beds 2 baths933 sq. ft.
493 Broad St., Weymouth, MA 02188
MLS# 73541448Listed by: Escalate Real Estate $550,000Active3 beds 2 baths1,052 sq. ft.
484 Essex, Weymouth, MA 02188
MLS# 73538840Listed by: Conway - Hingham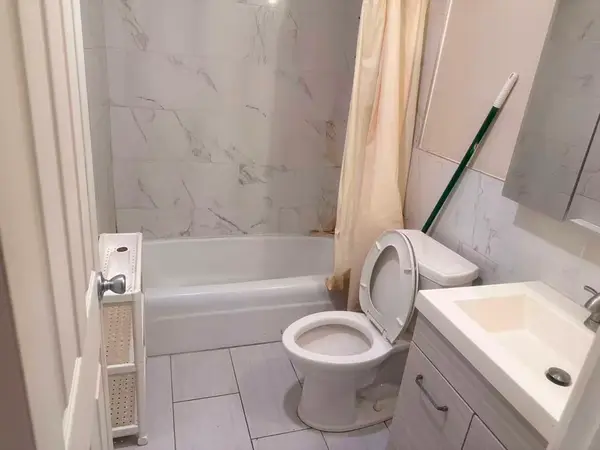 $269,999Active2 beds 1 baths855 sq. ft.
215 Winter St #2f, Weymouth, MA 02188
MLS# 73537005Listed by: Uhomes Realty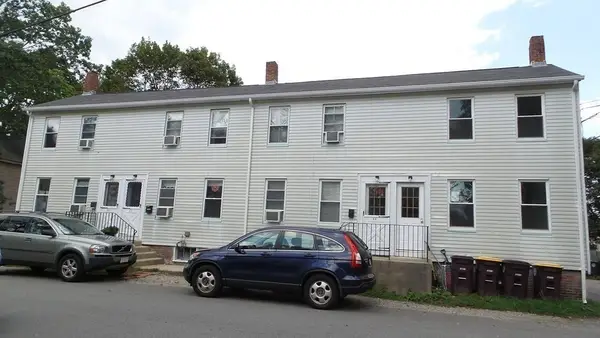 $1,180,000Active8 beds 5 baths2,939 sq. ft.
19-25 Common St, Weymouth, MA 02188
MLS# 73536858Listed by: Keller Williams Realty


Protect your home and budget from life's surprises with an Assurant Home Warranty, backed by a partner that supports you through every step of homeownership. Explore Plans.
© 2026 Better Homes and Gardens Real Estate LLC. An Anywhere Real Estate company. All rights reserved. Better Homes and Gardens® Real Estate is a registered trademark owned by Meredith Operations Corporation, licensed to Better Homes and Gardens Real Estate LLC and used with permission. Better Homes and Gardens Real Estate LLC fully supports the principles of the Fair Housing Act and the Equal Opportunity Act. Listing information is deemed reliable but is not guaranteed accurate.
Each office is independently owned and operated.
Any services or products provided by third parties are not provided by, affiliated with or related to Better Homes and Gardens Real Estate LLC, or its affiliated companies.