
75 Bald Eagle Rd, Weymouth, MA 02190
Local realty services provided by:Better Homes and Gardens Real Estate The Shanahan Group
75 Bald Eagle Rd,Weymouth, MA 02190
$750,000
- 4 Beds
- 2 Baths
- 2,184 sq. ft.
- Single family
- Active
Upcoming open houses
- Sat, Aug 1511:00 am - 12:30 pm
- Sun, Aug 1611:00 am - 12:30 pm
Listed by: nancy keenan
Office: better living real estate, llc
MLS#:73562885
Source:MLSPIN
Price summary
- Price:$750,000
- Price per sq. ft.:$343.41
About this home
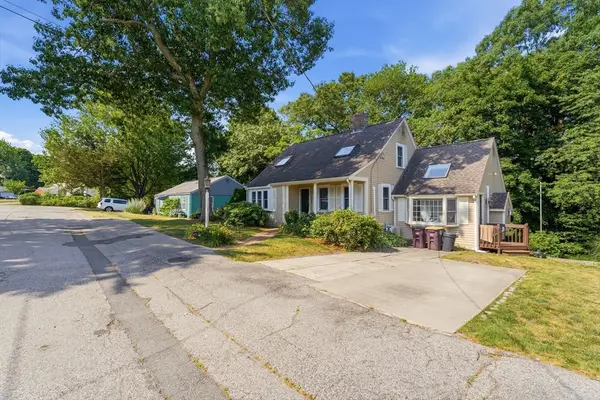
Open Houses Thurs 8/13 5-6:30pm, Sat 8/15 & Sun 8/16 11am-12:30pm! This charming, versatile Cape, in a sought-after South Weymouth neighborhood, has space galore! Bright and airy, the main level features a SPACIOUS KITCHEN packed with cabinets & counter space that flows seamlessly into the dining area. Convenient sliders allow easy access to the deck which overlooks the LEVEL and PRIVATE BACKYARD. The large living room features HARDWOOD FLOORS and a cozy FIREPLACE perfect for cool evenings. FLEXIBLE FLOOR PLAN with 2 first-floor bedrooms and a full bath—ideal for one-level living or a dedicated home office. Upstairs, you'll find 2 additional spacious bedrooms, a second full bath, a fantastic BONUS ROOM ready for a playroom, media or crafting space! A convenient walk-in attic space for extra storage completes the 2nd floor. UNBEATABLE LOCATION under a mile to Ralph Talbot Elementary, Weymouth High, South Shore Hospital, and vibrant Columbian Square, with quick access to Derby Street Shoppes, Route 3, and the MBTA commuter rail as well. Welcome Home!...
Contact an agent
Home facts
- Year built:2005
- Listing ID #:73562885
- Updated:August 14, 2026 at 11:19 AM
Rooms and interior
- Bedrooms:4
- Total bathrooms:2
- Full bathrooms:2
- Rooms Total:8
- Flooring:Carpet, Hardwood, Laminate
- Kitchen Description:Dishwasher, Range, Refrigerator
- Basement Description:Crawl Space
- Living area:2,184 sq. ft.
Heating and cooling
- Heating:Baseboard, Natural Gas
Structure and exterior
- Roof:Shingle
- Year built:2005
- Building area:2,184 sq. ft.
- Lot area:0.19 Acres
- Lot Features:Cleared, Level
- Architectural Style:Cape
- Construction Materials:Modular
- Exterior Features:Deck, Rain Gutters
- Foundation Description:Concrete Perimeter
Utilities
- Water:Public
- Sewer:Public Sewer
Finances and disclosures
- Price:$750,000
- Price per sq. ft.:$343.41
- Tax amount:$7,238 (2026)
Features and amenities
- Appliances:Dishwasher, Dryer, Range, Refrigerator, Washer
- Laundry features:Dryer, First Floor, Washer
- Amenities:Gas Water Heater
Parking
- Total parking spaces:2
- Parking description:Off Street
New listings near 75 Bald Eagle Rd
- Open Sat, 12:30 to 2pmNew
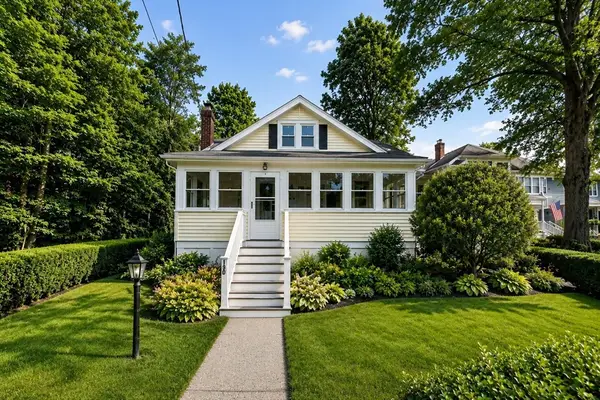 $499,000Active3 beds 1 baths1,008 sq. ft.
190 Pierce Rd, Weymouth, MA 02188
MLS# 73562712Listed by: Keller Williams Realty - New
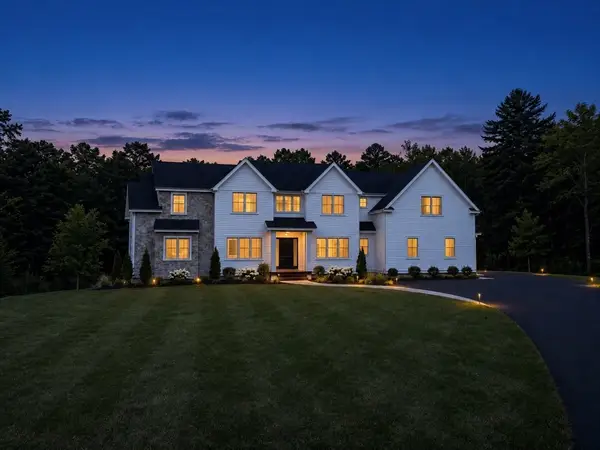 $2,395,000Active5 beds 5 baths4,835 sq. ft.
2 Cynthia Circle, Wenham, MA 01984
MLS# 73558313Listed by: The Lovely Advisory LLC 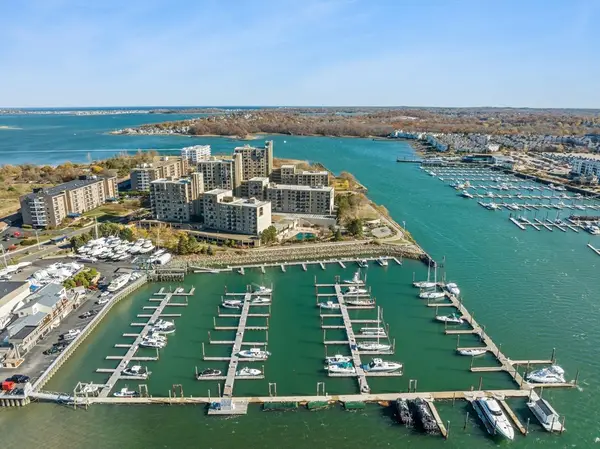 $344,900Active1 beds 1 baths620 sq. ft.
73 Broad Reach #M35C, Weymouth, MA 02188
MLS# 73556866Listed by: The Firm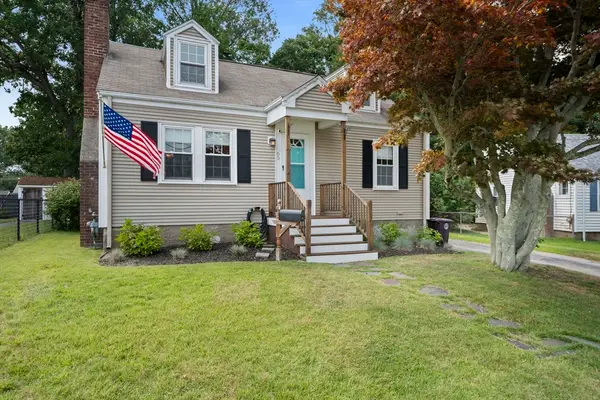 $599,900Active3 beds 2 baths1,260 sq. ft.
65 Judson Road, Weymouth, MA 02188
MLS# 73556714Listed by: Century 21 Marella Realty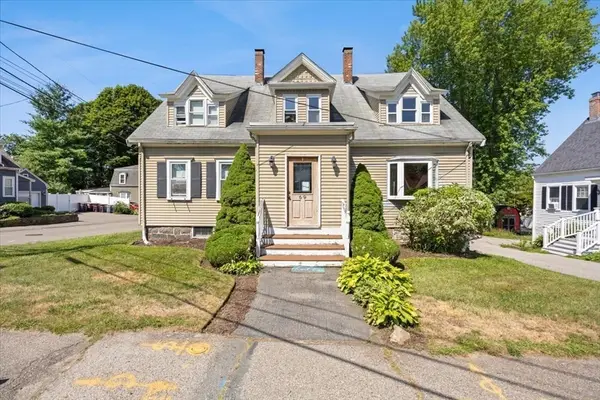 $939,900Active6 beds 5 baths2,498 sq. ft.
69 Front St, Weymouth, MA 02188
MLS# 73555165Listed by: RE/MAX Synergy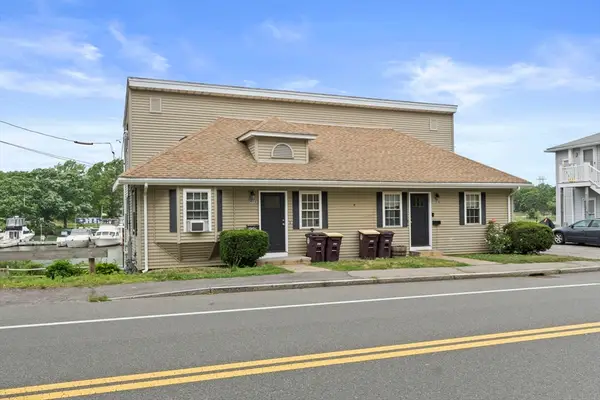 $850,000Active4 beds 2 baths1,764 sq. ft.
202 Commercial St, Weymouth, MA 02188
MLS# 73554461Listed by: Compass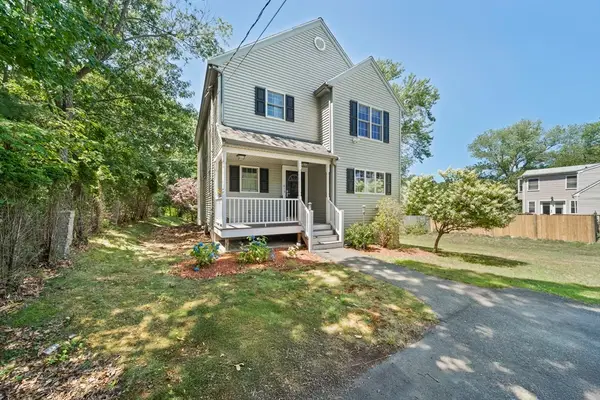 $775,000Active3 beds 3 baths1,755 sq. ft.
615 Front St, Weymouth, MA 02188
MLS# 73553737Listed by: eRealty Advisors, Inc.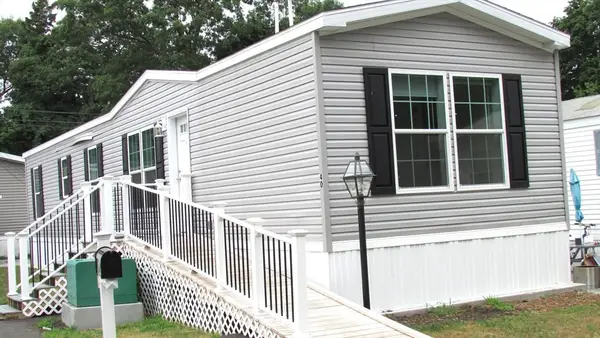 $260,000Active2 beds 2 baths950 sq. ft.
40 Cynthia Circle, Weymouth, MA 02188
MLS# 73547004Listed by: Conway - Hanover- Open Sat, 11:30am to 1:30pm
 $779,900Active3 beds 2 baths2,577 sq. ft.
125 Jaffrey St, Weymouth, MA 02188
MLS# 73545678Listed by: Chinatti Realty Group, Inc.  $269,999Active2 beds 1 baths855 sq. ft.
215 Winter St #2f, Weymouth, MA 02188
MLS# 73537005Listed by: Uhomes Realty


Protect your home and budget from life's surprises with an Assurant Home Warranty, backed by a partner that supports you through every step of homeownership. Explore Plans.
© 2026 Better Homes and Gardens Real Estate LLC. An Anywhere Real Estate company. All rights reserved. Better Homes and Gardens® Real Estate is a registered trademark owned by Meredith Operations Corporation, licensed to Better Homes and Gardens Real Estate LLC and used with permission. Better Homes and Gardens Real Estate LLC fully supports the principles of the Fair Housing Act and the Equal Opportunity Act. Listing information is deemed reliable but is not guaranteed accurate.
Each office is independently owned and operated.
Any services or products provided by third parties are not provided by, affiliated with or related to Better Homes and Gardens Real Estate LLC, or its affiliated companies.