
103 Webber Road, Whately, MA 01093
Local realty services provided by:Better Homes and Gardens Real Estate The Shanahan Group
103 Webber Road,Whately, MA 01093
$1,400,000
- 4 Beds
- 3 Baths
- 4,320 sq. ft.
- Single family
- Active
Listed by: david a murphy
Office: the murphys realtors®, inc.
MLS#:73582602
Source:MLSPIN
Price summary
- Price:$1,400,000
- Price per sq. ft.:$324.07
About this home
Enjoy a private panoramic view of Mt. Sugarloaf, Mt. Toby and the entire valley from this hilltop arts and crafts /prairie style custom built contemporary. Main level features a gourmet kitchen with dining area, formal dining room with built in china cabinet, a living room with fireplace, built in bookcases, media center, piano alcove and private screen porch. There is also half bath in the entry foyer. The master bedroom suite includes two walk in closets and dressing areas, private bath with double vanity, separate jetted tub, tile shower and an attached den/media room. Off the kitchen there is a home office, laundry, mudroom, half bath and covered deck. The lower level is walkout through a covered porch to the front yard that also enjoys the same panoramic view; its features include a family room with fireplace and built in bookcases, library alcove, three bedrooms and the 2nd full bath. The state of the art propane heating system offers multiple zones as does the central air.
Contact an agent
Home facts
- Year built:2008
- Listing ID #:73582602
- Updated:October 08, 2026 at 11:27 AM
Rooms and interior
- Bedrooms:4
- Total bathrooms:3
- Full bathrooms:2
- Half bathrooms:1
- Rooms Total:9
- Flooring:Carpet, Flooring - Hardwood, Flooring - Stone/Ceramic Tile, Hardwood, Tile
- Dining Description:Coffered Ceiling(s), Hardwood, Open Floorplan, Recessed Lighting
- Bathrooms Description:Bathroom, Bathroom - Full
- Kitchen Description:Breakfast Bar / Nook, Cabinets - Upgraded, Cable Hookup, Countertops - Stone/Granite/Solid, Deck - Exterior, Dining Area, Dishwasher, Flooring - Stone/Ceramic Tile, Gas Stove, Kitchen Island, Open Floorplan, Oven, Range, Recessed Lighting, Refrigerator, Stainless Steel Appliances, Wet Bar, Window(s) - Picture
- Basement Description:Concrete, Finished, Partial, Walk-Out Access
- Living area:4,320 sq. ft.
Heating and cooling
- Cooling:3 Cooling Zones, Central Air
- Heating:Central, Electric Baseboard, Propane, Radiant
- Central air:Yes
Structure and exterior
- Roof:Shingle
- Year built:2008
- Building area:4,320 sq. ft.
- Lot area:5.63 Acres
- Lot Features:Easements, Sloped
- Architectural Style:Craftsman
- Construction Materials:Frame
- Exterior Features:Covered, Decorative Lighting, Patio, Porch, Screened
- Foundation Description:Concrete Perimeter
Schools
- High school:Frontier
- Middle school:Frontier
- Elementary school:Whatley
Utilities
- Water:Private
- Sewer:Private Sewer
Finances and disclosures
- Price:$1,400,000
- Price per sq. ft.:$324.07
- Tax amount:$17,442 (2026)
Features and amenities
- Appliances:Dishwasher, Range, Refrigerator
- Laundry features:Electric Dryer Hookup, Flooring - Stone/Ceramic Tile, Main Level, Second Floor
- Amenities:Closet, Recessed Lighting
Parking
- Total parking spaces:6
- Parking description:Attached, Garage Door Opener, Off Street, Paved, Paved Drive, Shared Driveway
- Garage:Yes
- Garage spaces:2
New listings near 103 Webber Road
- New
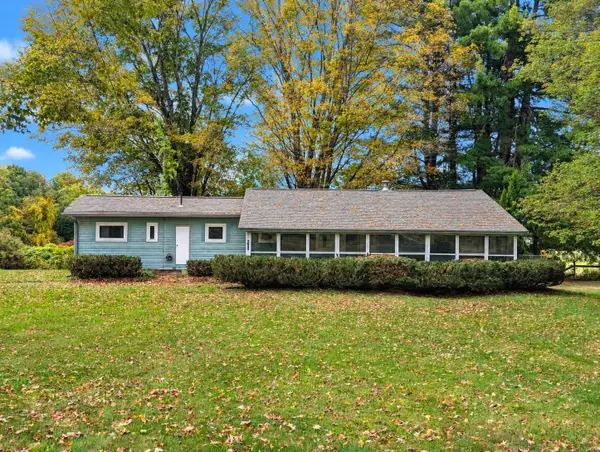 $160,000Active2 beds 1 baths672 sq. ft.
341 Haydenville Rd, Whately, MA 01093
MLS# 73584226Listed by: 5 College REALTORS® Northampton  $745,000Active3 beds 4 baths3,193 sq. ft.
83 Long Plain Rd, Whately, MA 01373
MLS# 73570582Listed by: 5 College REALTORS® Northampton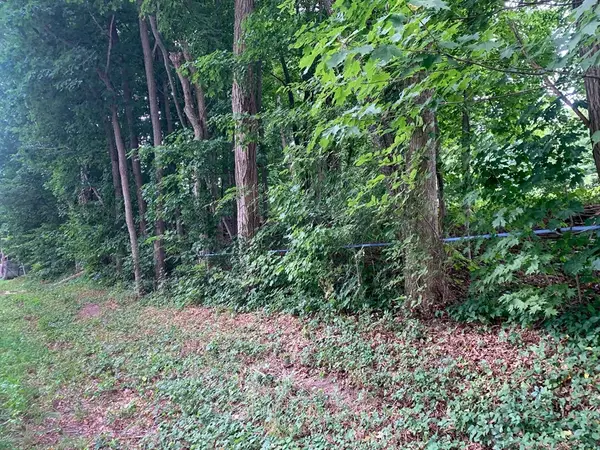 $59,900Active0.92 Acres
0 Chestnut Plain Rd (ws), Whately, MA 01093
MLS# 73567432Listed by: Coldwell Banker Community REALTORS® $69,000Active3 Acres
0 Haydenville Rd (ws), Whately, MA 01093
MLS# 73564451Listed by: Ashton Realty Group Inc.


Protect your home and budget from life's surprises with an Assurant Home Warranty, backed by a partner that supports you through every step of homeownership. Explore Plans.
© 2026 Better Homes and Gardens Real Estate LLC. An Anywhere Real Estate company. All rights reserved. Better Homes and Gardens® Real Estate is a registered trademark owned by Meredith Operations Corporation, licensed to Better Homes and Gardens Real Estate LLC and used with permission. Better Homes and Gardens Real Estate LLC fully supports the principles of the Fair Housing Act and the Equal Opportunity Act. Listing information is deemed reliable but is not guaranteed accurate.
Each office is independently owned and operated.
Any services or products provided by third parties are not provided by, affiliated with or related to Better Homes and Gardens Real Estate LLC, or its affiliated companies.