
32 Hastings Dr., Whitinsville, MA 01588
Local realty services provided by:Better Homes and Gardens Real Estate The Masiello Group
32 Hastings Dr.,Northbridge, MA 01588
$624,900
- 4 Beds
- 3 Baths
- 2,174 sq. ft.
- Single family
- Active
Listed by: jeffrey gibbs
Office: gibbs realty inc.
MLS#:73550296
Source:MLSPIN
Price summary
- Price:$624,900
- Price per sq. ft.:$287.44
About this home
Inviting 4 bedroom Colonial feels like home the minute you walk through the front door. Modern kitchen with granite countertops, stainless appliances has an eat-in area as well as an adjoining dining room. Kitchen opens to the gas fire-placed family room and living room as well as exterior deck and back yard. Perfect lay-out for entertaining family and friends! Conveniently located laundry and half-bath on first floor as well. Second floor provides 3 generously-sized bedrooms and 2 full bathrooms. Fully finished third floor offers a 4th bedroom, office or perfect guest room with large closet! 2 car garage and ample storage on the lower level. Recent major improvements include new windows (2020) and roof (2022). In addition there is Central to enjoy during these hot summer days - the home has everything you are looking for, nestled in a neighborhood setting yet only 2 miles to Rt. 122 or Rt. 146. Welcome Home!
Contact an agent
Home facts
- Year built:1997
- Listing ID #:73550296
- Updated:August 25, 2026 at 11:02 AM
Rooms and interior
- Bedrooms:4
- Total bathrooms:3
- Full bathrooms:2
- Half bathrooms:1
- Rooms Total:8
- Dining Description:Hardwood
- Kitchen Description:Countertops - Stone/Granite/Solid, Dishwasher, Flooring - Stone/Ceramic Tile, Range
- Basement Description:Full, Unfinished
- Living area:2,174 sq. ft.
Heating and cooling
- Cooling:Central Air
- Heating:Baseboard, Oil
- Central air:Yes
Structure and exterior
- Year built:1997
- Building area:2,174 sq. ft.
- Lot area:0.8 Acres
- Lot Features:Wooded
- Architectural Style:Colonial
- Exterior Features:Deck, Rain Gutters
- Foundation Description:Concrete Perimeter
Utilities
- Water:Public
- Sewer:Public Sewer
Finances and disclosures
- Price:$624,900
- Price per sq. ft.:$287.44
- Tax amount:$6,474 (2025)
Features and amenities
- Appliances:Dishwasher, Range
- Laundry features:First Floor
Parking
- Total parking spaces:6
- Parking description:Off Street, Paved Drive, Under
- Garage:Yes
- Garage spaces:2
New listings near 32 Hastings Dr.
- New
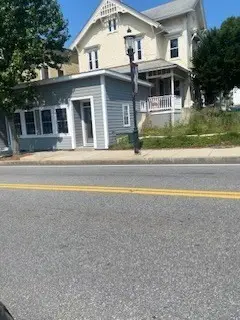 $165,000Active3 beds 2 baths1,868 sq. ft.
107 Church St #1, Northbridge, MA 01588
MLS# 73567676Listed by: Century 21 Custom Home Realty - New
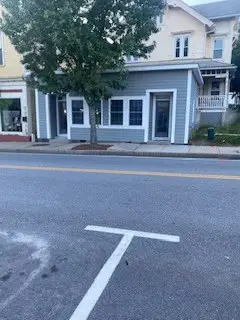 $165,000Active-- beds 1 baths504 sq. ft.
111 Church St #3, Northbridge, MA 01588
MLS# 73567677Listed by: Century 21 Custom Home Realty - New
 $339,999Active4 beds 1 baths1,444 sq. ft.
3 Oak Street #3, Northbridge, MA 01588
MLS# 73566499Listed by: Lindsey Sarah Realty Group - New
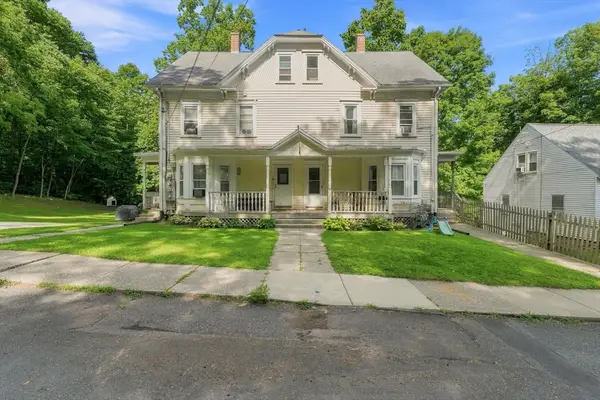 $645,000Active11 beds 3 baths3,912 sq. ft.
42-44 Pine St, Northbridge, MA 01588
MLS# 73564668Listed by: Premeer Real Estate Inc.  $985,000Active12 beds 6 baths4,493 sq. ft.
13-23 B St, Northbridge, MA 01588
MLS# 73552256Listed by: The Neighborhood Realty Group $320,000Active3 beds 1 baths1,153 sq. ft.
38 C St #38, Northbridge, MA 01588
MLS# 73542553Listed by: U-Own Realty LLC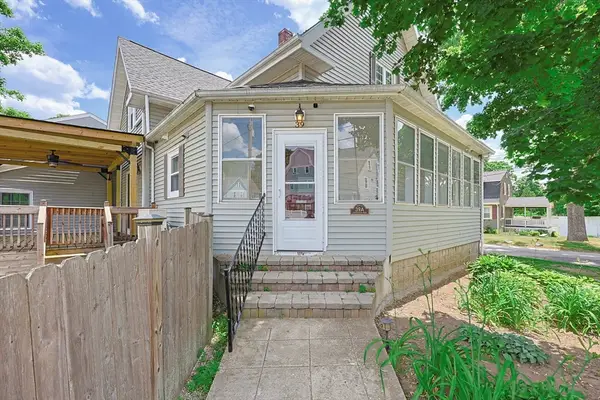 $449,000Active4 beds 2 baths3,116 sq. ft.
39 Johnston Avenue #1, Northbridge, MA 01588
MLS# 73538739Listed by: eXp Realty LLC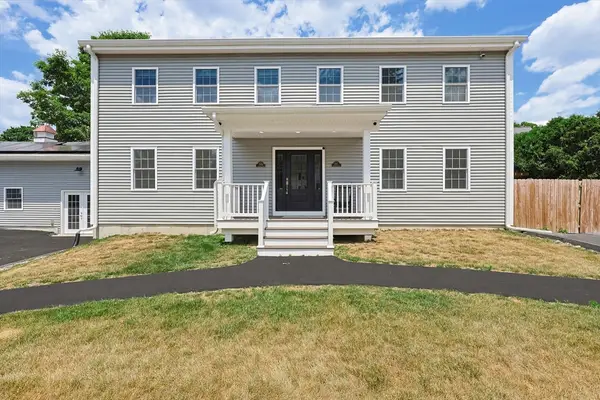 $389,000Active2 beds 2 baths2,311 sq. ft.
39 Johnston Avenue #2, Northbridge, MA 01588
MLS# 73538740Listed by: eXp Realty LLC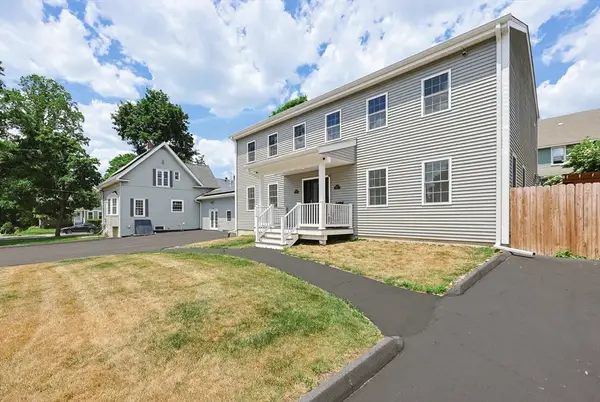 $399,000Active2 beds 2 baths2,311 sq. ft.
39 Johnston Avenue #3, Northbridge, MA 01588
MLS# 73538741Listed by: eXp Realty LLC


Protect your home and budget from life's surprises with an Assurant Home Warranty, backed by a partner that supports you through every step of homeownership. Explore Plans.
© 2026 Better Homes and Gardens Real Estate LLC. An Anywhere Real Estate company. All rights reserved. Better Homes and Gardens® Real Estate is a registered trademark owned by Meredith Operations Corporation, licensed to Better Homes and Gardens Real Estate LLC and used with permission. Better Homes and Gardens Real Estate LLC fully supports the principles of the Fair Housing Act and the Equal Opportunity Act. Listing information is deemed reliable but is not guaranteed accurate.
Each office is independently owned and operated.
Any services or products provided by third parties are not provided by, affiliated with or related to Better Homes and Gardens Real Estate LLC, or its affiliated companies.