
40-42 N Main St, Whitinsville, MA 01588
Local realty services provided by:Better Homes and Gardens Real Estate The Shanahan Group
40-42 N Main St,Northbridge, MA 01588
$699,900
- 6 Beds
- 4 Baths
- 2,318 sq. ft.
- Multi-family
- Active
Listed by: israel sierra
Office: charles s. pavolis
MLS#:73549922
Source:MLSPIN
Price summary
- Price:$699,900
- Price per sq. ft.:$301.94
About this home
Completely rebuilt and fully renovated, this exceptional two-family home offers modern design, energy efficiency, and outstanding investment potential. Each unit features 3 bedrooms, 1.5 bathrooms, an open-concept layout, white shaker cabinets, quartz countertops, oversized kitchen islands, stainless steel appliances, luxury vinyl flooring, and recessed lighting throughout. The entire second level was rebuilt and showcases impressive 13-foot ceilings, creating a bright and spacious feel. Spray foam insulation provides superior energy efficiency and year-round comfort. Exterior features include maintenance-free vinyl siding and off-street parking. Conveniently located near shopping, restaurants, schools, major commuter routes, Whitins Pond, the Mumford River, and West Hill Dam Recreation Area, offering easy access to fishing, kayaking, hiking, and outdoor recreation. Open House Sun 8-23 1-3pm
Contact an agent
Home facts
- Year built:1900
- Listing ID #:73549922
- Updated:September 08, 2026 at 11:06 AM
Rooms and interior
- Bedrooms:6
- Total bathrooms:4
- Full bathrooms:2
- Half bathrooms:2
- Rooms Total:12
- Flooring:Vinyl
- Kitchen Description:Plumbed For Ice Maker
- Basement Description:Full, Unfinished
- Living area:2,318 sq. ft.
Structure and exterior
- Roof:Shingle
- Year built:1900
- Building area:2,318 sq. ft.
- Lot area:0.21 Acres
- Lot Features:Level
- Construction Materials:Frame
- Exterior Features:Balcony, Deck - Wood, Rain Gutters
- Foundation Description:Stone
Utilities
- Water:Public
- Sewer:Public Sewer
Finances and disclosures
- Price:$699,900
- Price per sq. ft.:$301.94
- Tax amount:$4,287 (2025)
Features and amenities
- Laundry features:Electric Dryer Hookup, Washer Hookup
Parking
- Total parking spaces:6
- Parking description:Off Street, Paved
New listings near 40-42 N Main St
- New
 $299,000Active2 beds 2 baths1,109 sq. ft.
112 Border #112, Northbridge, MA 01588
MLS# 73571505Listed by: New England Home Realty - New
 $425,000Active3 beds 2 baths1,256 sq. ft.
67 Ivy Ln, Northbridge, MA 01588
MLS# 73571305Listed by: RE/MAX Bell Park Realty 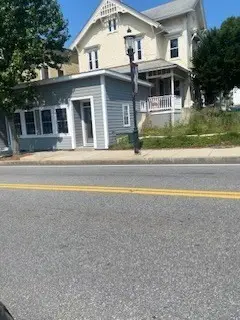 $165,000Active3 beds 2 baths1,868 sq. ft.
107 Church St #1, Northbridge, MA 01588
MLS# 73567676Listed by: Century 21 Custom Home Realty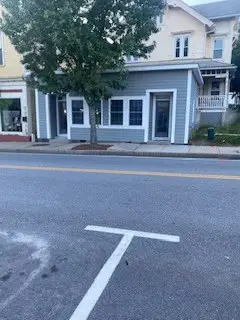 $165,000Active-- beds 1 baths504 sq. ft.
111 Church St #3, Northbridge, MA 01588
MLS# 73567677Listed by: Century 21 Custom Home Realty $339,999Active4 beds 1 baths1,444 sq. ft.
3 Oak Street #3, Northbridge, MA 01588
MLS# 73566499Listed by: Lindsey Sarah Realty Group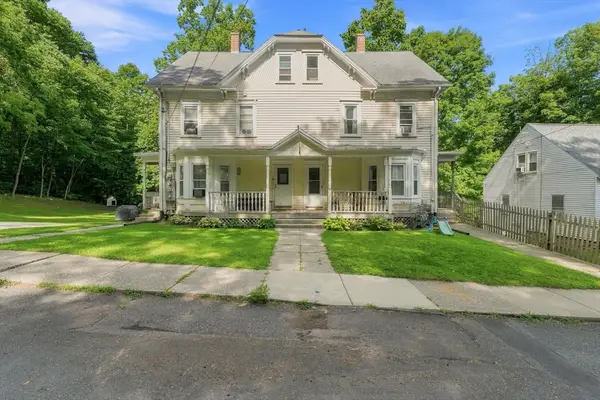 $645,000Active11 beds 3 baths3,912 sq. ft.
42-44 Pine St, Northbridge, MA 01588
MLS# 73564668Listed by: Premeer Real Estate Inc. $985,000Active12 beds 6 baths4,493 sq. ft.
13-23 B St, Northbridge, MA 01588
MLS# 73552256Listed by: The Neighborhood Realty Group $320,000Active3 beds 1 baths1,153 sq. ft.
38 C St #38, Northbridge, MA 01588
MLS# 73542553Listed by: U-Own Realty LLC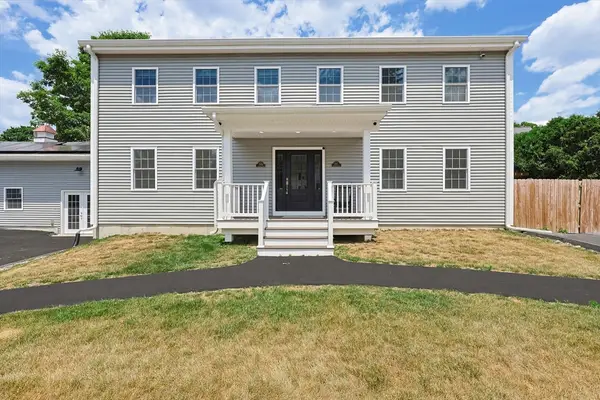 $389,000Active2 beds 2 baths2,311 sq. ft.
39 Johnston Avenue #2, Northbridge, MA 01588
MLS# 73538740Listed by: eXp Realty LLC


Protect your home and budget from life's surprises with an Assurant Home Warranty, backed by a partner that supports you through every step of homeownership. Explore Plans.
© 2026 Better Homes and Gardens Real Estate LLC. An Anywhere Real Estate company. All rights reserved. Better Homes and Gardens® Real Estate is a registered trademark owned by Meredith Operations Corporation, licensed to Better Homes and Gardens Real Estate LLC and used with permission. Better Homes and Gardens Real Estate LLC fully supports the principles of the Fair Housing Act and the Equal Opportunity Act. Listing information is deemed reliable but is not guaranteed accurate.
Each office is independently owned and operated.
Any services or products provided by third parties are not provided by, affiliated with or related to Better Homes and Gardens Real Estate LLC, or its affiliated companies.