
1 Paradise Ln #C3, Whitman, MA 02382
Local realty services provided by:Better Homes and Gardens Real Estate The Shanahan Group
1 Paradise Ln #C3,Whitman, MA 02382
$445,900
- 2 Beds
- 2 Baths
- 1,175 sq. ft.
- Condominium
- Active
Upcoming open houses
- Sat, Jun 2712:00 pm - 01:30 pm
Listed by: butch wilson, cheryl marquardt
Office: trufant real estate
MLS#:73541187
Source:MLSPIN
Price summary
- Price:$445,900
- Price per sq. ft.:$379.49
About this home
Rare opportunity! The first offering in this desirable complex in over 18 months. This beautifully maintained townhouse is move-in ready and showcases quality finishes throughout. The main level features hardwood flooring, a ceramic tile half bath, and an open-concept layout ideal for everyday living and entertaining. The kitchen is sure to impress with granite countertops, a center island, recessed and pendant lighting, and stainless steel appliances. Step outside to your private deck, the perfect spot to enjoy your morning coffee or unwind at the end of the day. Upstairs you'll find two spacious bedrooms with wall-to-wall carpeting and generous closet space. The unfinished lower level offers excellent expansion potential and is already rough-plumbed for a future bathroom. This pet-friendly community includes a residents-only dog park. The affordable $300 monthly condo fee covers exterior maintenance, landscaping, snow removal, master insurance, trash removal, and reserve funding.
Contact an agent
Home facts
- Year built:2017
- Listing ID #:73541187
- Updated:June 26, 2026 at 10:32 AM
Rooms and interior
- Bedrooms:2
- Total bathrooms:2
- Full bathrooms:1
- Half bathrooms:1
- Rooms Total:4
- Flooring:Carpet, Hardwood, Tile
- Kitchen Description:Countertops - Stone/Granite/Solid, Dishwasher, Flooring - Hardwood, Gas Stove, Kitchen Island, Lighting - Pendant, Microwave, Range, Recessed Lighting, Refrigerator, Slider, Stainless Steel Appliances
- Living area:1,175 sq. ft.
Heating and cooling
- Cooling:1 Cooling Zone, Central Air
- Heating:Forced Air, Natural Gas
- Central air:Yes
Structure and exterior
- Roof:Shingle
- Year built:2017
- Building area:1,175 sq. ft.
- Construction Materials:Frame
- Exterior Features:Deck, Porch, Rain Gutters
Utilities
- Water:Public
- Sewer:Public Sewer
Finances and disclosures
- Price:$445,900
- Price per sq. ft.:$379.49
- Tax amount:$5,219 (2025)
Features and amenities
- Appliances:Dishwasher, Microwave, Range, Refrigerator
- Laundry features:Electric Dryer Hookup, In Basement, In Unit, Washer Hookup
Parking
- Total parking spaces:2
- Parking description:Deeded, Off Street
New listings near 1 Paradise Ln #C3
- Open Sun, 12 to 2pmNew
 $629,000Active4 beds 2 baths1,701 sq. ft.
27 Erin St., Whitman, MA 02382
MLS# 73542134Listed by: The Firm - Open Sun, 1:30 to 3pmNew
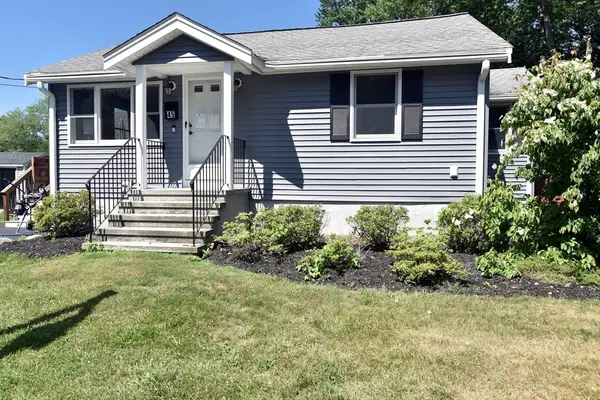 $485,000Active2 beds 1 baths744 sq. ft.
45 Brigham St, Whitman, MA 02382
MLS# 73541893Listed by: StartPoint Realty - Open Sat, 10 to 11amNew
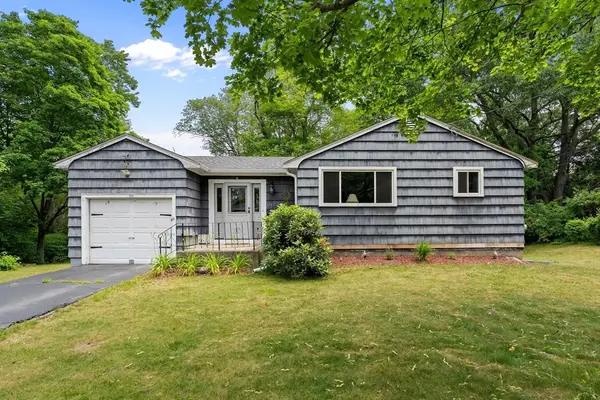 $470,000Active3 beds 1 baths944 sq. ft.
173 Alden Street, Whitman, MA 02382
MLS# 73541173Listed by: The Simply Sold Realty Co. - New
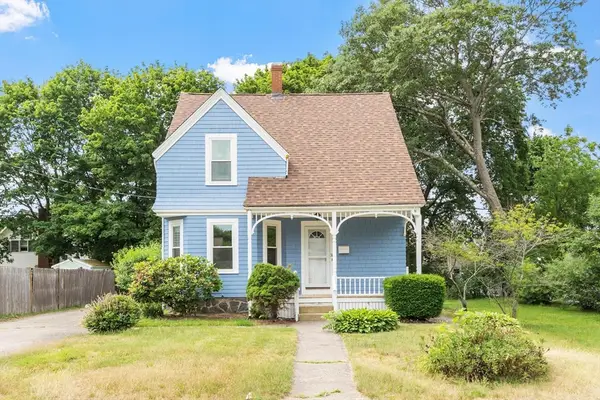 $550,000Active3 beds 1 baths1,243 sq. ft.
38 Carleton St, Whitman, MA 02382
MLS# 73538831Listed by: Berkshire Hathaway HomeServices Verani Realty Bradford - New
 $429,900Active2 beds 2 baths1,665 sq. ft.
646 Bedford Street #C-1, Whitman, MA 02382
MLS# 73538451Listed by: Allison James Estates & Homes of MA, LLC - New
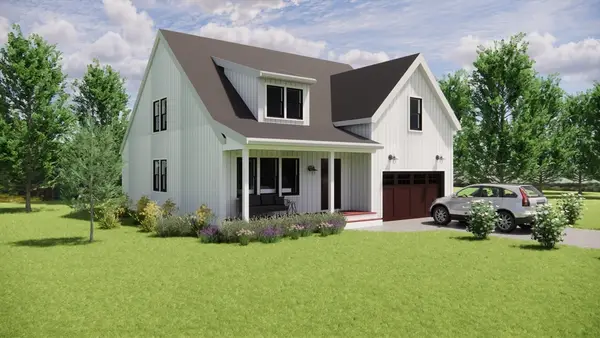 $709,900Active2 beds 3 baths2,200 sq. ft.
Plan A Northville Village #Plan A, Whitman, MA 02382
MLS# 73537253Listed by: Egan Realty Group, LLC - New
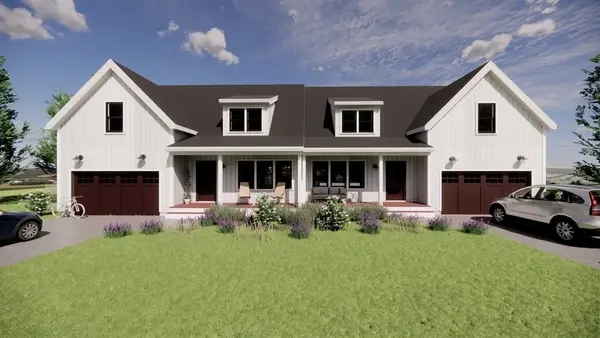 $649,900Active2 beds 3 baths2,200 sq. ft.
Plan B Northville Village #Plan B, Whitman, MA 02382
MLS# 73537254Listed by: Egan Realty Group, LLC - Open Sun, 11am to 12:30pmNew
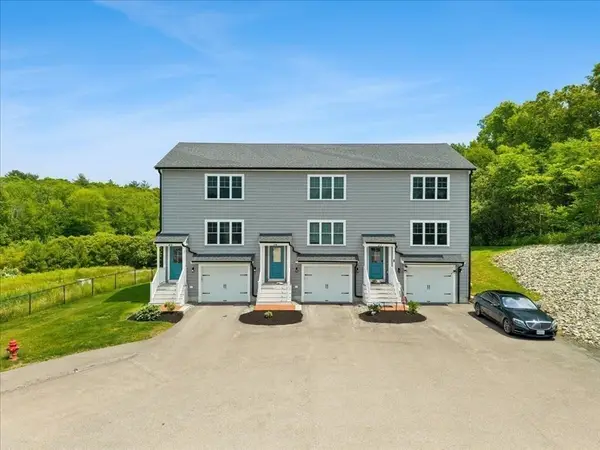 $499,900Active2 beds 2 baths1,440 sq. ft.
55 Plymouth St #J35, Whitman, MA 02382
MLS# 73537022Listed by: Romano Real Estate - Open Sat, 12 to 2pmNew
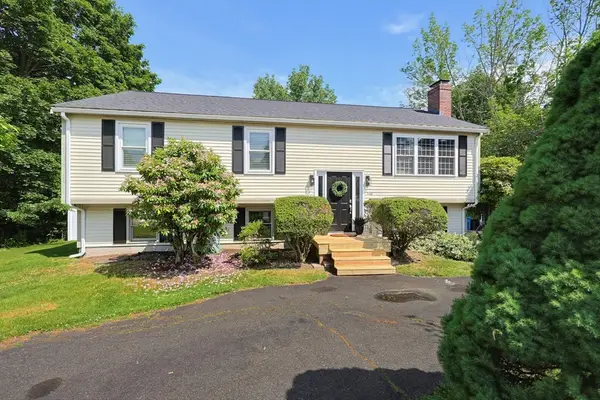 $635,000Active3 beds 2 baths1,778 sq. ft.
560 South Ave, Whitman, MA 02382
MLS# 73537061Listed by: Gold Key Realty LLC


Protect your home and budget from life's surprises with an Assurant Home Warranty, backed by a partner that supports you through every step of homeownership. Explore Plans.
© 2026 Better Homes and Gardens Real Estate LLC. An Anywhere Real Estate company. All rights reserved. Better Homes and Gardens® Real Estate is a registered trademark owned by Meredith Operations Corporation, licensed to Better Homes and Gardens Real Estate LLC and used with permission. Better Homes and Gardens Real Estate LLC fully supports the principles of the Fair Housing Act and the Equal Opportunity Act. Listing information is deemed reliable but is not guaranteed accurate.
Each office is independently owned and operated.
Any services or products provided by third parties are not provided by, affiliated with or related to Better Homes and Gardens Real Estate LLC, or its affiliated companies.