
43 Hobart Square, Whitman, MA 02382
Local realty services provided by:Better Homes and Gardens Real Estate The Shanahan Group
43 Hobart Square,Whitman, MA 02382
$469,000
- 4 Beds
- 2 Baths
- 1,500 sq. ft.
- Single family
- Active
Upcoming open houses
- Sun, Jul 2611:00 am - 01:00 pm
Listed by: kristen bishop
Office: the firm
MLS#:73553333
Source:MLSPIN
Price summary
- Price:$469,000
- Price per sq. ft.:$312.67
About this home
Four bedrooms (including one on the first floor), two full baths, gas heat (furnace is just 5 years old), quiet side street , private back yard - all just 1/4 mile to the Whitman Commuter Rail. Oversized entrance with wood floors leads into a dining room with stone fireplace and an living room with picture window. The first floor has a bedroom with a full bath next to it. Kitchen has updated cabinets and granite-look counters - plus a pantry w/washer dryer hookup. Plus a second full tile bath. The upper floor has three good size bedrooms (carpet has been removed ready for your flooring). There is a back deck overlooking your private back yard that is blooming with grapes and berries. Lots of great things about this house - does need some cosmetic work but a little 'sweat' equity' will make this home shine! Public open houses Saturday and Sunday 11:00-1:00
Contact an agent
Home facts
- Year built:1895
- Listing ID #:73553333
- Updated:July 25, 2026 at 10:45 AM
Rooms and interior
- Bedrooms:4
- Total bathrooms:2
- Full bathrooms:2
- Rooms Total:7
- Flooring:Particle Board, Wood
- Dining Description:Hardwood
- Kitchen Description:Dishwasher, Flooring - Laminate, Pantry, Range, Refrigerator
- Basement Description:Interior Entry, Partial
- Living area:1,500 sq. ft.
Heating and cooling
- Heating:Natural Gas
Structure and exterior
- Roof:Shingle
- Year built:1895
- Building area:1,500 sq. ft.
- Lot area:0.2 Acres
- Lot Features:Level
- Architectural Style:Colonial
- Construction Materials:Frame
- Exterior Features:Deck, Storage
- Foundation Description:Granite
Utilities
- Water:Public
- Sewer:Public Sewer
Finances and disclosures
- Price:$469,000
- Price per sq. ft.:$312.67
- Tax amount:$6,069 (2026)
Features and amenities
- Appliances:Dishwasher, Range, Refrigerator
- Laundry features:First Floor, Washer Hookup
Parking
- Total parking spaces:3
- Parking description:Off Street
New listings near 43 Hobart Square
- New
 $1,250,000Active8 beds 4 baths3,511 sq. ft.
218 South Ave, Whitman, MA 02382
MLS# 73554446Listed by: Compass - Open Sat, 11am to 1pmNew
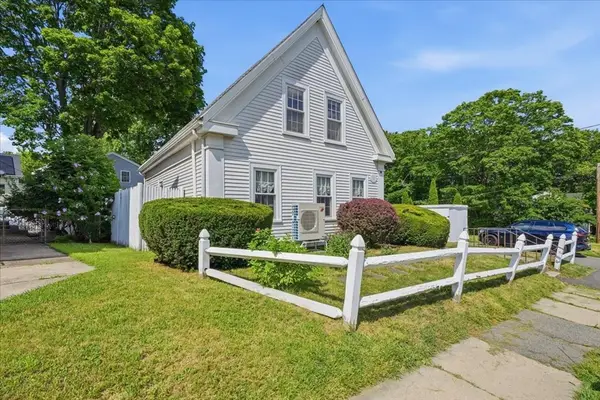 $489,000Active3 beds 2 baths1,781 sq. ft.
113 Temple St, Whitman, MA 02382
MLS# 73553888Listed by: Boston Connect Real Estate - Open Sun, 10 to 11:30amNew
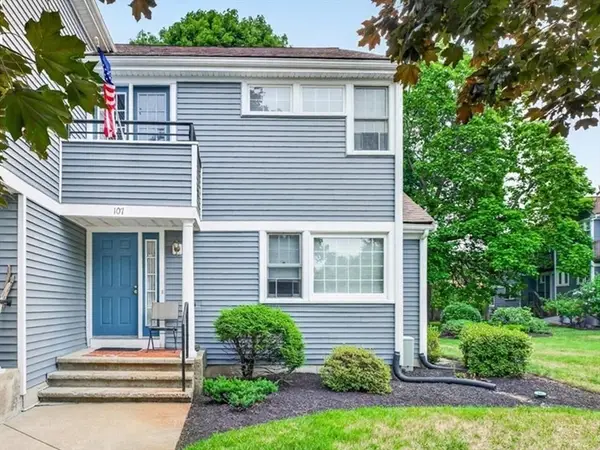 $425,000Active2 beds 2 baths1,260 sq. ft.
501 Auburn St #107, Whitman, MA 02382
MLS# 73553455Listed by: Keller Williams Realty Colonial Partners - Open Sun, 12 to 1:30pm
 $509,900Active3 beds 1 baths1,314 sq. ft.
200 Temple St, Whitman, MA 02382
MLS# 73549108Listed by: Keller Williams South Watuppa 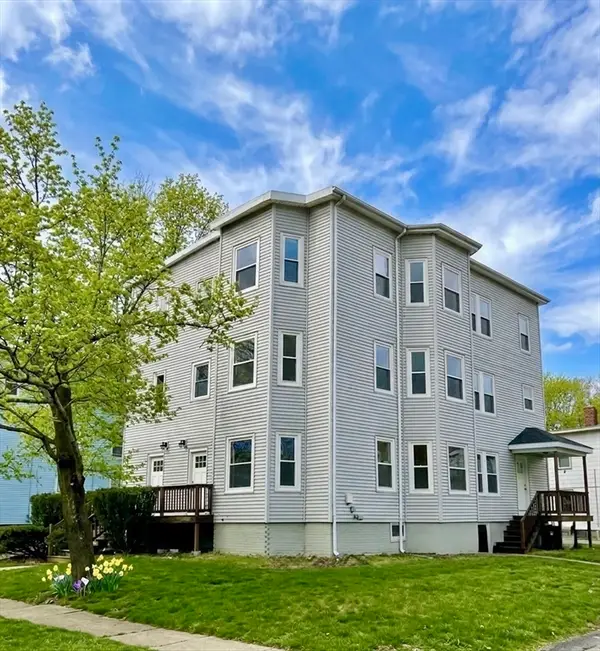 $1,195,000Active9 beds 6 baths5,373 sq. ft.
218-220 Whitman Ave, Whitman, MA 02351
MLS# 73548536Listed by: Century 21 North East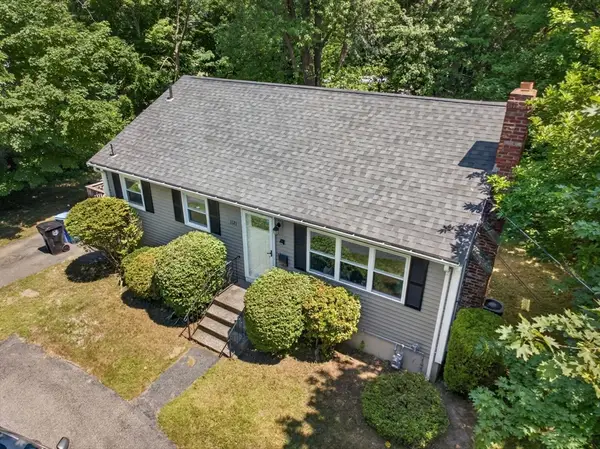 $529,000Active3 beds 1 baths1,591 sq. ft.
1121 Washington St, Whitman, MA 02382
MLS# 73545874Listed by: Zander Realty Group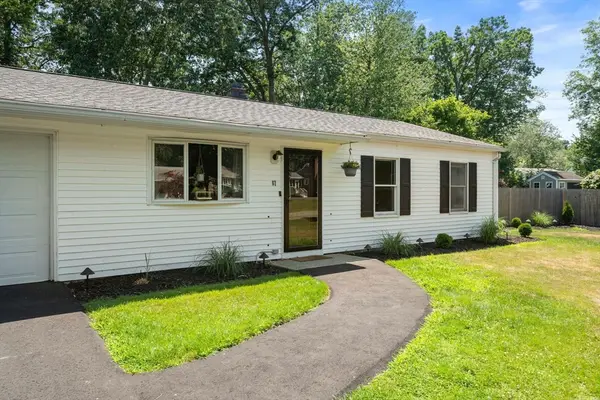 $499,000Active3 beds 1 baths925 sq. ft.
87 Burton Ave, Whitman, MA 02382
MLS# 73546075Listed by: Keller Williams Realty Colonial Partners- Open Sat, 11am to 1pm
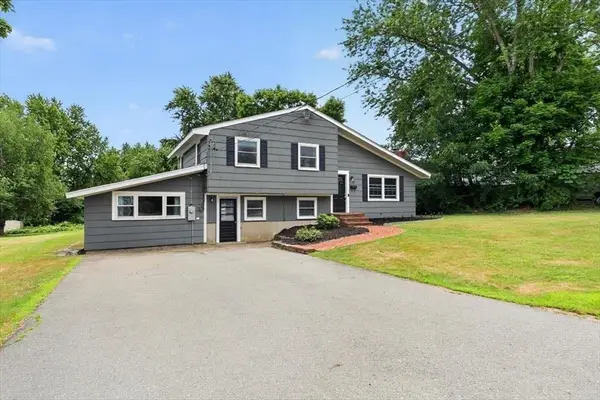 $649,900Active4 beds 2 baths2,212 sq. ft.
15 Russell Rd, Whitman, MA 02382
MLS# 73545946Listed by: Coldwell Banker Realty - Norwell - Hanover Regional Office - Open Sat, 10am to 12pm
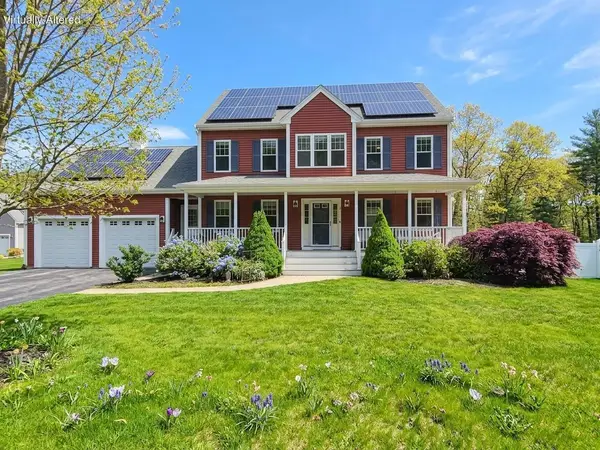 $865,000Active3 beds 2 baths2,102 sq. ft.
171 Captain Allen Way, Whitman, MA 02382
MLS# 22603285Listed by: KELLER WILLIAMS REALTY


Protect your home and budget from life's surprises with an Assurant Home Warranty, backed by a partner that supports you through every step of homeownership. Explore Plans.
© 2026 Better Homes and Gardens Real Estate LLC. An Anywhere Real Estate company. All rights reserved. Better Homes and Gardens® Real Estate is a registered trademark owned by Meredith Operations Corporation, licensed to Better Homes and Gardens Real Estate LLC and used with permission. Better Homes and Gardens Real Estate LLC fully supports the principles of the Fair Housing Act and the Equal Opportunity Act. Listing information is deemed reliable but is not guaranteed accurate.
Each office is independently owned and operated.
Any services or products provided by third parties are not provided by, affiliated with or related to Better Homes and Gardens Real Estate LLC, or its affiliated companies.