
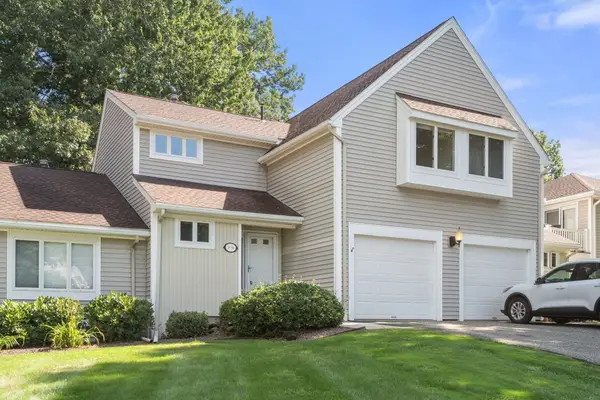
2 Meeting House Ln, Wilbraham, MA 01095
Local realty services provided by:Better Homes and Gardens Real Estate The Masiello Group
2 Meeting House Ln,Wilbraham, MA 01095
$740,000
- 3 Beds
- 3 Baths
- 2,372 sq. ft.
- Single family
- Active
Listed by: kimberly kehoe
Office: real broker ma, llc
MLS#:73550174
Source:MLSPIN
Price summary
- Price:$740,000
- Price per sq. ft.:$311.97
About this home
Not often does a home come along where nearly everything has already been done for you. Completely rebuilt from the original Douglas fir studs, this remarkable home blends the character of a classic New England home with the comfort, quality, and ultra-efficient performance of modern construction. Upgraded insulation, modern systems, and thoughtful improvements provide exceptional year-round comfort while keeping utility costs remarkably low. Designed for today's lifestyle, the first-floor primary suite offers a private retreat and flexibility for multigenerational living or aging in place. Upstairs you'll find two generous bedrooms, a home office, playroom, bonus room, and full bath. At the heart of the home is a beautifully appointed kitchen featuring granite countertops, custom cabinetry, new appliances, and an open flow into the dining and living areas. Two fireplaces add warmth and character, while three full baths and two laundry areas make everyday living easy. A new septic system, new electrical service, heated garage with epoxy flooring, and exceptional craftsmanship make this far more than a renovation—it's a thoughtfully rebuilt home offering the quality of new construction without sacrificing New England charm....
Contact an agent
Home facts
- Year built:1964
- Listing ID #:73550174
- Updated:September 19, 2026 at 11:00 AM
Rooms and interior
- Bedrooms:3
- Total bathrooms:3
- Full bathrooms:3
- Rooms Total:7
- Flooring:Flooring - Wood, Laminate
- Dining Description:Beamed Ceilings, Deck - Exterior, Exterior Access, Recessed Lighting, Wood
- Kitchen Description:Countertops - Stone/Granite/Solid, Dishwasher, Flooring - Wood, Kitchen Island, Microwave, Open Floorplan, Pantry, Pot Filler Faucet, Range, Refrigerator
- Basement Description:Crawl Space, Full, Interior Entry, Sump Pump
- Living area:2,372 sq. ft.
Heating and cooling
- Cooling:Ductless
- Heating:Baseboard, Ductless, Oil, Wood Stove
Structure and exterior
- Roof:Shingle
- Year built:1964
- Building area:2,372 sq. ft.
- Lot area:0.81 Acres
- Lot Features:Corner Lot
- Architectural Style:Colonial
- Construction Materials:Frame
- Exterior Features:Deck, Patio, Porch, Professional Landscaping
- Foundation Description:Concrete Perimeter
Utilities
- Water:Private
- Sewer:Private Sewer
Finances and disclosures
- Price:$740,000
- Price per sq. ft.:$311.97
- Tax amount:$8,840 (2026)
Features and amenities
- Appliances:Dishwasher, Dryer, Microwave, Range, Refrigerator, Washer
- Laundry features:Dryer, First Floor, Washer
- Amenities:Ceiling Fan(s)
Parking
- Total parking spaces:6
- Parking description:Attached, Heated Garage
- Garage:Yes
- Garage spaces:2
New listings near 2 Meeting House Ln
- New
 $699,000Active13.48 Acres
10 Cadwell Drive, Wilbraham, MA 01095
MLS# 73578491Listed by: Keller Williams Realty - Open Sun, 10 to 11:30amNew
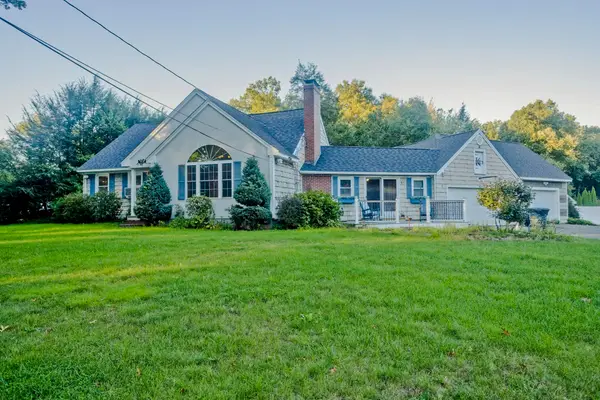 $515,000Active3 beds 2 baths2,134 sq. ft.
42 Glenn Dr, Wilbraham, MA 01095
MLS# 73578109Listed by: Naples Realty Group - Open Sat, 12 to 1:30pmNew
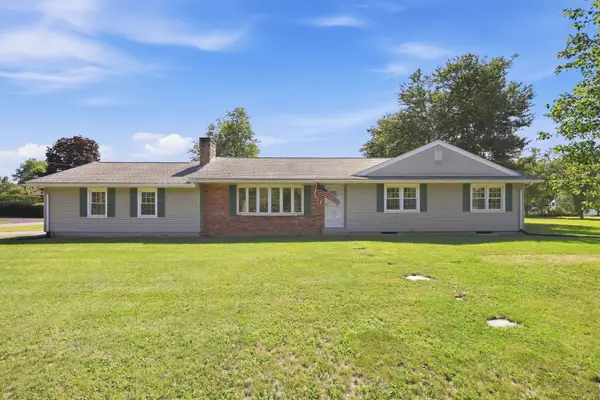 $379,000Active3 beds 2 baths1,731 sq. ft.
951 Tinkham Rd, Wilbraham, MA 01095
MLS# 73577933Listed by: REMAX Connections - New
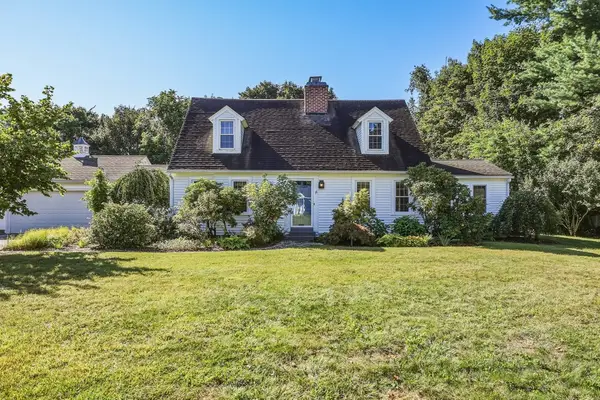 $465,000Active3 beds 2 baths2,004 sq. ft.
16 Hunting Lane, Wilbraham, MA 01095
MLS# 73578038Listed by: 5 College REALTORS® Northampton - New
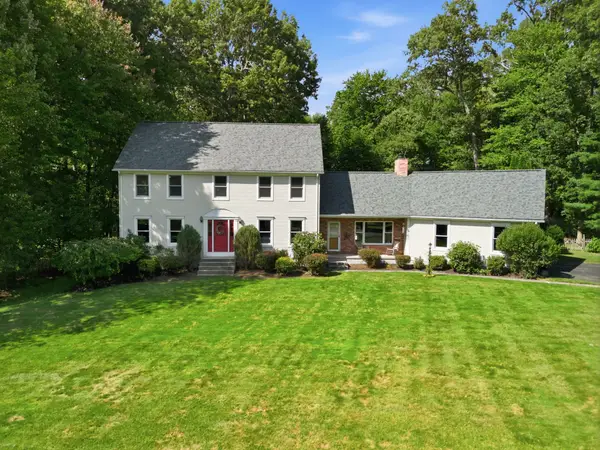 $639,900Active4 beds 4 baths2,720 sq. ft.
22 Grassy Meadow Rd, Wilbraham, MA 01095
MLS# 73576889Listed by: Lock and Key Realty Inc. - New
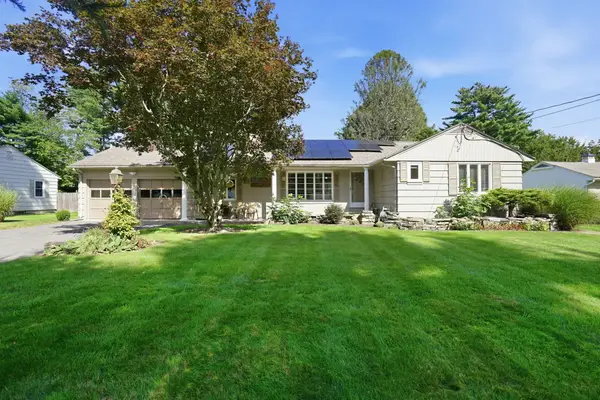 $499,900Active3 beds 2 baths1,804 sq. ft.
8 Shady Ln, Wilbraham, MA 01095
MLS# 73576585Listed by: Lock and Key Realty Inc. - New
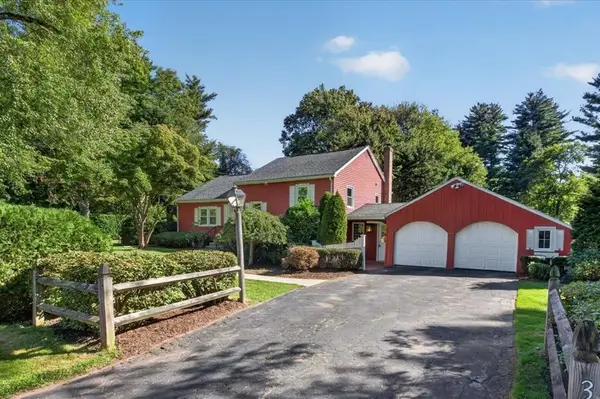 $395,000Active2 beds 1 baths1,662 sq. ft.
356 Springfield St, Wilbraham, MA 01095
MLS# 73576534Listed by: Lock and Key Realty Inc. - New
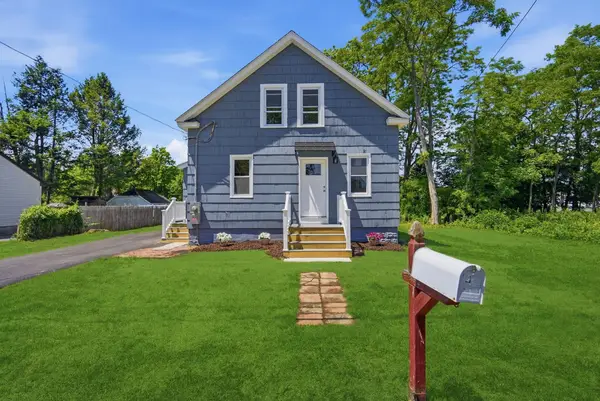 $299,900Active3 beds 2 baths1,000 sq. ft.
4 Wilson Str, Wilbraham, MA 01095
MLS# 73576235Listed by: Berkshire Hathaway HomeServices Realty Professionals - New
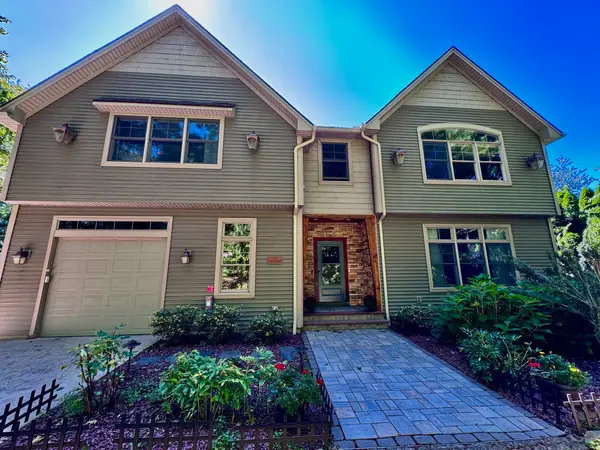 $824,900Active4 beds 3 baths3,488 sq. ft.
20 Bungalow Point, Wilbraham, MA 01095
MLS# 73576041Listed by: Real Broker MA, LLC - New
 $325,000Active2 beds 2 baths1,288 sq. ft.
2205 Boston Rd #F50, Wilbraham, MA 01095
MLS# 73575866Listed by: Coldwell Banker Realty - Western MA


Protect your home and budget from life's surprises with an Assurant Home Warranty, backed by a partner that supports you through every step of homeownership. Explore Plans.
© 2026 Better Homes and Gardens Real Estate LLC. An Anywhere Real Estate company. All rights reserved. Better Homes and Gardens® Real Estate is a registered trademark owned by Meredith Operations Corporation, licensed to Better Homes and Gardens Real Estate LLC and used with permission. Better Homes and Gardens Real Estate LLC fully supports the principles of the Fair Housing Act and the Equal Opportunity Act. Listing information is deemed reliable but is not guaranteed accurate.
Each office is independently owned and operated.
Any services or products provided by third parties are not provided by, affiliated with or related to Better Homes and Gardens Real Estate LLC, or its affiliated companies.