
23 Cherry Drive #23, Wilbraham, MA 01095
Local realty services provided by:Better Homes and Gardens Real Estate The Masiello Group
23 Cherry Drive #23,Wilbraham, MA 01095
$399,900
- 1 Beds
- 2 Baths
- 1,218 sq. ft.
- Condominium
- Active
Listed by: the ayre-defilipi team
Office: ayre real estate co, inc.
MLS#:73561009
Source:MLSPIN
Price summary
- Price:$399,900
- Price per sq. ft.:$328.33
- Monthly HOA dues:$507
About this home
Welcome to The Gardens of Wilbraham, a desirable 55+ adult community! This move in ready condo offers comfort and convenience. The attached one-car garage provides easy access, while the open floor plan features a spacious living room flowing into the dining area with beautiful wood floors that lead to a charming screened-in porch — the perfect spot to relax and enjoy your morning coffee. The kitchen offers ample cabinet space and a cozy dining area. The spacious primary bedroom features a walk-in closet and a private en-suite bathroom with a walk-in shower. Need more space? The walk-out basement offers much potential for additional living space. Additional highlights include central air conditioning and a prime location within this sought-after community. Residents enjoy a carefree lifestyle with access to the community clubhouse, featuring a heated outdoor pool, fitness center, and game room. Experience the ease of maintenance-free living in one of Wilbraham's most popular adult communities. Don't miss this opportunity—schedule your private showing today!...
Contact an agent
Home facts
- Year built:2007
- Listing ID #:73561009
- Updated:August 13, 2026 at 11:08 AM
Rooms and interior
- Bedrooms:1
- Total bathrooms:2
- Full bathrooms:2
- Rooms Total:3
- Flooring:Carpet, Hardwood, Tile, Vinyl
- Kitchen Description:Ceiling Fan(s), Dining Area, Dishwasher, Disposal, Flooring - Stone/Ceramic Tile, Microwave, Range, Refrigerator
- Living area:1,218 sq. ft.
Heating and cooling
- Cooling:1 Cooling Zone, Central Air
- Heating:Electric, Forced Air, Natural Gas
- Central air:Yes
Structure and exterior
- Roof:Shingle
- Year built:2007
- Building area:1,218 sq. ft.
- Exterior Features:Covered, Screened
Utilities
- Water:Public
- Sewer:Public Sewer
Finances and disclosures
- Price:$399,900
- Price per sq. ft.:$328.33
- Tax amount:$6,209 (2026)
Features and amenities
- Appliances:Dishwasher, Disposal, Dryer, Microwave, Range, Refrigerator, Washer
- Laundry features:Dryer, Electric Dryer Hookup, Gas Dryer Hookup, In Basement, In Unit, Washer, Washer Hookup
- Pool features:Association, In Ground
Parking
- Total parking spaces:2
- Parking description:Attached, Garage Door Opener, Off Street, Paved
- Garage:Yes
- Garage spaces:1
New listings near 23 Cherry Drive #23
- New
 $850,000Active5 Acres
2431 Boston Rd, Wilbraham, MA 01095
MLS# 73562466Listed by: Pioneer CRE - Open Sun, 12 to 1:30pmNew
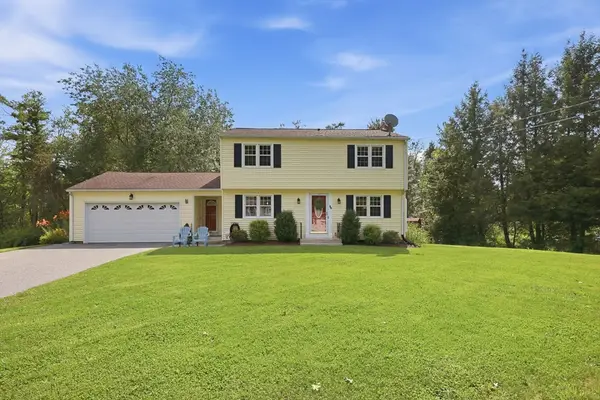 $469,900Active4 beds 2 baths1,666 sq. ft.
30 Decorie Dr, Wilbraham, MA 01095
MLS# 73562339Listed by: Lock and Key Realty Inc. - Open Sat, 11:30am to 1pmNew
 $474,900Active4 beds 2 baths2,686 sq. ft.
211 Main St, Wilbraham, MA 01095
MLS# 73557339Listed by: Lock and Key Realty Inc. - New
 $70,000Active1.26 Acres
181 Manchonis Rd, Wilbraham, MA 01095
MLS# 73561520Listed by: Executive Real Estate, Inc. - Open Sat, 11am to 1pmNew
 $649,000Active3 beds 4 baths2,212 sq. ft.
27 Shirley St, Wilbraham, MA 01095
MLS# 73561275Listed by: Berkshire Hathaway HomeServices Realty Professionals - New
 $459,900Active3 beds 2 baths1,464 sq. ft.
8 Linwood Dr, Wilbraham, MA 01095
MLS# 73559555Listed by: LAER Realty Partners - New
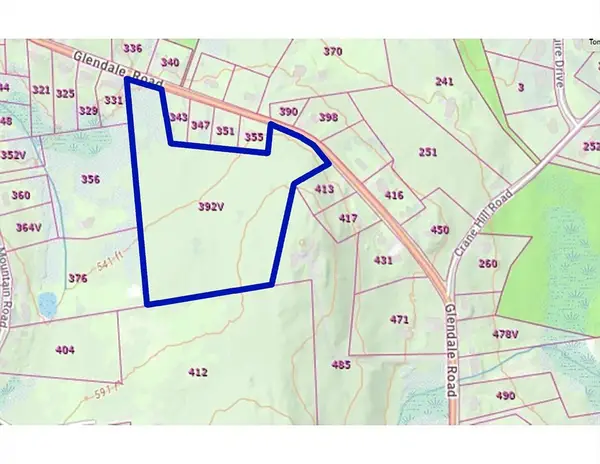 $390,000Active17.8 Acres
392 V Glendale Road, Wilbraham, MA 01095
MLS# 73558535Listed by: William Raveis R.E. & Home Services - New
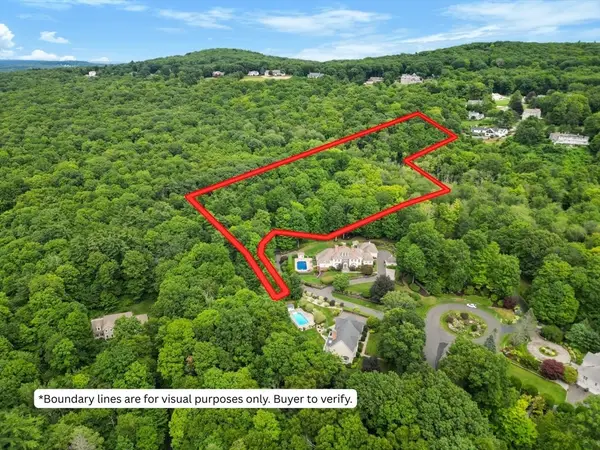 $249,900Active20.2 Acres
4 Hilltop Park, Wilbraham, MA 01095
MLS# 73558388Listed by: Lock and Key Realty Inc. - New
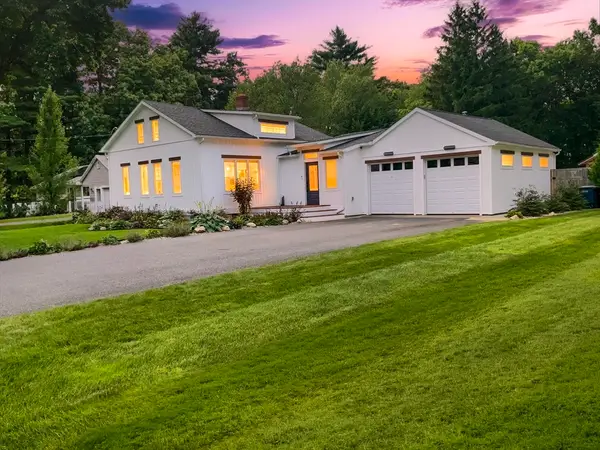 $439,900Active3 beds 2 baths1,283 sq. ft.
103 Manchonis Rd, Wilbraham, MA 01095
MLS# 73557348Listed by: Jean Doel & Associates


Protect your home and budget from life's surprises with an Assurant Home Warranty, backed by a partner that supports you through every step of homeownership. Explore Plans.
© 2026 Better Homes and Gardens Real Estate LLC. An Anywhere Real Estate company. All rights reserved. Better Homes and Gardens® Real Estate is a registered trademark owned by Meredith Operations Corporation, licensed to Better Homes and Gardens Real Estate LLC and used with permission. Better Homes and Gardens Real Estate LLC fully supports the principles of the Fair Housing Act and the Equal Opportunity Act. Listing information is deemed reliable but is not guaranteed accurate.
Each office is independently owned and operated.
Any services or products provided by third parties are not provided by, affiliated with or related to Better Homes and Gardens Real Estate LLC, or its affiliated companies.