
42 Glenn Dr, Wilbraham, MA 01095
Local realty services provided by:Better Homes and Gardens Real Estate The Masiello Group
42 Glenn Dr,Wilbraham, MA 01095
$515,000
- 3 Beds
- 2 Baths
- 2,134 sq. ft.
- Single family
- Active
Upcoming open houses
- Sun, Sep 2010:00 am - 11:30 am
Listed by: anthony ott
Office: naples realty group
MLS#:73578109
Source:MLSPIN
Price summary
- Price:$515,000
- Price per sq. ft.:$241.33
About this home
Welcome to 42 Glenn Drive, a beautifully appointed 3-bedroom, 2-bathroom home nestled in the highly desirable town of Wilbraham. Offering the perfect blend of comfort, convenience, and outdoor living, this property is ready to welcome you home.Step inside to find a thoughtfully designed home with plenty of space for everyday living and entertaining. One of the standout features is the versatile loft above the attached garage—ideal for a home office, studio, playroom, guest space, or additional storage. Speaking of storage, there is no shortage of it throughout the property!Outside, prepare to be impressed by your own private outdoor oasis. The fully fenced backyard provides a wonderful setting for relaxing, entertaining, and enjoying the seasons. Gather with friends and family on the deck, unwind in the hot tub, or fire up the brick pizza oven for memorable nights under the stars. This backyard was made for making memories.The property also offers a spacious 2-car attached garage, plus an additional 1-car detached garage, providing exceptional flexibility for vehicles, hobbies, workshop space, or extra storage. A newer roof adds peace of mind for years to come.Located in sought-after Wilbraham, this home offers easy access to major highways, making commuting a breeze, while also being conveniently close to shopping centers, restaurants, and everyday amenities.With its desirable location, flexible living space, abundant storage, multiple garages, newer roof, and incredible backyard retreat, 42 Glenn Drive is a rare opportunity to enjoy all that Wilbraham has to offer. Come see it for yourself!...
Contact an agent
Home facts
- Year built:1959
- Listing ID #:73578109
- Updated:September 19, 2026 at 11:00 AM
Rooms and interior
- Bedrooms:3
- Total bathrooms:2
- Full bathrooms:2
- Rooms Total:8
- Flooring:Wood
- Dining Description:Wood
- Kitchen Description:Dishwasher, Microwave, Range, Refrigerator
- Basement Description:Full, Partially Finished, Sump Pump
- Living area:2,134 sq. ft.
Heating and cooling
- Cooling:1 Cooling Zone, Central Air, Window Unit(s)
- Heating:Forced Air, Oil
- Central air:Yes
Structure and exterior
- Roof:Shingle
- Year built:1959
- Building area:2,134 sq. ft.
- Lot area:0.66 Acres
- Lot Features:Corner Lot
- Architectural Style:Cape
- Construction Materials:Frame
- Exterior Features:Deck, Porch, Storage
- Foundation Description:Concrete Perimeter
Utilities
- Water:Private
- Sewer:Public Sewer
Finances and disclosures
- Price:$515,000
- Price per sq. ft.:$241.33
- Tax amount:$7,706 (2026)
Features and amenities
- Appliances:Dishwasher, Dryer, Microwave, Range, Refrigerator, Washer
- Laundry features:Dryer, Electric Dryer Hookup, In Basement, Washer, Washer Hookup
Parking
- Total parking spaces:11
- Parking description:Attached, Detached, Paved Drive
- Garage:Yes
- Garage spaces:3
New listings near 42 Glenn Dr
- New
 $699,000Active13.48 Acres
10 Cadwell Drive, Wilbraham, MA 01095
MLS# 73578491Listed by: Keller Williams Realty - Open Sat, 12 to 1:30pmNew
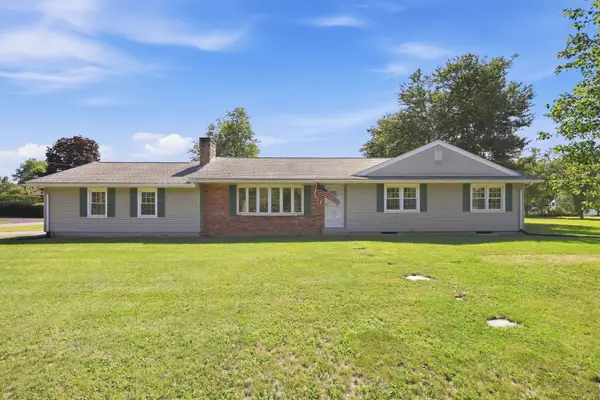 $379,000Active3 beds 2 baths1,731 sq. ft.
951 Tinkham Rd, Wilbraham, MA 01095
MLS# 73577933Listed by: REMAX Connections - New
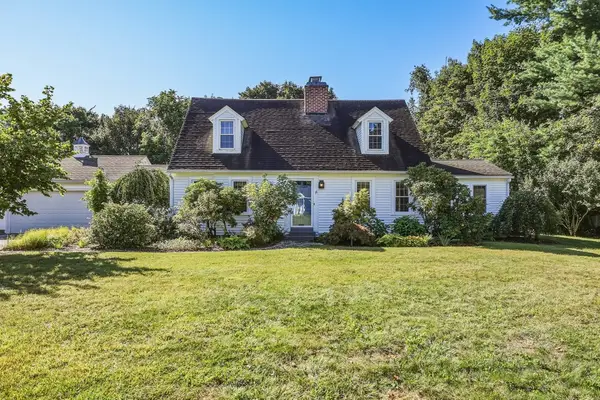 $465,000Active3 beds 2 baths2,004 sq. ft.
16 Hunting Lane, Wilbraham, MA 01095
MLS# 73578038Listed by: 5 College REALTORS® Northampton - New
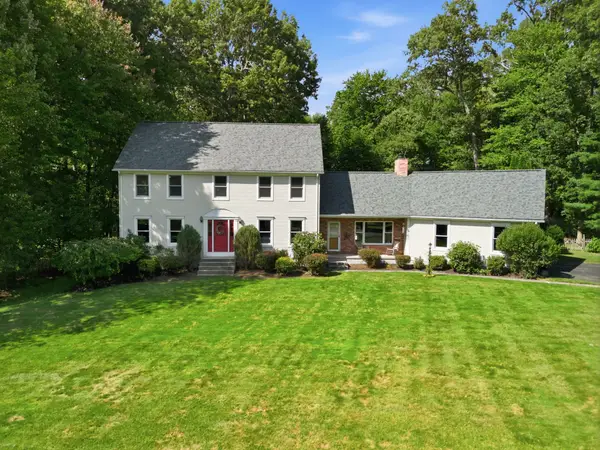 $639,900Active4 beds 4 baths2,720 sq. ft.
22 Grassy Meadow Rd, Wilbraham, MA 01095
MLS# 73576889Listed by: Lock and Key Realty Inc. - New
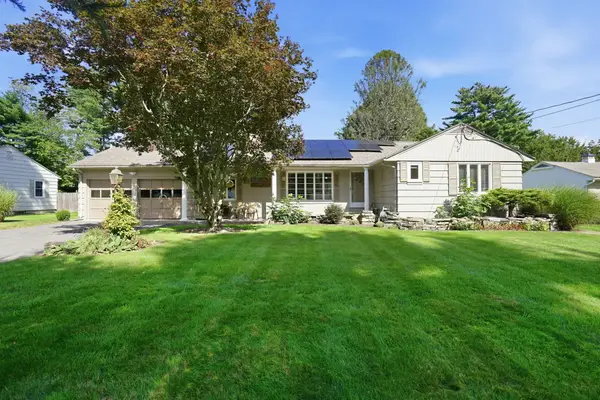 $499,900Active3 beds 2 baths1,804 sq. ft.
8 Shady Ln, Wilbraham, MA 01095
MLS# 73576585Listed by: Lock and Key Realty Inc. - New
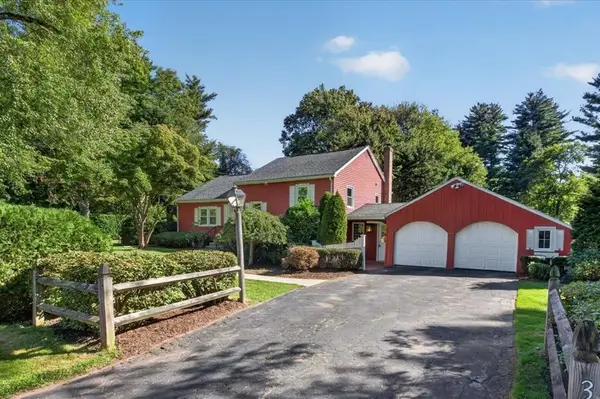 $395,000Active2 beds 1 baths1,662 sq. ft.
356 Springfield St, Wilbraham, MA 01095
MLS# 73576534Listed by: Lock and Key Realty Inc. - New
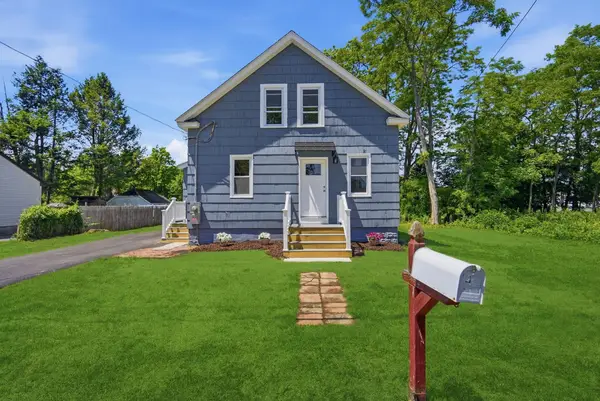 $299,900Active3 beds 2 baths1,000 sq. ft.
4 Wilson Str, Wilbraham, MA 01095
MLS# 73576235Listed by: Berkshire Hathaway HomeServices Realty Professionals - New
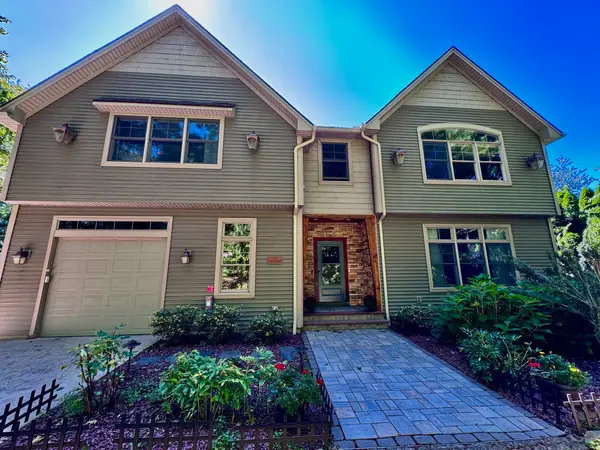 $824,900Active4 beds 3 baths3,488 sq. ft.
20 Bungalow Point, Wilbraham, MA 01095
MLS# 73576041Listed by: Real Broker MA, LLC - New
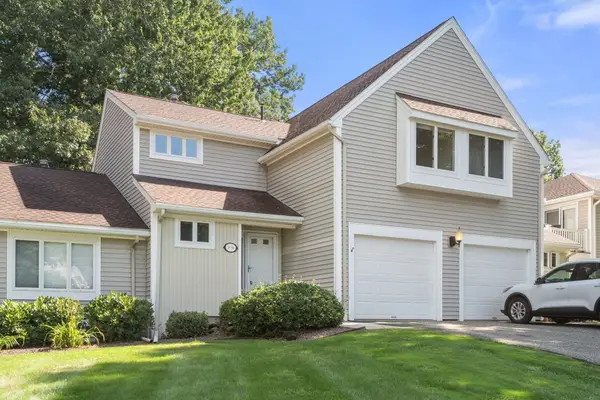 $325,000Active2 beds 2 baths1,288 sq. ft.
2205 Boston Rd #F50, Wilbraham, MA 01095
MLS# 73575866Listed by: Coldwell Banker Realty - Western MA


Protect your home and budget from life's surprises with an Assurant Home Warranty, backed by a partner that supports you through every step of homeownership. Explore Plans.
© 2026 Better Homes and Gardens Real Estate LLC. An Anywhere Real Estate company. All rights reserved. Better Homes and Gardens® Real Estate is a registered trademark owned by Meredith Operations Corporation, licensed to Better Homes and Gardens Real Estate LLC and used with permission. Better Homes and Gardens Real Estate LLC fully supports the principles of the Fair Housing Act and the Equal Opportunity Act. Listing information is deemed reliable but is not guaranteed accurate.
Each office is independently owned and operated.
Any services or products provided by third parties are not provided by, affiliated with or related to Better Homes and Gardens Real Estate LLC, or its affiliated companies.