
15 Church Street #204, Wilmington, MA 01887
Local realty services provided by:Better Homes and Gardens Real Estate The Masiello Group
Listed by: marjorie mccue
Office: lamacchia realty, inc.
MLS#:73559029
Source:MLSPIN
Price summary
- Price:$435,000
- Price per sq. ft.:$519.71
- Monthly HOA dues:$359
About this home
Beautifully designed & situated in the highly desirable Church Street Commons, this unit offers the perfect blend of style & unbeatable convenience right. Discover an expansive, open floor plan that is flooded w/ natural light, creating a bright & airy atmosphere. The striking chef’s kitchen serves as the heart of the home, fully equipped w/ a gas stove, SS appliances, premium granite countertops & an island w/ seating perfect for casual dining or hosting. Recessed lighting & central air ensure comfort & ambiance all year round. The spacious bedrm features elegant crown molding details & plenty of closet space, while the full bath offers a clean, sophisticated finish w/ tile flooring & granite countertops. Complete w/ the ultimate convenience of in-unit laundry, this home truly has it all. Commuters will love this location, situated less than a half-mile to the Wilmington T Station for an effortless ride into Boston. Enjoy being just moments away from local shopping, dining & parks.
Contact an agent
Home facts
- Year built:2016
- Listing ID #:73559029
- Updated:September 28, 2026 at 06:57 PM
Rooms and interior
- Bedrooms:1
- Total bathrooms:1
- Full bathrooms:1
- Rooms Total:3
- Flooring:Laminate, Tile
- Kitchen Description:Cabinets - Upgraded, Closet, Countertops - Stone/Granite/Solid, Countertops - Upgraded, Dishwasher, Flooring - Laminate, Gas Stove, Kitchen Island, Microwave, Pantry, Range, Recessed Lighting, Refrigerator, Stainless Steel Appliances
- Living area:837 sq. ft.
Heating and cooling
- Cooling:Central Air
- Heating:Central, Natural Gas
- Central air:Yes
Structure and exterior
- Roof:Asphalt/Composition Shingles
- Year built:2016
- Building area:837 sq. ft.
- Construction Materials:Conventional (2x4-2x6)
- Exterior Features:Professional Landscaping
Utilities
- Water:Public
- Sewer:Public Sewer
Finances and disclosures
- Price:$435,000
- Price per sq. ft.:$519.71
- Tax amount:$4,610 (2025)
Features and amenities
- Appliances:Dishwasher, Dryer, Intercom, Microwave, Range, Refrigerator, Washer
- Laundry features:Dryer, Electric Dryer Hookup, First Floor, In Unit, Washer, Washer Hookup
- Amenities:Elevator(s)
Parking
- Total parking spaces:1
- Parking description:Deeded, Guest
New listings near 15 Church Street #204
- New
 $849,900Active3 beds 2 baths2,809 sq. ft.
405 Salem Street, Wilmington, MA 01887
MLS# 73582090Listed by: RE/MAX Encore - New
 $390,000Active4 beds 2 baths1,504 sq. ft.
43 Lawrence St, Wilmington, MA 01887
MLS# 73581292Listed by: ERA Key Realty Services - New
 $850,000Active3 beds 3 baths2,326 sq. ft.
48 Marcia Rd, Wilmington, MA 01887
MLS# 73581323Listed by: RE/MAX Encore - New
 $725,000Active3 beds 2 baths1,563 sq. ft.
10 Fredrick Drive, Wilmington, MA 01887
MLS# 73581412Listed by: LAER Realty Partners - Open Sat, 1 to 3pmNew
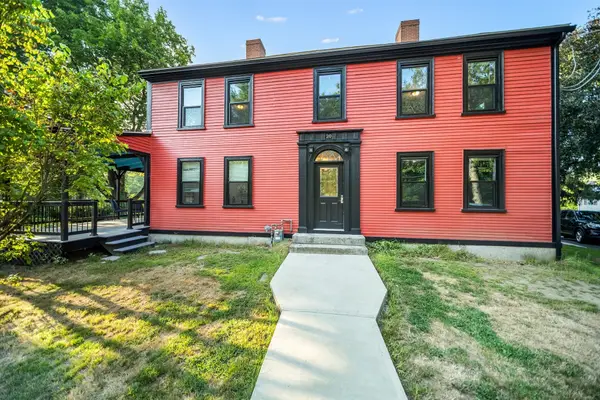 $1,395,000Active7 beds 6 baths4,220 sq. ft.
20 Harnden St, Wilmington, MA 01887
MLS# 73579413Listed by: eRealty Advisors, Inc. - Open Wed, 3 to 5pmNew
 $575,000Active2 beds 2 baths1,076 sq. ft.
635 Main St. #111, Wilmington, MA 01887
MLS# 73579737Listed by: Right Way Realty LLC - New
 $664,900Active2 beds 1 baths1,274 sq. ft.
9 Wing Road, Wilmington, MA 01887
MLS# 73579356Listed by: Donna Jean Wayman, Broker  $874,900Active4 beds 3 baths1,872 sq. ft.
5 Amherst Road, Wilmington, MA 01887
MLS# 73578380Listed by: William Raveis R.E. & Home Services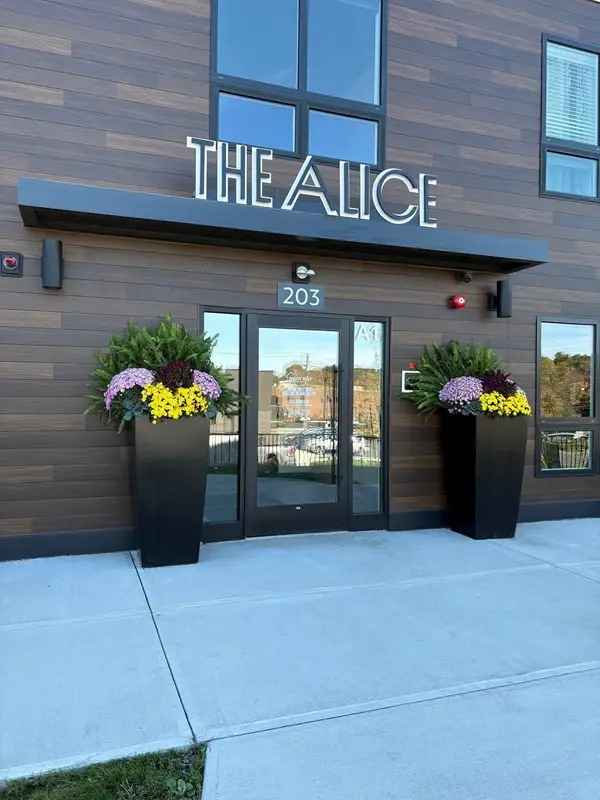 $625,000Active2 beds 2 baths1,015 sq. ft.
203 Lowell St. #120, Wilmington, MA 01887
MLS# 73578232Listed by: Right Way Realty LLC $679,000Active2 beds 2 baths1,008 sq. ft.
203 Lowell Street #317, Wilmington, MA 01887
MLS# 73577224Listed by: Right Way Realty LLC


Protect your home and budget from life's surprises with an Assurant Home Warranty, backed by a partner that supports you through every step of homeownership. Explore Plans.
© 2026 Better Homes and Gardens Real Estate LLC. An Anywhere Real Estate company. All rights reserved. Better Homes and Gardens® Real Estate is a registered trademark owned by Meredith Operations Corporation, licensed to Better Homes and Gardens Real Estate LLC and used with permission. Better Homes and Gardens Real Estate LLC fully supports the principles of the Fair Housing Act and the Equal Opportunity Act. Listing information is deemed reliable but is not guaranteed accurate.
Each office is independently owned and operated.
Any services or products provided by third parties are not provided by, affiliated with or related to Better Homes and Gardens Real Estate LLC, or its affiliated companies.