
158 Lake St, Wilmington, MA 01887
Local realty services provided by:Better Homes and Gardens Real Estate The Shanahan Group
158 Lake St,Wilmington, MA 01887
$1,395,000
- 4 Beds
- 3 Baths
- 3,000 sq. ft.
- Single family
- Active
Upcoming open houses
- Sun, Oct 0411:00 am - 01:00 pm
Listed by: team blue, warren cormier
Office: era key realty services
MLS#:73583475
Source:MLSPIN
Price summary
- Price:$1,395,000
- Price per sq. ft.:$465
About this home
Exceptional new construction showcasing quality craftsmanship, elevated finishes, and thoughtful details throughout. The main level features hardwood flooring, a formal dining room, spacious living area with gas fireplace, and an impressive eat-in kitchen with custom cabinetry, quartz countertops and backsplash, oversized contrasting island, designer hood, 36-inch range, and generous storage. Thoughtful architectural details and quality finishes continue throughout the home.Upstairs, the spacious primary suite includes three closets and a beautifully appointed private bath with dual vanities, a dedicated makeup area, freestanding soaking tub, and separate glass-enclosed shower. Three additional bedrooms, a full bath, and second-floor laundry complete the level. Additional attic space provides valuable storage and future flexibility. The walkout lower level offers substantial unfinished space with plumbing already in place for possible future expansion, along with a private entrance and direct outdoor access. Outside, enjoy a covered farmer’s porch with wood accents and natural stone detailing, private side deck, fenced yard, upgraded garage doors, and a wooded setting. The property is connected to town water and sewer and is conveniently located near local recreation, shopping, dining, and major routes....
Contact an agent
Home facts
- Year built:2026
- Listing ID #:73583475
- Updated:September 29, 2026 at 11:45 AM
Rooms and interior
- Bedrooms:4
- Total bathrooms:3
- Full bathrooms:2
- Half bathrooms:1
- Rooms Total:8
- Flooring:Hardwood, Tile
- Dining Description:French Doors, Hardwood, Open Floorplan, Overhead, Recessed Lighting, Window(s) - Picture
- Kitchen Description:Archway, Balcony / Deck, Breakfast Bar / Nook, Cable Hookup, Countertops - Stone/Granite/Solid, Countertops - Upgraded, Deck - Exterior, Dining Area, Dishwasher, Disposal, Exterior Access, Flooring - Hardwood, French Doors, Gas Stove, Kitchen Island, Lighting - Overhead, Lighting - Pendant, Lighting - Sconce, Microwave, Open Floorplan, Range Hood, Recessed Lighting, Refrigerator, Stainless Steel Appliances, Window(s) - Picture, Wine Chiller
- Basement Description:Concrete, Interior Entry, Partially Finished, Radon Remediation System, Walk-Out Access
- Living area:3,000 sq. ft.
Heating and cooling
- Cooling:2 Cooling Zones, Central Air
- Heating:Central, Floor Furnace, Forced Air, Propane
- Central air:Yes
Structure and exterior
- Roof:Shingle
- Year built:2026
- Building area:3,000 sq. ft.
- Lot area:0.57 Acres
- Lot Features:Easements, Wooded
- Architectural Style:Farmhouse
- Construction Materials:Frame
- Exterior Features:Covered, Deck, Deck - Composite, Patio, Porch, Professional Landscaping, Rain Gutters, Sprinkler System, Stone Wall
- Foundation Description:Concrete Perimeter
Schools
- High school:Wilmington High
- Middle school:Middle School
- Elementary school:Shawsheen Elementary
Utilities
- Water:Public
- Sewer:Public Sewer
Finances and disclosures
- Price:$1,395,000
- Price per sq. ft.:$465
- Tax amount:$1 (2026)
Features and amenities
- Appliances:Dishwasher, Disposal, Microwave, Range Hood, Refrigerator
- Laundry features:Flooring - Stone/Ceramic Tile, Recessed Lighting, Second Floor, Window(s) - Picture
Parking
- Total parking spaces:8
- Parking description:Attached, Garage Door Opener, Garage Faces Side, Insulated, Off Street, Paved, Paved Drive
- Garage:Yes
- Garage spaces:2
New listings near 158 Lake St
- New
 $849,900Active3 beds 2 baths2,809 sq. ft.
405 Salem Street, Wilmington, MA 01887
MLS# 73582090Listed by: RE/MAX Encore - New
 $390,000Active4 beds 2 baths1,504 sq. ft.
43 Lawrence St, Wilmington, MA 01887
MLS# 73581292Listed by: ERA Key Realty Services - New
 $850,000Active3 beds 3 baths2,326 sq. ft.
48 Marcia Rd, Wilmington, MA 01887
MLS# 73581323Listed by: RE/MAX Encore - New
 $725,000Active3 beds 2 baths1,563 sq. ft.
10 Fredrick Drive, Wilmington, MA 01887
MLS# 73581412Listed by: LAER Realty Partners - Open Sat, 1 to 3pmNew
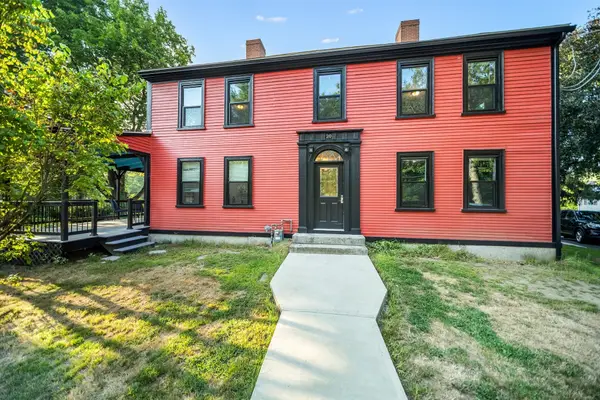 $1,395,000Active7 beds 6 baths4,220 sq. ft.
20 Harnden St, Wilmington, MA 01887
MLS# 73579413Listed by: eRealty Advisors, Inc. - Open Wed, 3 to 5pmNew
 $575,000Active2 beds 2 baths1,076 sq. ft.
635 Main St. #111, Wilmington, MA 01887
MLS# 73579737Listed by: Right Way Realty LLC  $664,900Active2 beds 1 baths1,274 sq. ft.
9 Wing Road, Wilmington, MA 01887
MLS# 73579356Listed by: Donna Jean Wayman, Broker $874,900Active4 beds 3 baths1,872 sq. ft.
5 Amherst Road, Wilmington, MA 01887
MLS# 73578380Listed by: William Raveis R.E. & Home Services- Open Sat, 11am to 1pm
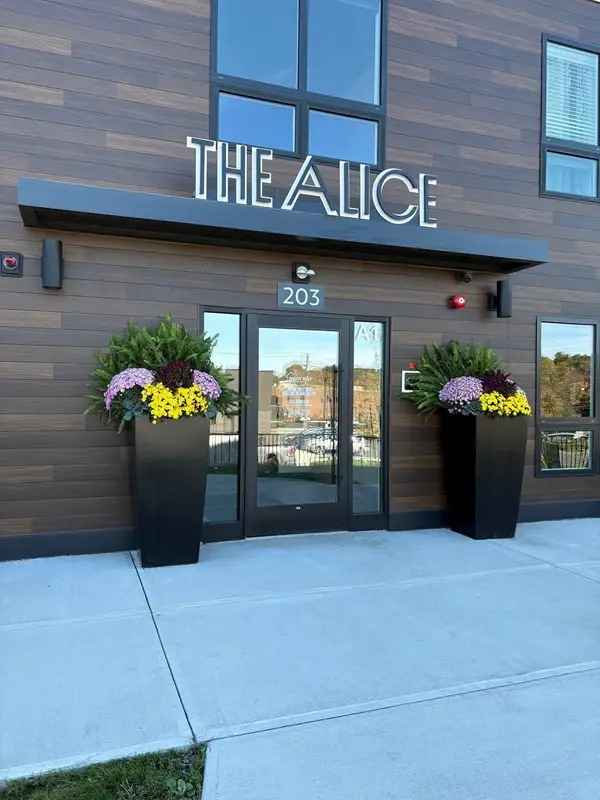 $625,000Active2 beds 2 baths1,015 sq. ft.
203 Lowell St. #120, Wilmington, MA 01887
MLS# 73578232Listed by: Right Way Realty LLC


Protect your home and budget from life's surprises with an Assurant Home Warranty, backed by a partner that supports you through every step of homeownership. Explore Plans.
© 2026 Better Homes and Gardens Real Estate LLC. An Anywhere Real Estate company. All rights reserved. Better Homes and Gardens® Real Estate is a registered trademark owned by Meredith Operations Corporation, licensed to Better Homes and Gardens Real Estate LLC and used with permission. Better Homes and Gardens Real Estate LLC fully supports the principles of the Fair Housing Act and the Equal Opportunity Act. Listing information is deemed reliable but is not guaranteed accurate.
Each office is independently owned and operated.
Any services or products provided by third parties are not provided by, affiliated with or related to Better Homes and Gardens Real Estate LLC, or its affiliated companies.