
333 Chestnut Street, Wilmington, MA 01887
Local realty services provided by:Better Homes and Gardens Real Estate The Masiello Group
333 Chestnut Street,Wilmington, MA 01887
$1,166,333
- 3 Beds
- 3 Baths
- - sq. ft.
- Single family
- Sold
Listed by: chrisanne connolly
Office: wilson wolfe real estate
MLS#:73553481
Source:MLSPIN
Sorry, we are unable to map this address
Price summary
- Price:$1,166,333
About this home
Quality!Quality!Quality! Perched atop a private knoll overlooking a scenic country road, this custom-built, "one owner" home offers an exceptional blend of quality craftsmanship, timeless design, and peaceful living. Lovingly cared for and meticulously built with durable 2x6 construction, this special property features 3,330 SQ.FT of ABOVE GRADE living space, beautiful oak flooring throughout the ENTIRE HOME with the exception of THREE FULL ceramic tiled baths.Soaring ceilings and an abundance of oversized Andersen windows fill the home with natural light, creating bright, inviting spaces while framing picturesque views of the surrounding landscape. Every detail has been thoughtfully designed to provide comfort, functionality, and lasting quality, i.e.;1st floor bedroom option with adjacent full bath for guests and/or aging in place,2nd floor laundry plus a 1st floor hook-up, foyer chandelier with descending feature,central VAC & AIR, walk-in closets in every bedroom, and an additional 1,700 SQ.FT of space in lower level with lofty ceiling height and exterior access. This truly is a special place to call home sitting on a huge lot with frontage on 2 streets offering expansion & ADU possibilities! Interior pictures depict virtual painting and staging....
Contact an agent
Home facts
- Year built:2005
- Listing ID #:73553481
- Updated:September 25, 2026 at 12:57 AM
Rooms and interior
- Bedrooms:3
- Total bathrooms:3
- Full bathrooms:3
- Rooms Total:8
- Flooring:Flooring - Hardwood, Hardwood, Tile
- Dining Description:Hardwood, Lighting - Sconce, Open Floorplan, Overhead, Window(s) - Bay/Bow/Box
- Kitchen Description:Cabinets - Upgraded, Countertops - Stone/Granite/Solid, Countertops - Upgraded, Dining Area, Dishwasher, Flooring - Stone/Ceramic Tile, Kitchen Island, Lighting - Pendant, Microwave, Open Floorplan, Oven, Pantry, Range, Recessed Lighting, Refrigerator, Vacuum System
- Basement Description:Concrete, Full, Interior Entry, Unfinished, Walk-Out Access
Heating and cooling
- Cooling:2 Cooling Zones, Central Air
- Heating:Forced Air, Oil
- Central air:Yes
Structure and exterior
- Roof:Shingle
- Year built:2005
- Lot Features:Wooded
- Architectural Style:Colonial
- Construction Materials:Frame
- Exterior Features:Deck, Deck - Wood, Patio, Rain Gutters, Storage
- Foundation Description:Concrete Perimeter
Schools
- High school:Wilmington
- Middle school:Wilmington
- Elementary school:Shawsheen/West
Utilities
- Water:Public
- Sewer:Private Sewer
Finances and disclosures
- Price:$1,166,333
- Tax amount:$12,264 (2025)
Features and amenities
- Appliances:Dishwasher, Dryer, Microwave, Range, Refrigerator, Vacuum System, Washer
- Laundry features:Attic Access, Dryer, Electric Dryer Hookup, Flooring - Stone/Ceramic Tile, Laundry Closet, Lighting - Overhead, Lighting - Sconce, Second Floor, Washer, Washer Hookup
- Amenities:Closet/Cabinets - Custom Built, Entrance Foyer
Parking
- Total parking spaces:6
- Parking description:Attached, Driveway, Garage Door Opener, Off Street, Paved, Paved Drive, Under
- Garage:Yes
- Garage spaces:2
New listings near 333 Chestnut Street
- Coming Soon
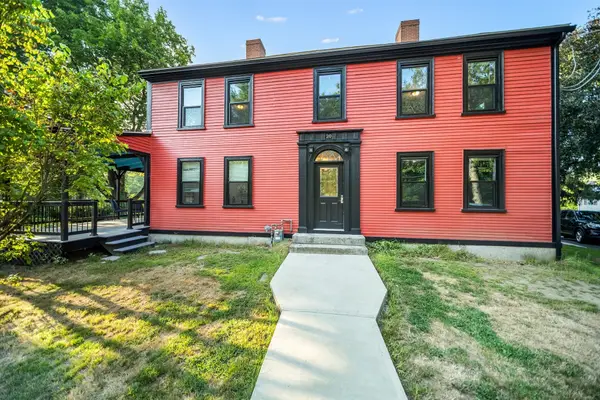 $1,395,000Coming Soon7 beds 6 baths4,220 sq. ft.
20 Harnden St, Wilmington, MA 01887
MLS# 73579413Listed by: eRealty Advisors, Inc. - Open Sat, 12 to 1:30pmNew
 $849,900Active3 beds 2 baths2,809 sq. ft.
405 Salem Street, Wilmington, MA 01887
MLS# 73582090Listed by: RE/MAX Encore - Open Sun, 10 to 11:30amNew
 $390,000Active4 beds 2 baths1,504 sq. ft.
43 Lawrence St, Wilmington, MA 01887
MLS# 73581292Listed by: ERA Key Realty Services - Open Sat, 11:30am to 1pmNew
 $850,000Active3 beds 3 baths2,326 sq. ft.
48 Marcia Rd, Wilmington, MA 01887
MLS# 73581323Listed by: RE/MAX Encore - New
 $725,000Active3 beds 2 baths1,500 sq. ft.
10 Fredrick Drive, Wilmington, MA 01887
MLS# 73581412Listed by: LAER Realty Partners - Open Sat, 11am to 1pmNew
 $575,000Active2 beds 2 baths1,076 sq. ft.
635 Main St. #111, Wilmington, MA 01887
MLS# 73579737Listed by: Right Way Realty LLC - New
 $664,900Active2 beds 1 baths1,274 sq. ft.
9 Wing Road, Wilmington, MA 01887
MLS# 73579356Listed by: Donna Jean Wayman, Broker - New
 $874,900Active4 beds 3 baths1,872 sq. ft.
5 Amherst Road, Wilmington, MA 01887
MLS# 73578380Listed by: William Raveis R.E. & Home Services - Open Sat, 1 to 2:30pmNew
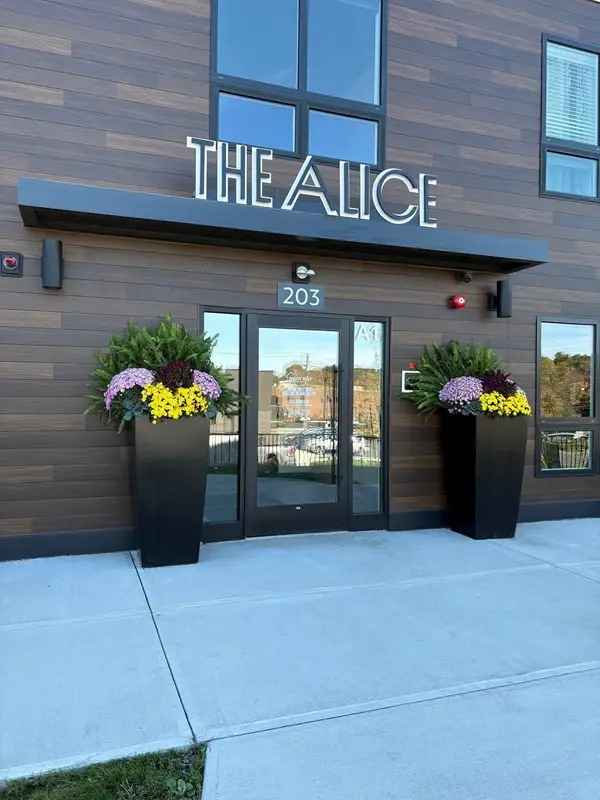 $625,000Active2 beds 2 baths1,015 sq. ft.
203 Lowell St. #120, Wilmington, MA 01887
MLS# 73578232Listed by: Right Way Realty LLC - New
 $679,000Active2 beds 2 baths1,008 sq. ft.
203 Lowell Street #317, Wilmington, MA 01887
MLS# 73577224Listed by: Right Way Realty LLC


Protect your home and budget from life's surprises with an Assurant Home Warranty, backed by a partner that supports you through every step of homeownership. Explore Plans.
© 2026 Better Homes and Gardens Real Estate LLC. An Anywhere Real Estate company. All rights reserved. Better Homes and Gardens® Real Estate is a registered trademark owned by Meredith Operations Corporation, licensed to Better Homes and Gardens Real Estate LLC and used with permission. Better Homes and Gardens Real Estate LLC fully supports the principles of the Fair Housing Act and the Equal Opportunity Act. Listing information is deemed reliable but is not guaranteed accurate.
Each office is independently owned and operated.
Any services or products provided by third parties are not provided by, affiliated with or related to Better Homes and Gardens Real Estate LLC, or its affiliated companies.