
64 Brand Ave, Wilmington, MA 01887
Local realty services provided by:Better Homes and Gardens Real Estate The Masiello Group
Listed by: kenneth j. leva, dennis gianino
Office: gibson sotheby's international realty
MLS#:73563062
Source:MLSPIN
Price summary
- Price:$739,900
- Price per sq. ft.:$295.96
About this home
Welcome to 64 Brand Avenue, Wilmington, MA Set in Wilmington’s sought after Silver Lake area, this distinctive raised ranch offers exceptional versatility, generous outdoor space, and an ideal setting for today’s modern lifestyle. Set on .28 acre, the home features a flexible split level floor plan with spacious living areas and a finished walk out lower level complete with fireplace, perfect for extended family, a private guest suite, home office, recreation space, or potential multi generational living.The main level offers comfortable everyday living with an inviting flow, while the lower level provides valuable additional living space and direct access to the outdoors. Outside, a massive deck and expansive yard create an ideal setting for entertaining, summer gatherings, and enjoying the privacy of the property. A large two car garage and abundant off street parking provide exceptional convenience and storage.Ideally located just moments from Silver Lake, local recreation, shopping, dining, and commuter routes, with convenient access to Wilmington’s commuter rail station and Boston. A rare opportunity to own a flexible home with substantial outdoor space and tremendous potential in one of Wilmington’s desirable neighborhoods....
Contact an agent
Home facts
- Year built:1983
- Listing ID #:73563062
- Updated:September 28, 2026 at 12:21 PM
Rooms and interior
- Bedrooms:4
- Total bathrooms:2
- Full bathrooms:2
- Rooms Total:8
- Flooring:Tile, Vinyl
- Dining Description:Deck - Exterior, Exterior Access, Vinyl
- Kitchen Description:Cabinets - Upgraded, Countertops - Stone/Granite/Solid, Deck - Exterior, Dining Area, Exterior Access, Flooring - Vinyl, Remodeled, Window(s) - Bay/Bow/Box
- Basement Description:Full, Partially Finished, Walk-Out Access
- Living area:2,500 sq. ft.
Heating and cooling
- Cooling:Central Air
- Heating:Forced Air, Oil
- Central air:Yes
Structure and exterior
- Roof:Shingle
- Year built:1983
- Building area:2,500 sq. ft.
- Lot area:0.28 Acres
- Lot Features:Level
- Architectural Style:Raised Ranch
- Construction Materials:Frame
- Exterior Features:Deck
- Foundation Description:Concrete Perimeter
Schools
- High school:Whs
Utilities
- Water:Public
- Sewer:Public Sewer
Finances and disclosures
- Price:$739,900
- Price per sq. ft.:$295.96
- Tax amount:$7,318 (2025)
Features and amenities
- Laundry features:Electric Dryer Hookup, First Floor, Washer Hookup
Parking
- Total parking spaces:8
- Parking description:Attached, Garage Door Opener, Off Street, Paved Drive, Under
- Garage:Yes
- Garage spaces:2
New listings near 64 Brand Ave
- New
 $849,900Active3 beds 2 baths2,809 sq. ft.
405 Salem Street, Wilmington, MA 01887
MLS# 73582090Listed by: RE/MAX Encore - New
 $390,000Active4 beds 2 baths1,504 sq. ft.
43 Lawrence St, Wilmington, MA 01887
MLS# 73581292Listed by: ERA Key Realty Services - New
 $850,000Active3 beds 3 baths2,326 sq. ft.
48 Marcia Rd, Wilmington, MA 01887
MLS# 73581323Listed by: RE/MAX Encore - New
 $725,000Active3 beds 2 baths1,563 sq. ft.
10 Fredrick Drive, Wilmington, MA 01887
MLS# 73581412Listed by: LAER Realty Partners - Open Sat, 1 to 3pmNew
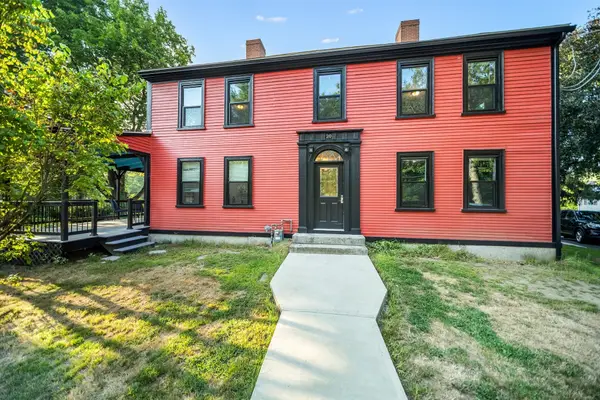 $1,395,000Active7 beds 6 baths4,220 sq. ft.
20 Harnden St, Wilmington, MA 01887
MLS# 73579413Listed by: eRealty Advisors, Inc. - New
 $575,000Active2 beds 2 baths1,076 sq. ft.
635 Main St. #111, Wilmington, MA 01887
MLS# 73579737Listed by: Right Way Realty LLC - New
 $664,900Active2 beds 1 baths1,274 sq. ft.
9 Wing Road, Wilmington, MA 01887
MLS# 73579356Listed by: Donna Jean Wayman, Broker  $874,900Active4 beds 3 baths1,872 sq. ft.
5 Amherst Road, Wilmington, MA 01887
MLS# 73578380Listed by: William Raveis R.E. & Home Services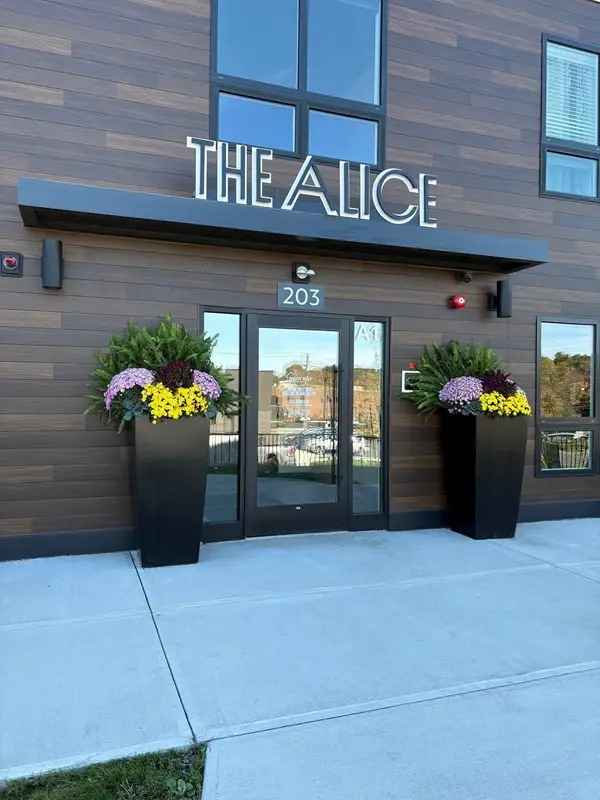 $625,000Active2 beds 2 baths1,015 sq. ft.
203 Lowell St. #120, Wilmington, MA 01887
MLS# 73578232Listed by: Right Way Realty LLC $679,000Active2 beds 2 baths1,008 sq. ft.
203 Lowell Street #317, Wilmington, MA 01887
MLS# 73577224Listed by: Right Way Realty LLC


Protect your home and budget from life's surprises with an Assurant Home Warranty, backed by a partner that supports you through every step of homeownership. Explore Plans.
© 2026 Better Homes and Gardens Real Estate LLC. An Anywhere Real Estate company. All rights reserved. Better Homes and Gardens® Real Estate is a registered trademark owned by Meredith Operations Corporation, licensed to Better Homes and Gardens Real Estate LLC and used with permission. Better Homes and Gardens Real Estate LLC fully supports the principles of the Fair Housing Act and the Equal Opportunity Act. Listing information is deemed reliable but is not guaranteed accurate.
Each office is independently owned and operated.
Any services or products provided by third parties are not provided by, affiliated with or related to Better Homes and Gardens Real Estate LLC, or its affiliated companies.