
7 Fiorenza Dr., Wilmington, MA 01887
Local realty services provided by:Better Homes and Gardens Real Estate The Shanahan Group
7 Fiorenza Dr.,Wilmington, MA 01887
$1,499,000
- 4 Beds
- 4 Baths
- 4,000 sq. ft.
- Single family
- Active
Upcoming open houses
- Sat, May 3011:00 am - 01:00 pm
- Sun, May 3111:00 am - 12:30 pm
Listed by: gianni de palma
Office: gdp real estate group, llc
MLS#:73524102
Source:MLSPIN
Price summary
- Price:$1,499,000
- Price per sq. ft.:$374.75
About this home
Welcome to 7 Fiorenza Drive, a beautifully maintained home set on landscaped grounds in one of the area’s most desirable neighborhoods. Offering over 4,000 square feet of thoughtfully designed living space, this exceptional property blends timeless elegance with modern comfort. Highlights include a dramatic two-story foyer, vaulted family room, four spacious bedrooms including a private en suite, first-floor office, and 3.5 baths. The chef’s kitchen features quartz countertops, premium stainless appliances, commercial-grade range, pantry, and upscale finishes throughout. The finished lower level offers incredible flexibility with a full kitchen, bedroom, bath, and fireplaced living area with French doors leading outside — ideal for guests, extended family, or au pair living. Enjoy a fully fenced backyard retreat complete with heated pool, patio, and screened gazebo, perfect for entertaining or relaxing in total privacy.
Contact an agent
Home facts
- Year built:1999
- Listing ID #:73524102
- Updated:May 27, 2026 at 10:44 AM
Rooms and interior
- Bedrooms:4
- Total bathrooms:4
- Full bathrooms:3
- Half bathrooms:1
- Rooms Total:11
- Flooring:Carpet, Hardwood, Tile
- Bathrooms Description:Bathroom
- Kitchen Description:Freezer, Range, Refrigerator
- Basement Description:Finished, Full, Radon Remediation System, Sump Pump, Walk-Out Access
- Living area:4,000 sq. ft.
Heating and cooling
- Cooling:2 Cooling Zones, Central Air
- Heating:Forced Air, Natural Gas
- Central air:Yes
Structure and exterior
- Roof:Shingle
- Year built:1999
- Building area:4,000 sq. ft.
- Lot area:0.53 Acres
- Architectural Style:Colonial
- Construction Materials:Frame
- Exterior Features:Deck - Wood, Professional Landscaping, Sprinkler System
- Foundation Description:Concrete Perimeter
Utilities
- Water:Public
- Sewer:Private Sewer
Finances and disclosures
- Price:$1,499,000
- Price per sq. ft.:$374.75
- Tax amount:$13,235 (2026)
Features and amenities
- Appliances:Dryer, Freezer, Range, Refrigerator, Washer
- Laundry features:Dryer, First Floor, Washer
- Amenities:Gas Water Heater
- Pool features:In Ground, Private Pool
Parking
- Total parking spaces:10
- Parking description:Attached, Off Street, Paved Drive
- Garage:Yes
- Garage spaces:2
New listings near 7 Fiorenza Dr.
- Open Thu, 4:30 to 6pmNew
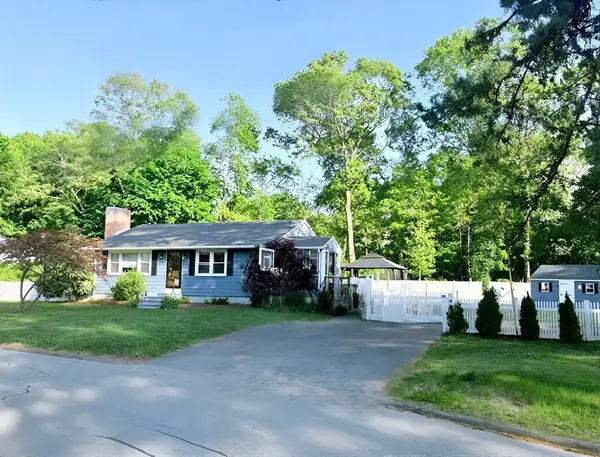 $678,000Active3 beds 2 baths1,332 sq. ft.
2 Fairmeadow, Wilmington, MA 01887
MLS# 73524440Listed by: Realty One Group Nest - Open Sat, 12 to 2pmNew
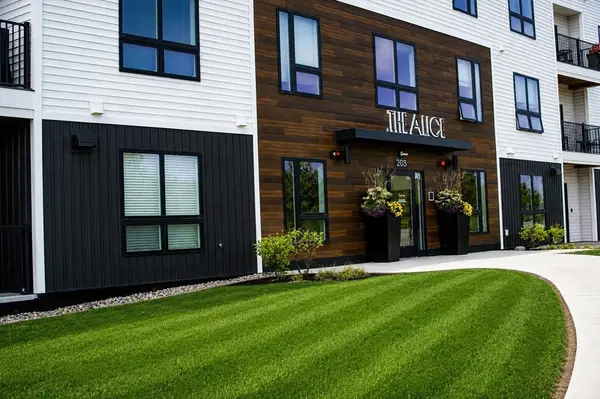 $549,000Active1 beds 1 baths798 sq. ft.
203 Lowell St #119, Wilmington, MA 01887
MLS# 73524375Listed by: Right Way Realty LLC - Open Fri, 4:30 to 6pmNew
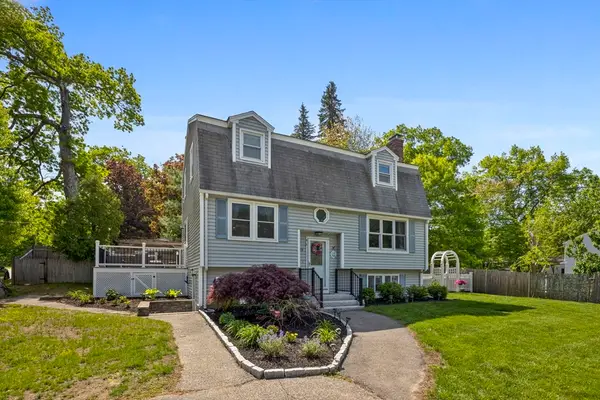 $850,000Active4 beds 2 baths2,130 sq. ft.
19 Burt Rd, Wilmington, MA 01887
MLS# 73524199Listed by: Keller Williams Realty Boston-Metro | Back Bay - New
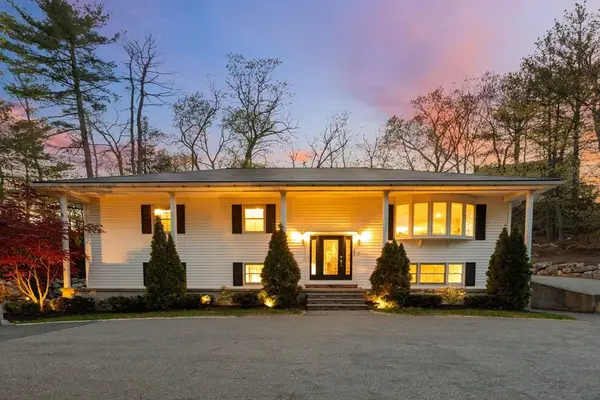 $914,000Active4 beds 3 baths2,576 sq. ft.
390 Andover St, Wilmington, MA 01887
MLS# 73521921Listed by: LAER Realty Partners - New
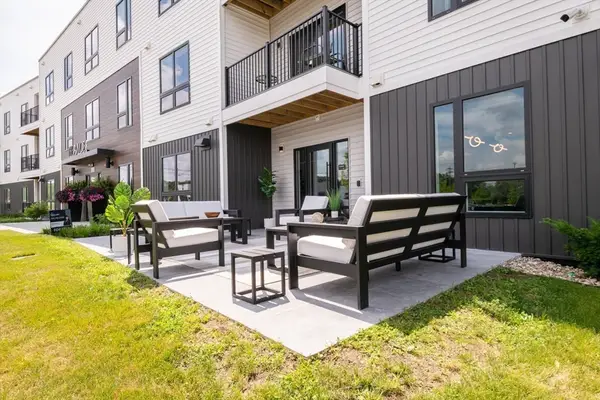 $599,900Active2 beds 2 baths974 sq. ft.
203 Lowell St. #206, Wilmington, MA 01887
MLS# 73520900Listed by: Right Way Realty LLC 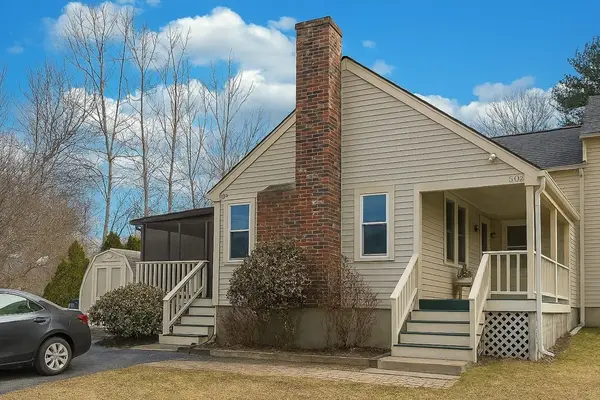 $599,000Active2 beds 2 baths1,096 sq. ft.
902 Pouliot Place, Wilmington, MA 01887
MLS# 73520101Listed by: Coldwell Banker Realty - Premier Communities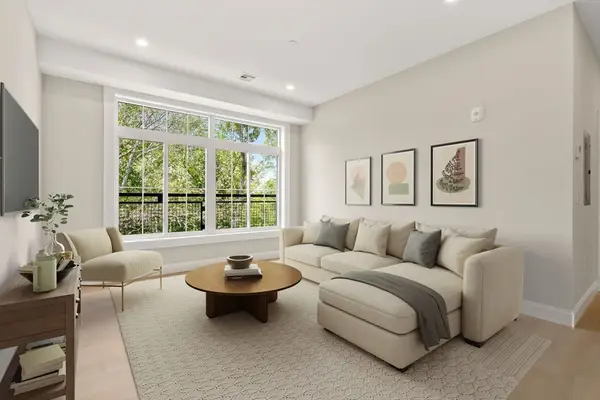 $519,000Active1 beds 1 baths758 sq. ft.
7 Cross St #306, Wilmington, MA 01887
MLS# 73519236Listed by: Charlesgate Realty Group, llc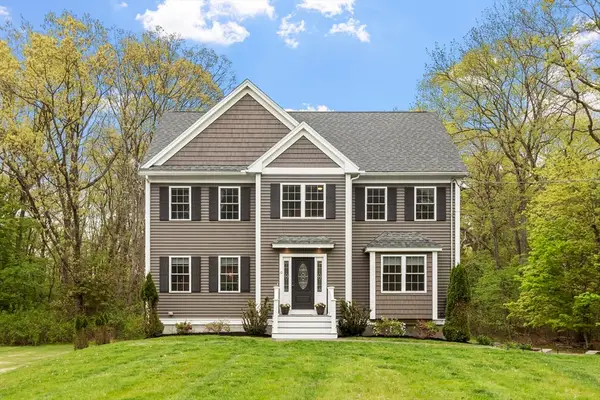 $1,100,000Active4 beds 3 baths2,722 sq. ft.
10 West St, Wilmington, MA 01887
MLS# 73519273Listed by: Coldwell Banker Realty - Wilmington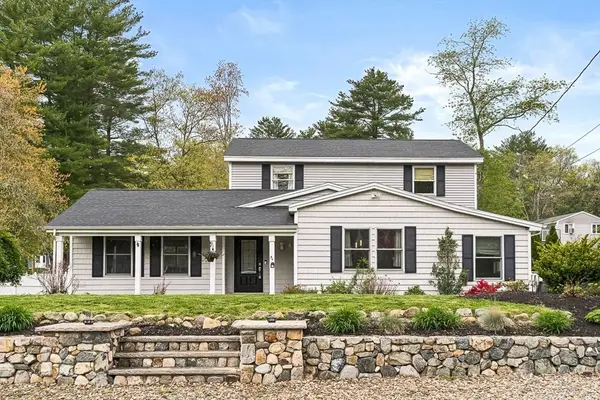 $775,000Active4 beds 3 baths2,160 sq. ft.
54 Mcdonald Rd, Wilmington, MA 01887
MLS# 73519161Listed by: Classified Realty Group


Protect your home and budget from life's surprises with an Assurant Home Warranty, backed by a partner that supports you through every step of homeownership. Explore Plans.
© 2026 Better Homes and Gardens Real Estate LLC. An Anywhere Real Estate company. All rights reserved. Better Homes and Gardens® Real Estate is a registered trademark owned by Meredith Operations Corporation, licensed to Better Homes and Gardens Real Estate LLC and used with permission. Better Homes and Gardens Real Estate LLC fully supports the principles of the Fair Housing Act and the Equal Opportunity Act. Listing information is deemed reliable but is not guaranteed accurate.
Each office is independently owned and operated.
Any services or products provided by third parties are not provided by, affiliated with or related to Better Homes and Gardens Real Estate LLC, or its affiliated companies.