
98 Park Ave, Wilmington, MA 01887
Local realty services provided by:Better Homes and Gardens Real Estate The Shanahan Group
98 Park Ave,Wilmington, MA 01887
$999,000
- 4 Beds
- 4 Baths
- 3,302 sq. ft.
- Single family
- Active
Listed by: the tabassi team, christine girard
Office: re/max partners relocation
MLS#:73544378
Source:MLSPIN
Price summary
- Price:$999,000
- Price per sq. ft.:$302.54
About this home
PREPARE TO FALL IN LOVE: TURN-KEY, FULLY UPDATED DREAM HOME, located on a quiet dead-end street & surrounded by Conservation Land, offering an abundance of privacy on this professionally landscaped lot (with FULLY FENCED BACKYARD!) As the discerning Buyer steps into the homes Foyer, they will notice gleaming hardwood floors, an abundance of natural light, and a smart flexible floorplan. An updated CHEF’S KITCHEN, located in the heart of the home, with high-end stainless-steel appliances, large center island, and breakfast area – complete with slider leading to the homes oversized deck and backyard. A large Living Room, Dining Room, and ½ Bath round off the 1st floor. Upstairs are 4 generously sized bedrooms, including a PRIMARY SUITE with en-suite spa-like Bathroom & walk in closet. The finished 3rd floor makes a great HOME OFFICE or BONUS ROOM. The FINISHED Lower Level has the potential to make a great guest suite or ADU. Oversized 2 car garage. THE PERFECT HOME INDEED!
Contact an agent
Home facts
- Year built:2002
- Listing ID #:73544378
- Updated:July 06, 2026 at 11:34 AM
Rooms and interior
- Bedrooms:4
- Total bathrooms:4
- Full bathrooms:2
- Half bathrooms:2
- Rooms Total:7
- Flooring:Flooring - Wall to Wall Carpet, Hardwood, Vinyl
- Dining Description:Hardwood
- Bathrooms Description:Bathroom, Bathroom - Half
- Kitchen Description:Dishwasher, Disposal, Flooring - Hardwood, Kitchen Island, Lighting - Overhead, Open Floorplan, Range
- Basement Description:Finished, Full
- Living area:3,302 sq. ft.
Heating and cooling
- Cooling:2 Cooling Zones, Central Air
- Heating:Forced Air, Oil
- Central air:Yes
Structure and exterior
- Roof:Shingle
- Year built:2002
- Building area:3,302 sq. ft.
- Lot area:0.31 Acres
- Lot Features:Level
- Architectural Style:Colonial
- Construction Materials:Frame
- Exterior Features:Deck, Patio, Professional Landscaping, Storage
- Foundation Description:Concrete Perimeter
Utilities
- Water:Public
- Sewer:Public Sewer
Finances and disclosures
- Price:$999,000
- Price per sq. ft.:$302.54
- Tax amount:$8,648 (2025)
Features and amenities
- Appliances:Dishwasher, Disposal, Range
- Laundry features:Washer Hookup
- Pool features:Above Ground, Private Pool
Parking
- Total parking spaces:6
- Parking description:Attached, Paved, Paved Drive, Storage
- Garage:Yes
- Garage spaces:2
New listings near 98 Park Ave
- New
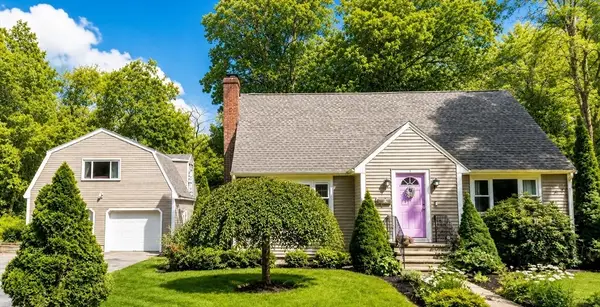 $749,999Active6 beds 2 baths2,675 sq. ft.
1 Dublin Ave, Wilmington, MA 01887
MLS# 73542494Listed by: Sapphire Real Estate - New
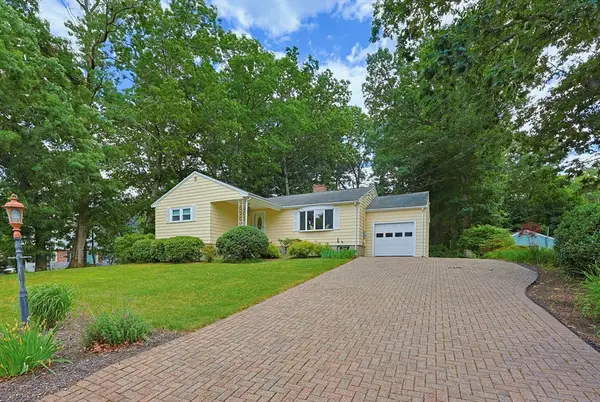 $714,900Active4 beds 3 baths2,800 sq. ft.
37 Park St, Wilmington, MA 01887
MLS# 73542420Listed by: Bond Realty, Inc. 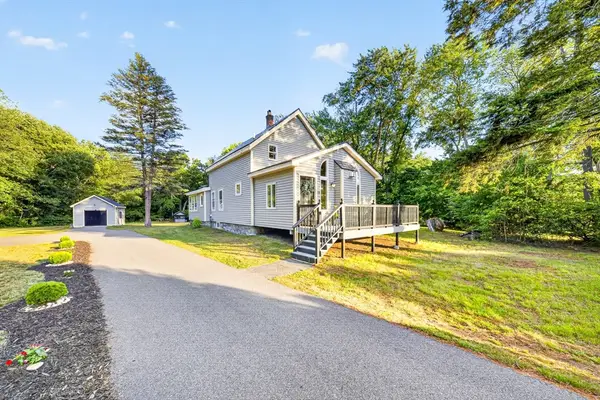 $680,000Active3 beds 2 baths1,510 sq. ft.
24 Miller Road, Wilmington, MA 01887
MLS# 73541490Listed by: LAER Realty Partners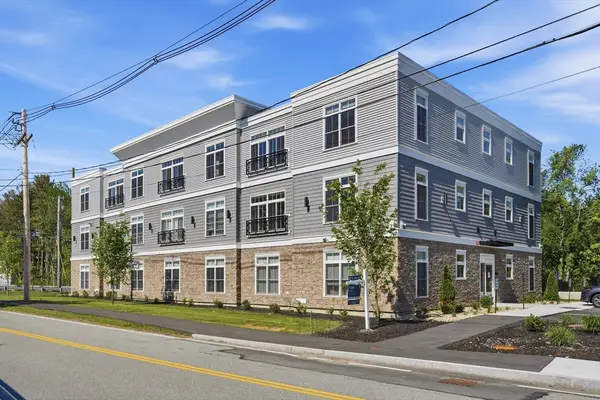 $499,900Active1 beds 1 baths758 sq. ft.
7 Cross St #205, Wilmington, MA 01887
MLS# 73540974Listed by: Charlesgate Realty Group, llc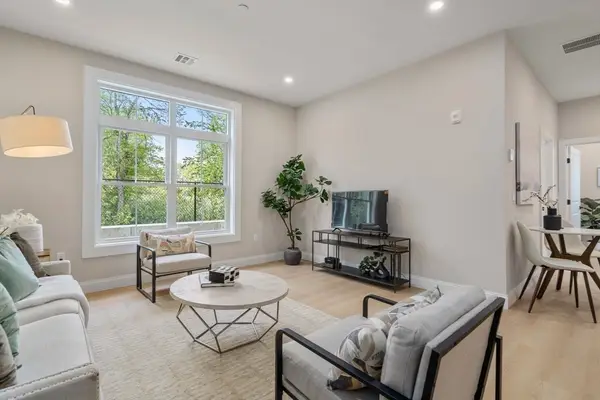 $527,102Active1 beds 1 baths758 sq. ft.
7 Cross St #305, Wilmington, MA 01887
MLS# 73540998Listed by: Charlesgate Realty Group, llc $665,000Active2 beds 2 baths1,021 sq. ft.
203 Lowell St. #218, Wilmington, MA 01887
MLS# 73539770Listed by: Right Way Realty LLC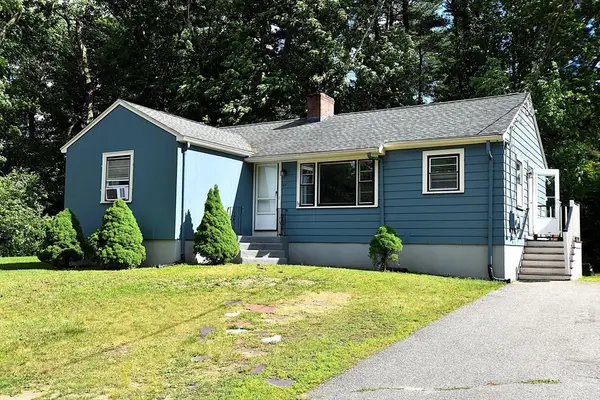 $599,000Active3 beds 1 baths1,386 sq. ft.
21 Strout Ave, Wilmington, MA 01887
MLS# 73539296Listed by: The Neighborhood Realty Group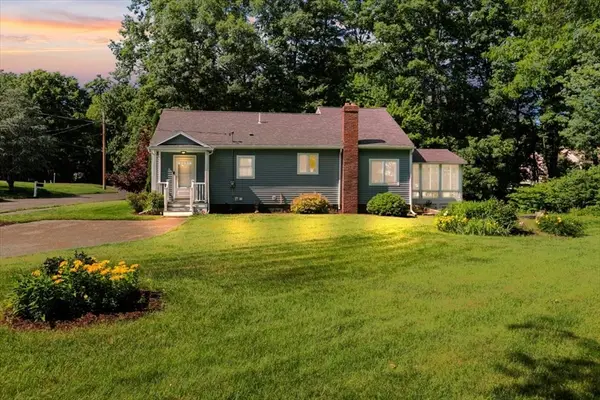 $579,900Active2 beds 1 baths1,204 sq. ft.
19 Mcdonald Rd, Wilmington, MA 01887
MLS# 73538416Listed by: Keller Williams Realty $675,000Active4 beds 3 baths4,103 sq. ft.
7 Canal St (aka 5 Canal St), Wilmington, MA 01887
MLS# 73538299Listed by: RE/MAX Encore


Protect your home and budget from life's surprises with an Assurant Home Warranty, backed by a partner that supports you through every step of homeownership. Explore Plans.
© 2026 Better Homes and Gardens Real Estate LLC. An Anywhere Real Estate company. All rights reserved. Better Homes and Gardens® Real Estate is a registered trademark owned by Meredith Operations Corporation, licensed to Better Homes and Gardens Real Estate LLC and used with permission. Better Homes and Gardens Real Estate LLC fully supports the principles of the Fair Housing Act and the Equal Opportunity Act. Listing information is deemed reliable but is not guaranteed accurate.
Each office is independently owned and operated.
Any services or products provided by third parties are not provided by, affiliated with or related to Better Homes and Gardens Real Estate LLC, or its affiliated companies.