
114 Glenallen Street, Winchendon, MA 01475
Local realty services provided by:Better Homes and Gardens Real Estate The Shanahan Group
Upcoming open houses
- Sat, Oct 1012:00 pm - 02:00 pm
Listed by: edwin ahearn
Office: lamacchia realty, inc.
MLS#:73563203
Source:MLSPIN
Price summary
- Price:$380,000
- Price per sq. ft.:$210.88
About this home
OPEN HOUSE Saturday 10/10 NOON to 2pm!! Priced UNDER APPRAISED VALUE! Welcome home to this sun-filled, open-concept home! The bright first-floor living space features hardwood floors and a picturesque window that flows seamlessly into the eat-in kitchen with ample cabinet storage. Head right into the family room featuring a vaulted ceiling and a stunning picture window overlooking your serene backyard. Down the hallway, you’ll find two comfortable bedrooms and a full bath. The fully finished lower level adds incredible living space, offering two additional bedrooms and a versatile bonus room—perfect for a home office, gym, or playroom! Head outside to your private, wooded backyard complete with a patio, convenient storage shed, and an inground pool perfect for summer fun. Whether relaxing in your private backyard sanctuary or exploring nature at the nearby Monomonac Hill Conservation Area, this property offers the perfect mix of comfort and outdoor adventure! Peace of mind comes with a brand new roof and brand new 4 bedroom septic system! Your private backyard paradise awaits—schedule your showing today and start making memories!...
Contact an agent
Home facts
- Year built:1979
- Listing ID #:73563203
- Updated:October 08, 2026 at 01:02 AM
Rooms and interior
- Bedrooms:4
- Total bathrooms:1
- Full bathrooms:1
- Rooms Total:7
- Flooring:Carpet, Hardwood, Tile
- Kitchen Description:Dishwasher, Flooring - Hardwood, Microwave, Range, Refrigerator, Stainless Steel Appliances
- Basement Description:Bulkhead, Finished, Full, Interior Entry
- Living area:1,802 sq. ft.
Heating and cooling
- Heating:Baseboard, Oil
Structure and exterior
- Roof:Shingle
- Year built:1979
- Building area:1,802 sq. ft.
- Lot area:0.45 Acres
- Architectural Style:Split Entry
- Construction Materials:Conventional (2x4-2x6)
- Exterior Features:Fruit Trees, Patio, Rain Gutters, Storage
- Foundation Description:Concrete Perimeter
Utilities
- Water:Public
- Sewer:Private Sewer
Finances and disclosures
- Price:$380,000
- Price per sq. ft.:$210.88
- Tax amount:$3,558 (2025)
Features and amenities
- Appliances:Dishwasher, Dryer, Microwave, Range, Refrigerator, Washer
- Laundry features:Dryer, Electric Dryer Hookup, In Basement, Washer, Washer Hookup
- Amenities:Wired For Sound
- Pool features:In Ground, Private Pool
Parking
- Total parking spaces:6
- Parking description:Paved, Paved Drive
New listings near 114 Glenallen Street
- New
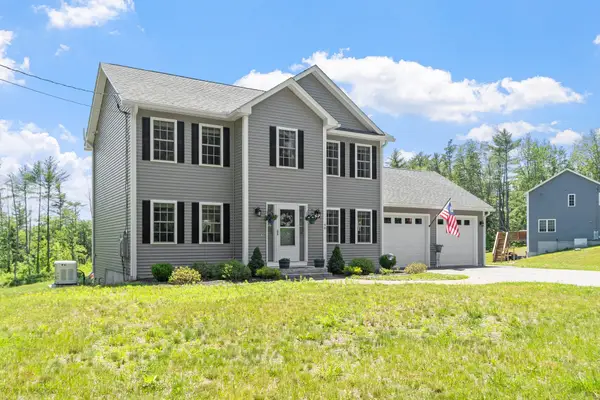 $584,000Active3 beds 3 baths1,828 sq. ft.
90 Royalston Rd N, Winchendon, MA 01475
MLS# 73588068Listed by: Tessa Parziale Real Estate - New
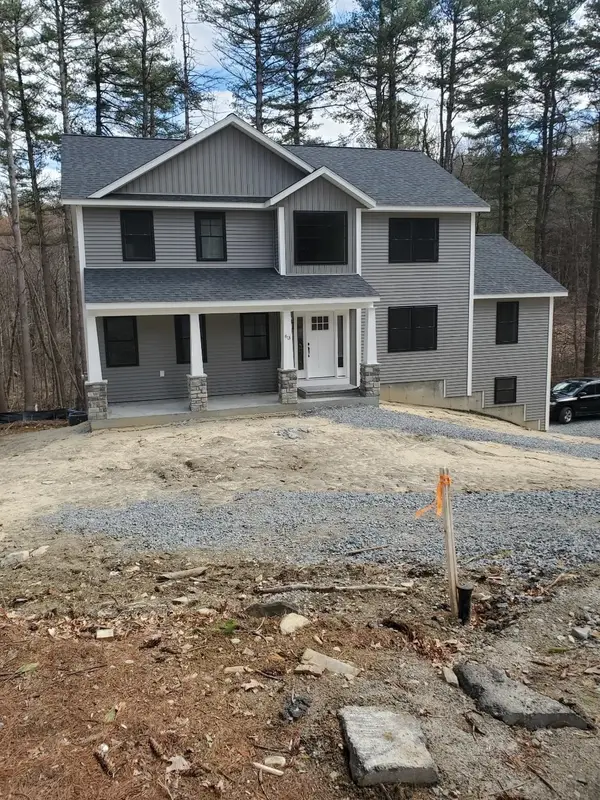 $749,000Active4 beds 3 baths2,752 sq. ft.
24-A Old County Rd, Winchendon, MA 01475
MLS# 73584995Listed by: Freedom Real Estate - Open Sat, 11am to 1pmNew
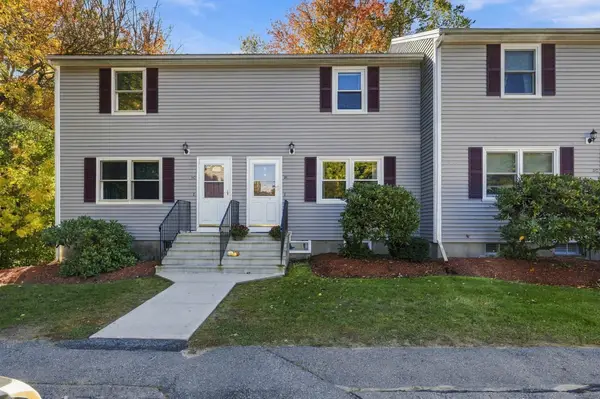 $224,900Active2 beds 2 baths950 sq. ft.
20 Banner Pl #C2, Winchendon, MA 01475
MLS# 73587802Listed by: LAER Realty Partners - Open Sat, 10am to 12pmNew
 $599,900Active4 beds 4 baths3,400 sq. ft.
25 Fairbank Street, Winchendon, MA 01475
MLS# 73587925Listed by: Keller Williams Realty North Central - New
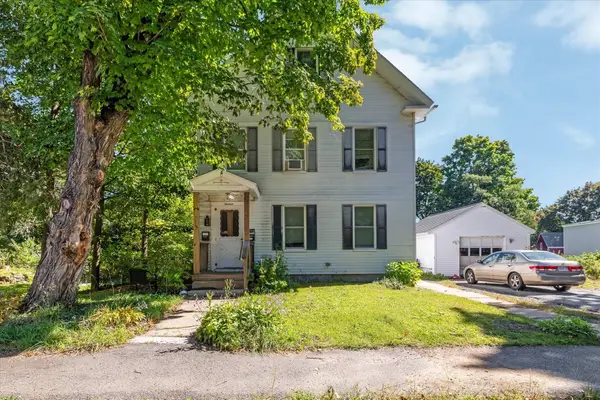 $499,900Active5 beds 3 baths2,979 sq. ft.
13 Mechanic St, Winchendon, MA 01475
MLS# 73587134Listed by: Coldwell Banker Realty - Leominster - New
 $290,000Active2 beds 1 baths1,100 sq. ft.
123 Franklin St, Winchendon, MA 01475
MLS# 73586262Listed by: The Greene Realty Group - New
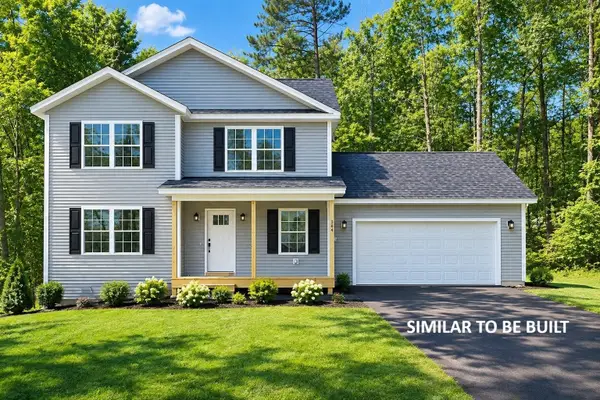 $489,900Active3 beds 3 baths1,400 sq. ft.
Lot 2 River St, Winchendon, MA 01475
MLS# 73585536Listed by: Keller Williams Realty North Central - New
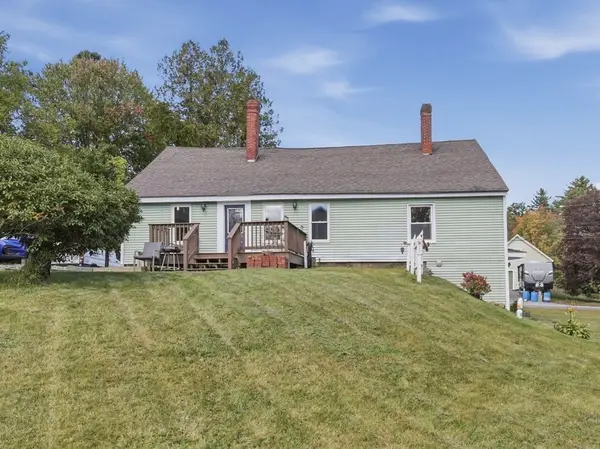 $315,000Active2 beds 1 baths1,302 sq. ft.
4 Hale St, Winchendon, MA 01475
MLS# 73584873Listed by: Lamacchia Realty, Inc. - New
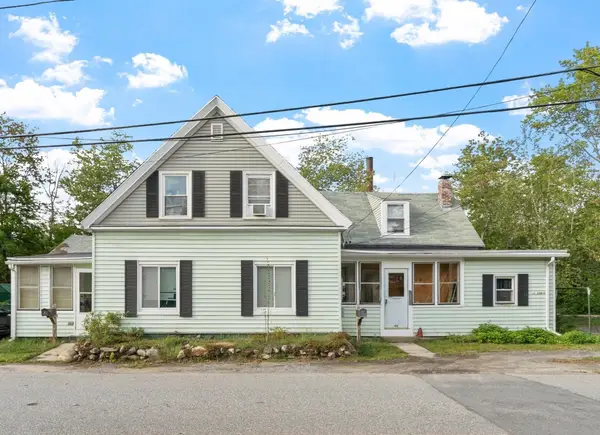 $325,000Active3 beds 2 baths1,602 sq. ft.
411-413 River St, Winchendon, MA 01475
MLS# 73584981Listed by: Prospective Realty INC - New
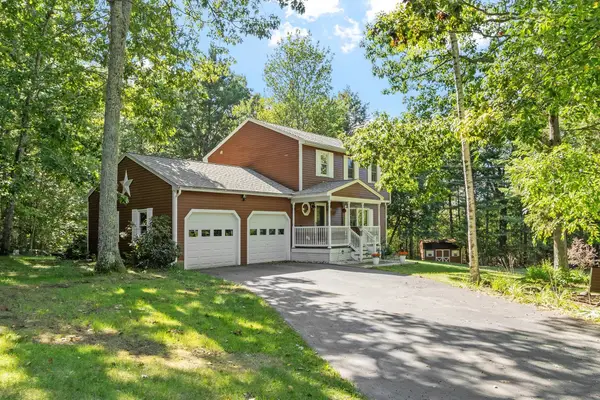 $519,900Active3 beds 3 baths2,025 sq. ft.
71 Hapgood Street, Winchendon, MA 01475
MLS# 73583622Listed by: Coldwell Banker Realty - Canton


Protect your home and budget from life's surprises with an Assurant Home Warranty, backed by a partner that supports you through every step of homeownership. Explore Plans.
© 2026 Better Homes and Gardens Real Estate LLC. An Anywhere Real Estate company. All rights reserved. Better Homes and Gardens® Real Estate is a registered trademark owned by Meredith Operations Corporation, licensed to Better Homes and Gardens Real Estate LLC and used with permission. Better Homes and Gardens Real Estate LLC fully supports the principles of the Fair Housing Act and the Equal Opportunity Act. Listing information is deemed reliable but is not guaranteed accurate.
Each office is independently owned and operated.
Any services or products provided by third parties are not provided by, affiliated with or related to Better Homes and Gardens Real Estate LLC, or its affiliated companies.