
13 Mechanic St, Winchendon, MA 01475
Local realty services provided by:Better Homes and Gardens Real Estate The Shanahan Group
13 Mechanic St,Winchendon, MA 01475
$499,900
- 5 Beds
- 3 Baths
- 2,979 sq. ft.
- Multi-family
- Active
Listed by: tiffany mcdonald
Office: coldwell banker realty - leominster
MLS#:73587134
Source:MLSPIN
Price summary
- Price:$499,900
- Price per sq. ft.:$167.81
About this home
Welcome to 13 Mechanic Street, a well-maintained true two-family property offering flexibility for owner-occupants, investors, multigenerational living, or those looking for additional rental income or whatever suits your desires. The property also offers a finished attic area with potential for an additional studio apartment. This property was substantially renovated approximately seven years ago, including being deleaded, updated plumbing and electrical systems, separately metered units, windows, roofing, Seperate heating systems, bathrooms, kitchen remodels, flooring, and more. A garage and usable yard space provide additional functionality and outdoor space. With its two-family layout, extensive updates, and additional potential, 13 Mechanic Street offers a versatile property with a variety of possible uses.
Contact an agent
Home facts
- Year built:1880
- Listing ID #:73587134
- Updated:October 07, 2026 at 03:21 PM
Rooms and interior
- Bedrooms:5
- Total bathrooms:3
- Full bathrooms:3
- Rooms Total:10
- Basement Description:Concrete, Dirt Floor, Full, Unfinished, Walk-Out Access
- Living area:2,979 sq. ft.
Heating and cooling
- Heating:Baseboard, Electric, Propane, Wall Unit
Structure and exterior
- Roof:Shingle
- Year built:1880
- Building area:2,979 sq. ft.
- Lot area:0.26 Acres
- Construction Materials:Frame
- Foundation Description:Stone
Utilities
- Water:Public
- Sewer:Public Sewer
Finances and disclosures
- Price:$499,900
- Price per sq. ft.:$167.81
- Tax amount:$2,613 (2025)
Parking
- Total parking spaces:5
- Parking description:Off Street, Paved Drive
- Garage:Yes
- Garage spaces:1
New listings near 13 Mechanic St
- New
 $290,000Active2 beds 1 baths1,100 sq. ft.
123 Franklin St, Winchendon, MA 01475
MLS# 73586262Listed by: The Greene Realty Group - New
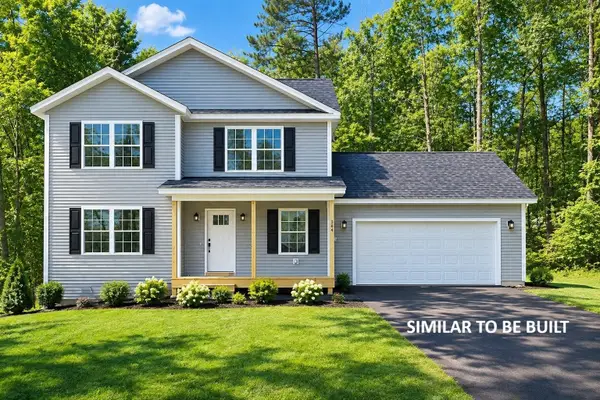 $489,900Active3 beds 3 baths1,400 sq. ft.
Lot 2 River St, Winchendon, MA 01475
MLS# 73585536Listed by: Keller Williams Realty North Central - New
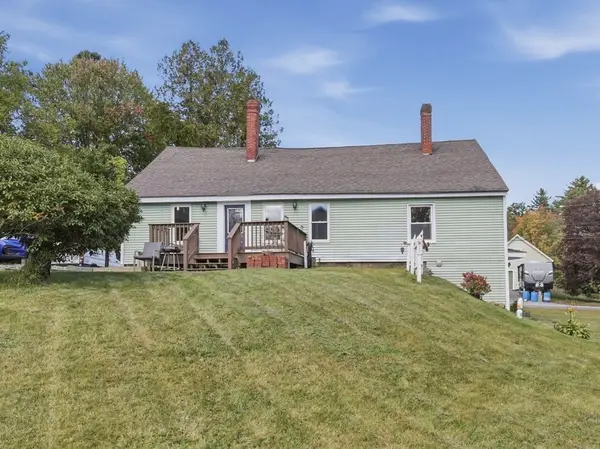 $315,000Active2 beds 1 baths1,302 sq. ft.
4 Hale St, Winchendon, MA 01475
MLS# 73584873Listed by: Lamacchia Realty, Inc. - New
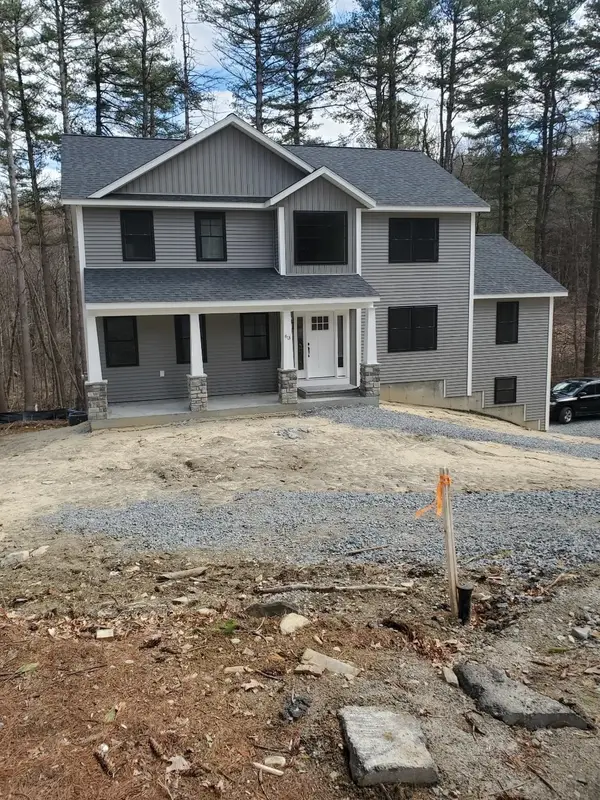 $749,000Active4 beds 3 baths2,752 sq. ft.
24-A Old Country Rd, Winchendon, MA 01475
MLS# 73584995Listed by: Freedom Real Estate - New
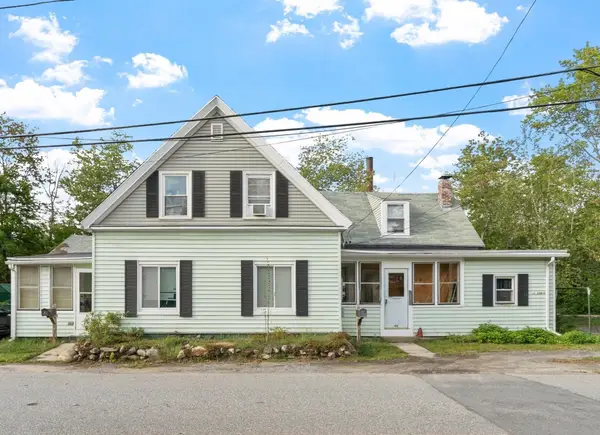 $325,000Active3 beds 2 baths1,602 sq. ft.
411-413 River St, Winchendon, MA 01475
MLS# 73584981Listed by: Prospective Realty INC - New
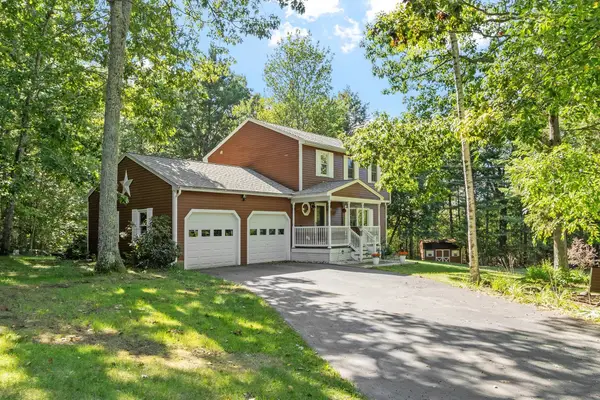 $519,900Active3 beds 3 baths2,025 sq. ft.
71 Hapgood Street, Winchendon, MA 01475
MLS# 73583622Listed by: Coldwell Banker Realty - Canton - New
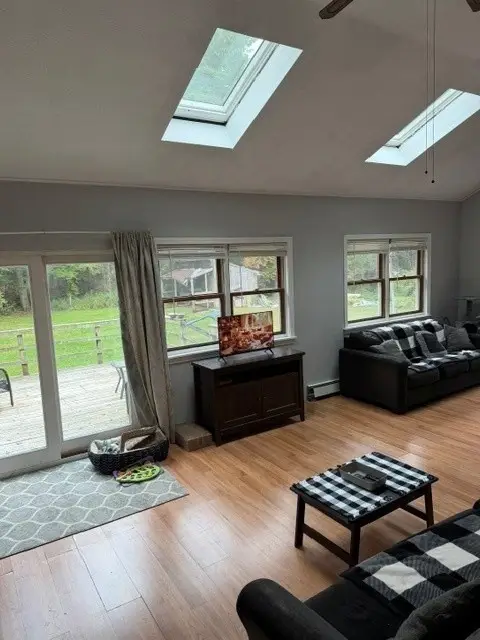 $379,900Active3 beds 2 baths2,692 sq. ft.
45 Joslin Road, Winchendon, MA 01475
MLS# 73583584Listed by: Sparks Real Estate - New
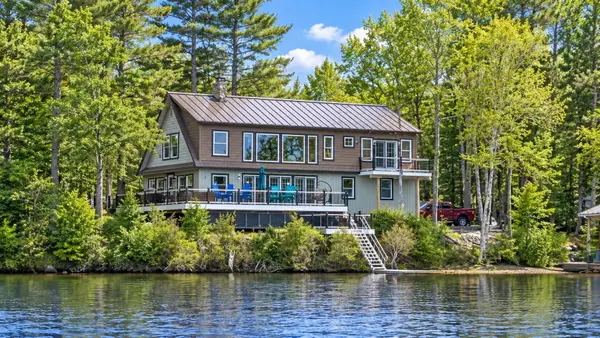 $1,270,000Active3 beds 3 baths2,496 sq. ft.
55 Island Rd, Winchendon, MA 01475
MLS# 73583251Listed by: OwnerEntry.com  $475,000Active6 beds 3 baths2,824 sq. ft.
20 Mechanic St, Winchendon, MA 01475
MLS# 73581438Listed by: Coldwell Banker Realty - Leominster


Protect your home and budget from life's surprises with an Assurant Home Warranty, backed by a partner that supports you through every step of homeownership. Explore Plans.
© 2026 Better Homes and Gardens Real Estate LLC. An Anywhere Real Estate company. All rights reserved. Better Homes and Gardens® Real Estate is a registered trademark owned by Meredith Operations Corporation, licensed to Better Homes and Gardens Real Estate LLC and used with permission. Better Homes and Gardens Real Estate LLC fully supports the principles of the Fair Housing Act and the Equal Opportunity Act. Listing information is deemed reliable but is not guaranteed accurate.
Each office is independently owned and operated.
Any services or products provided by third parties are not provided by, affiliated with or related to Better Homes and Gardens Real Estate LLC, or its affiliated companies.