
142 Pleasant St, Winchendon, MA 01475
Local realty services provided by:Better Homes and Gardens Real Estate The Shanahan Group
142 Pleasant St,Winchendon, MA 01475
$445,000
- 5 Beds
- 3 Baths
- 2,763 sq. ft.
- Multi-family
- Active
Upcoming open houses
- Sat, Aug 1511:00 am - 12:30 pm
- Sun, Aug 1611:00 am - 12:30 pm
Listed by: noelle medugno
Office: lamacchia realty, inc.
MLS#:73563079
Source:MLSPIN
Price summary
- Price:$445,000
- Price per sq. ft.:$161.06
About this home
Welcome to 142 Pleasant St! This spacious two-family home offers 5 bedrooms, 2.5 baths, and a versatile layout. Recent updates include refinished hardwood floors, new interior paint throughout, restored carpentry, updated light fixtures, and major electrical improvements. The kitchen features new quartz countertops and new appliances, while bathroom updates include new vanities and toilets. The third level includes a bonus room and bedroom, providing even more usable space. A two-level garage adds another unique feature, with a second floor, its own egress, and plenty of possibilities. Unit 2 is located on the second floor including 1 bedroom, living room, updated bathroom and updated kitchen with quartz countertops. Conveniently located near the center of Winchendon, with shops, dining, and local amenities nearby, along with the North Central Pathway, Whitney Pond, and Lake Dennison State Recreation Area. This property has character, thoughtful updates, flexible space, and plenty of potential for its next owner....
Contact an agent
Home facts
- Year built:1870
- Listing ID #:73563079
- Updated:August 13, 2026 at 02:32 PM
Rooms and interior
- Bedrooms:5
- Total bathrooms:3
- Full bathrooms:2
- Half bathrooms:1
- Rooms Total:13
- Flooring:Carpet, Hardwood, Tile, Vinyl, Wood
- Dining Description:Dining Room
- Bathrooms Description:Bathroom With Tub & Shower
- Kitchen Description:Dishwasher, Kitchen, Oven, Range, Refrigerator
- Basement Description:Interior Entry, Sump Pump, Unfinished
- Living area:2,763 sq. ft.
Heating and cooling
- Heating:Oil, Steam
Structure and exterior
- Roof:Shingle
- Year built:1870
- Building area:2,763 sq. ft.
- Lot area:0.25 Acres
- Lot Features:Corner Lot
- Exterior Features:Porch
- Foundation Description:Stone
Schools
- High school:Murdock High School
- Middle school:Murdock Middle School
- Elementary school:Toy Town Elementary
Utilities
- Water:Public
- Sewer:Public Sewer
Finances and disclosures
- Price:$445,000
- Price per sq. ft.:$161.06
- Tax amount:$3,996 (2025)
Features and amenities
- Appliances:Dishwasher, Range, Refrigerator
- Laundry features:Washer & Dryer Hookup
- Amenities:Crown Molding
Parking
- Total parking spaces:5
- Parking description:Off Street, Paved, Paved Drive
- Garage:Yes
- Garage spaces:1
New listings near 142 Pleasant St
- Open Sat, 12 to 1pmNew
 $359,000Active3 beds 1 baths1,178 sq. ft.
399 Maple St, Winchendon, MA 01475
MLS# 73562470Listed by: Coldwell Banker Realty - Leominster - Open Sat, 11am to 1pmNew
 $325,000Active4 beds 2 baths1,464 sq. ft.
10 Jackson Ave., Winchendon, MA 01475
MLS# 73559752Listed by: Real Estate Exchange - Open Fri, 5:30 to 7pmNew
 $418,000Active6 beds 2 baths2,289 sq. ft.
263 Front St., Winchendon, MA 01475
MLS# 73558512Listed by: Keller Williams Realty North Central 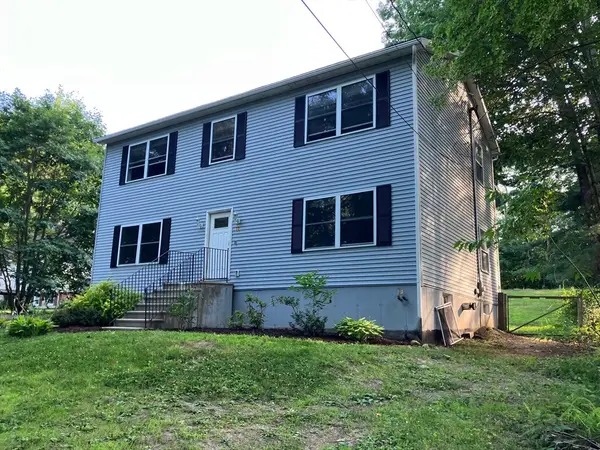 $449,000Active3 beds 3 baths2,080 sq. ft.
33 W Shore Drive, Winchendon, MA 01475
MLS# 73554607Listed by: Roman Deych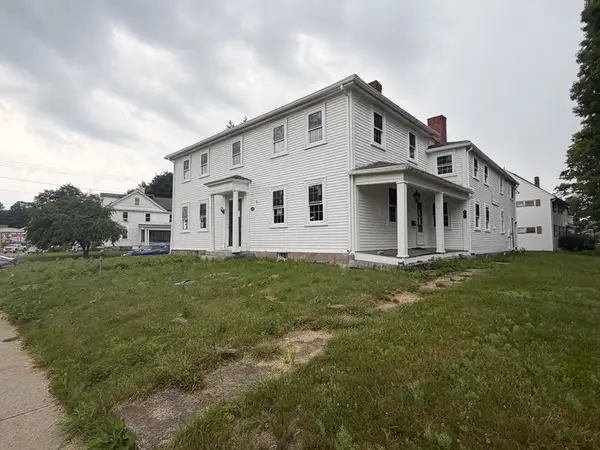 $299,000Active7 beds 5 baths4,234 sq. ft.
179 Front St, Winchendon, MA 01475
MLS# 73554552Listed by: Keller Williams Realty - Merrimack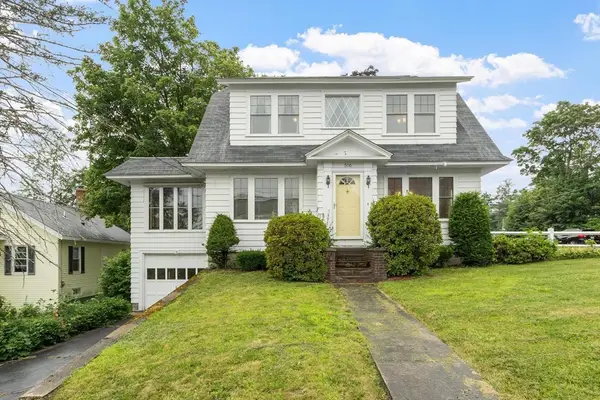 $359,000Active5 beds 2 baths2,072 sq. ft.
506 Central Street, Winchendon, MA 01475
MLS# 73553845Listed by: Coldwell Banker Realty - Leominster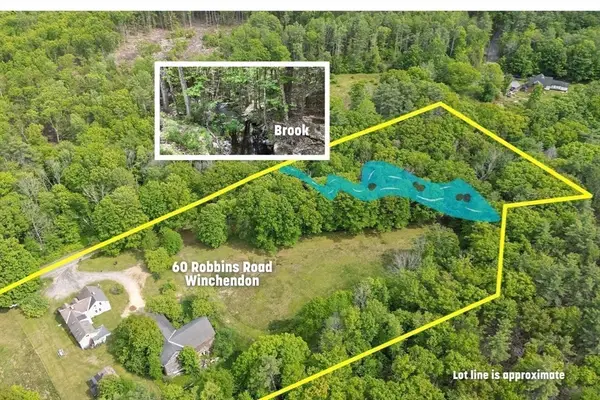 $450,000Active4 beds 3 baths3,180 sq. ft.
60 Robbins Rd, Winchendon, MA 01475
MLS# 73550523Listed by: LAER Realty Partners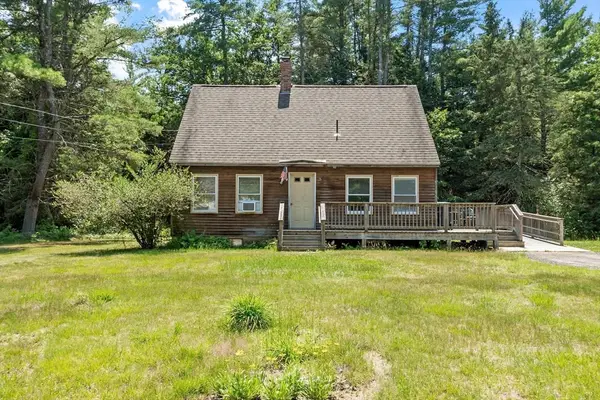 $250,000Active3 beds 2 baths1,152 sq. ft.
26 Royalston Rd. North, Winchendon, MA 01475
MLS# 73549049Listed by: Elm Grove Realty, LLC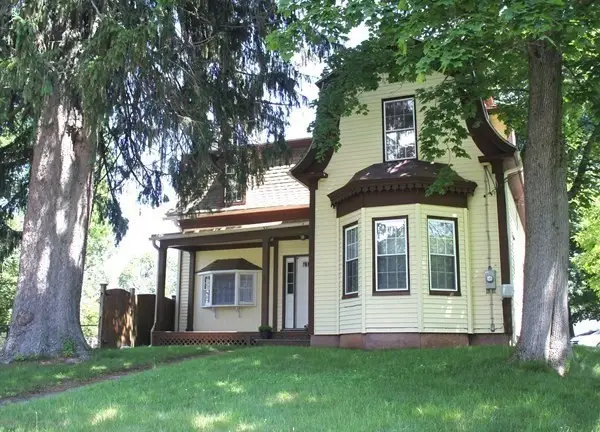 $390,000Active3 beds 2 baths2,151 sq. ft.
32 Ash St, Winchendon, MA 01475
MLS# 73547144Listed by: Real Broker MA, LLC


Protect your home and budget from life's surprises with an Assurant Home Warranty, backed by a partner that supports you through every step of homeownership. Explore Plans.
© 2026 Better Homes and Gardens Real Estate LLC. An Anywhere Real Estate company. All rights reserved. Better Homes and Gardens® Real Estate is a registered trademark owned by Meredith Operations Corporation, licensed to Better Homes and Gardens Real Estate LLC and used with permission. Better Homes and Gardens Real Estate LLC fully supports the principles of the Fair Housing Act and the Equal Opportunity Act. Listing information is deemed reliable but is not guaranteed accurate.
Each office is independently owned and operated.
Any services or products provided by third parties are not provided by, affiliated with or related to Better Homes and Gardens Real Estate LLC, or its affiliated companies.