
25 Fairbank Street, Winchendon, MA 01475
Local realty services provided by:Better Homes and Gardens Real Estate The Masiello Group
25 Fairbank Street,Winchendon, MA 01475
$599,900
- 4 Beds
- 4 Baths
- 3,400 sq. ft.
- Single family
- Active
Upcoming open houses
- Sat, Oct 1010:00 am - 12:00 pm
- Sun, Oct 1110:00 am - 12:00 pm
Listed by: jennifer shenk
Office: keller williams realty north central
MLS#:73587925
Source:MLSPIN
Price summary
- Price:$599,900
- Price per sq. ft.:$176.44
About this home
This historical former country club sits on 18.6 acres across two wooded parcels, with a stream. The interior offers approximately 3,400 square feet of living space with 4 bedrooms and 4 bathrooms. The great hall measures 48 feet by 25 feet and has beamed ceilings, wood paneled walls, hardwood floors, and a center brick fireplace with a wood stove, and the dining area shares the same room. Dining room furniture original to the home is included as a gift to buyers. The kitchen opens to the deck through French doors, with a center island, granite counters, a Sub-Zero refrigerator and freezer, two full size Miele ovens, and an espresso station. A butler's pantry connects to the kitchen and to the great hall through a swinging door, and it keeps its original glass front cabinets alongside granite counters, a sink, and a dishwasher. The second floor primary suite has wood paneled ceilings, a skylight, and a bathroom. The first floor residential wing has two additional bedrooms, each with a dedicated bathroom. A fourth bedroom would make a great library and has exclusive use of a large three season porch. The washer, dryer, dishwasher, and hybrid electric water heater date from 2023 to 2026. Heat is oil fired hot water baseboard with Nest thermostats, along with 200 amp electric service and a 30 amp outlet for recreational vehicles. Some air sealing and weatherization was completed in 2023, with insulation of the residential wing eaves now in progress. The home is served by town water and town sewer. This home is set at the end of a dead-end street, with access through stone columns that align with the craftsman bungalow style of the home and the impressive front entrance has a covered front porch with a full width stone base. There's also a back deck and a storage shed. The sellers have catalogued more than 70 species of birds on the property, along with fireflies and other wildlife. The driveway parks 12 or more vehicles. Buyers may want to explore allowed uses other than residential. Winchendon offers a vibrant main street, golf, tennis, a new outdoor amphitheater, trails, a 9+ mile paved bike path, and public and private schools. This wonderful and unique property is being listed as-is, with many projects completed, however the sellers are not able to make further repairs....
Contact an agent
Home facts
- Year built:1900
- Listing ID #:73587925
- Updated:October 08, 2026 at 01:02 AM
Rooms and interior
- Bedrooms:4
- Total bathrooms:4
- Full bathrooms:4
- Rooms Total:9
- Flooring:Carpet, Hardwood, Tile
- Dining Description:Hardwood
- Bathrooms Description:Bathroom, Bathroom - Full
- Kitchen Description:Ceiling Fan(s), Countertops - Stone/Granite/Solid, Deck - Exterior, Dishwasher, Exterior Access, Flooring - Hardwood, French Doors, Kitchen Island, Microwave, Oven, Pantry, Range, Recessed Lighting, Refrigerator, Skylight, Stainless Steel Appliances, Storage
- Living area:3,400 sq. ft.
Heating and cooling
- Heating:Baseboard, Oil
Structure and exterior
- Roof:Shingle
- Year built:1900
- Building area:3,400 sq. ft.
- Lot area:18.6 Acres
- Lot Features:Easements, Wooded
- Architectural Style:Antique, Bungalow
- Exterior Features:Deck, Storage
- Foundation Description:Concrete Perimeter, Stone
Utilities
- Water:Public
- Sewer:Public Sewer
Finances and disclosures
- Price:$599,900
- Price per sq. ft.:$176.44
- Tax amount:$6,726 (2025)
Features and amenities
- Appliances:Dishwasher, Dryer, Microwave, Range, Refrigerator, Washer
- Laundry features:Dryer, Electric Dryer Hookup, First Floor, Washer, Washer Hookup
Parking
- Total parking spaces:12
New listings near 25 Fairbank Street
- New
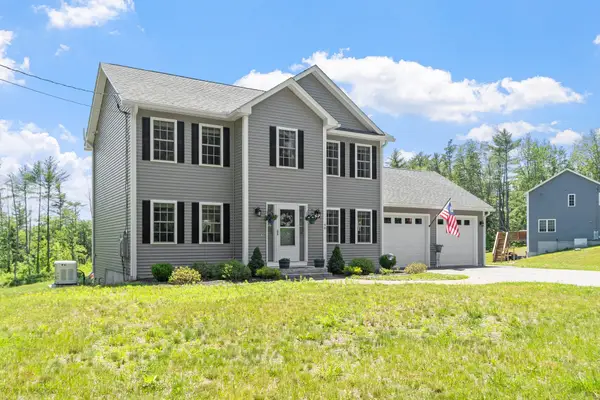 $584,000Active3 beds 3 baths1,828 sq. ft.
90 Royalston Rd N, Winchendon, MA 01475
MLS# 73588068Listed by: Tessa Parziale Real Estate - New
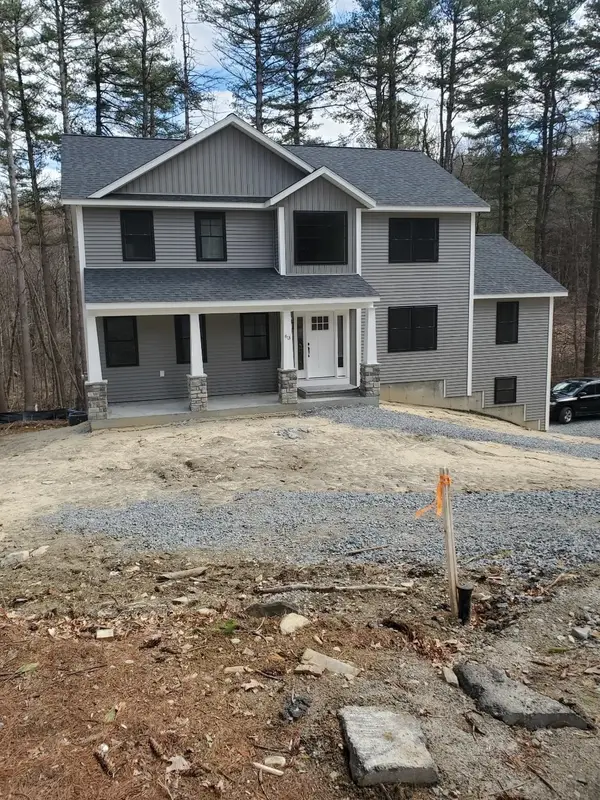 $749,000Active4 beds 3 baths2,752 sq. ft.
24-A Old County Rd, Winchendon, MA 01475
MLS# 73584995Listed by: Freedom Real Estate - Open Sat, 11am to 1pmNew
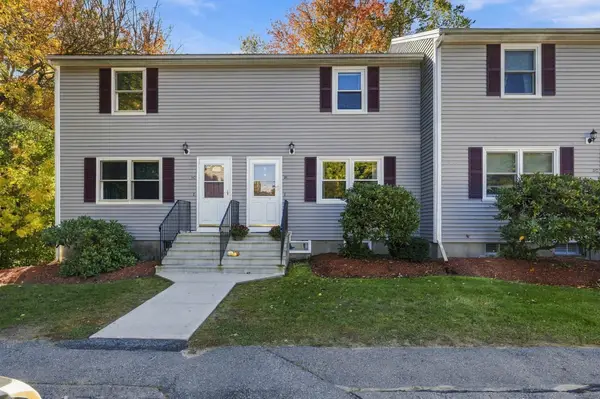 $224,900Active2 beds 2 baths950 sq. ft.
20 Banner Pl #C2, Winchendon, MA 01475
MLS# 73587802Listed by: LAER Realty Partners - New
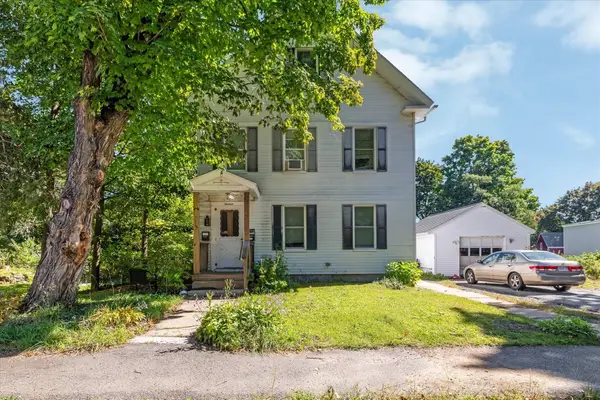 $499,900Active5 beds 3 baths2,979 sq. ft.
13 Mechanic St, Winchendon, MA 01475
MLS# 73587134Listed by: Coldwell Banker Realty - Leominster - New
 $290,000Active2 beds 1 baths1,100 sq. ft.
123 Franklin St, Winchendon, MA 01475
MLS# 73586262Listed by: The Greene Realty Group - New
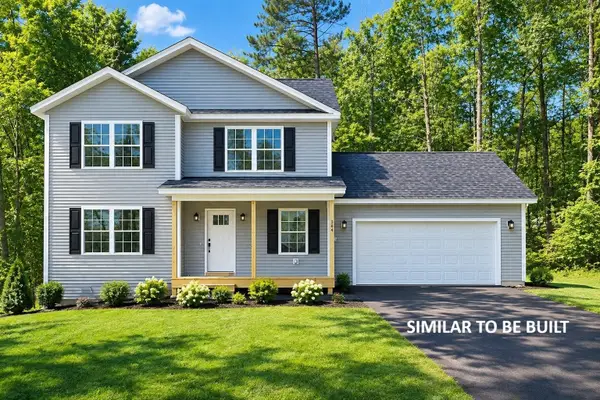 $489,900Active3 beds 3 baths1,400 sq. ft.
Lot 2 River St, Winchendon, MA 01475
MLS# 73585536Listed by: Keller Williams Realty North Central - New
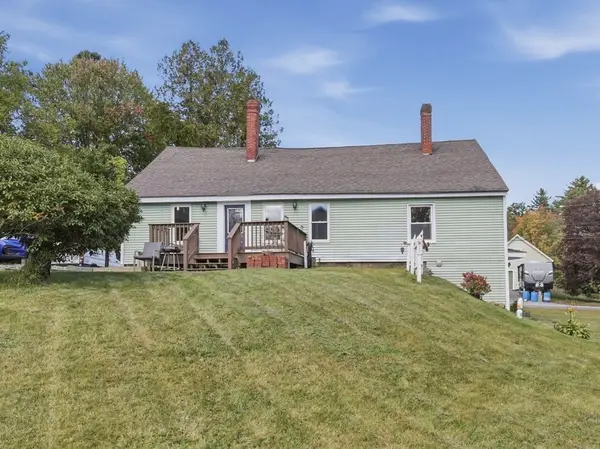 $315,000Active2 beds 1 baths1,302 sq. ft.
4 Hale St, Winchendon, MA 01475
MLS# 73584873Listed by: Lamacchia Realty, Inc. - New
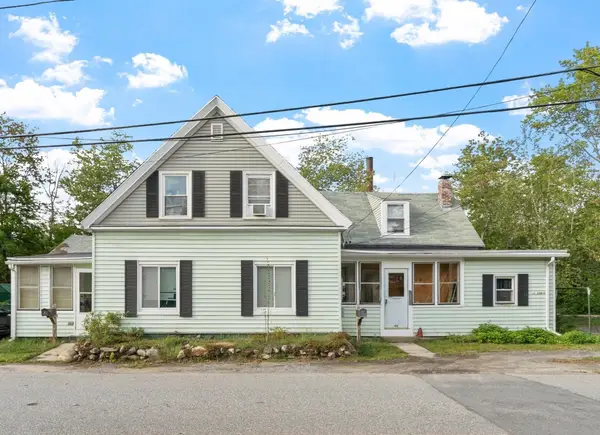 $325,000Active3 beds 2 baths1,602 sq. ft.
411-413 River St, Winchendon, MA 01475
MLS# 73584981Listed by: Prospective Realty INC - New
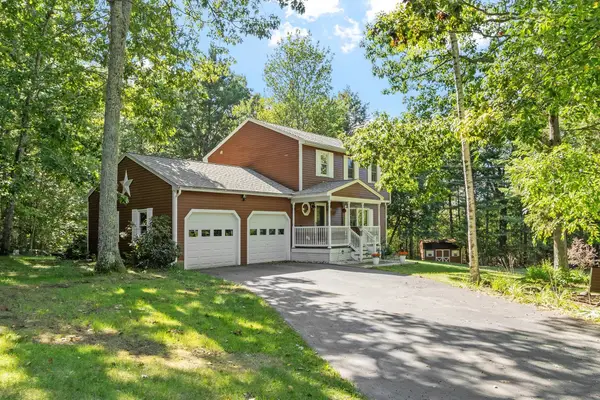 $519,900Active3 beds 3 baths2,025 sq. ft.
71 Hapgood Street, Winchendon, MA 01475
MLS# 73583622Listed by: Coldwell Banker Realty - Canton


Protect your home and budget from life's surprises with an Assurant Home Warranty, backed by a partner that supports you through every step of homeownership. Explore Plans.
© 2026 Better Homes and Gardens Real Estate LLC. An Anywhere Real Estate company. All rights reserved. Better Homes and Gardens® Real Estate is a registered trademark owned by Meredith Operations Corporation, licensed to Better Homes and Gardens Real Estate LLC and used with permission. Better Homes and Gardens Real Estate LLC fully supports the principles of the Fair Housing Act and the Equal Opportunity Act. Listing information is deemed reliable but is not guaranteed accurate.
Each office is independently owned and operated.
Any services or products provided by third parties are not provided by, affiliated with or related to Better Homes and Gardens Real Estate LLC, or its affiliated companies.