
736 Central St., Winchendon, MA 01475
Local realty services provided by:Better Homes and Gardens Real Estate The Shanahan Group
736 Central St.,Winchendon, MA 01475
$489,500
- 2 Beds
- 3 Baths
- 1,481 sq. ft.
- Single family
- Active
Listed by: karl seppa
Office: media realty group elite
MLS#:73570387
Source:MLSPIN
Price summary
- Price:$489,500
- Price per sq. ft.:$330.52
About this home
Discover the allure of 736 Central St. in Winchendon, MA, a charming single-family log home built in 1994 offering 1481 square feet on two levels of thoughtfully designed living space and approximately 360 sq/ft of mostly finish living space in basement with 1/2 bath. This property presents an open floor plan with loft living area, a good size heated family/4 season room. The home features a 34x8 farmers porch for your enjoyment and relaxing with a swing, two inviting bedrooms and a loft area providing additional personal space for your needs and imagination, perhaps a home office. Complementing these are a full bathroom and an additional half bathroom, ensuring convenience for both residents and guests. The first floor half bath has hookups for a full size washer and dryer for added convenience. Kitchen boasts a walkin pantry for added storage. Set on an expansive 2.05 acre lot, the property offers generous outdoor possibilities. A newer heated and well-insulated two-car garage provides practical storage and protection for vehicles along with rear garage door opens to service part of basement along with 2 storage sheds. This is more than a house; it's a foundation for your future memories. We invite you to explore the possibilities of making this exceptional property your own. For all you snowmobile and hiking enthusiasts, there is acess to a Rail Trail that goes into New Hampshire and beyond or near by Lake Monomonac. While being situated in a quiet, private spot, you're just a 3 minute drive from the downtown area. This home comes with gas-fiired electric gererater and whole house connection. Some photos are before furniture was removed. It's ready to go and a quick closing is possible....
Contact an agent
Home facts
- Year built:1994
- Listing ID #:73570387
- Updated:September 02, 2026 at 12:20 PM
Rooms and interior
- Bedrooms:2
- Total bathrooms:3
- Full bathrooms:1
- Half bathrooms:2
- Rooms Total:7
- Flooring:Pine, Wood
- Dining Description:Open Floorplan, Wood
- Bathrooms Description:Bathroom - Half
- Kitchen Description:Bathroom - Half, Dishwasher, Flooring - Wood, Gas Stove, Kitchen Island, Lighting - Overhead, Microwave, Pantry, Range, Refrigerator
- Basement Description:Concrete, Full, Interior Entry, Partially Finished, Walk-Out Access
- Living area:1,481 sq. ft.
Heating and cooling
- Heating:Central, Forced Air, Propane, Wood Stove
Structure and exterior
- Roof:Shingle
- Year built:1994
- Building area:1,481 sq. ft.
- Lot area:2.05 Acres
- Lot Features:Cleared, Gentle Sloping, Level
- Architectural Style:Log
- Construction Materials:Log
- Exterior Features:Porch, Rain Gutters
- Foundation Description:Concrete Perimeter
Schools
- High school:Murdock
- Middle school:Murdock
- Elementary school:Memorial / Toy Town
Utilities
- Water:Private
- Sewer:Private Sewer
Finances and disclosures
- Price:$489,500
- Price per sq. ft.:$330.52
- Tax amount:$4,752 (2025)
Features and amenities
- Appliances:Dishwasher, Microwave, Range, Refrigerator
- Laundry features:Electric Dryer Hookup, Washer Hookup
- Amenities:Internet Available - Broadband, Loft
Parking
- Total parking spaces:8
- Parking description:Detached, Garage Door Opener, Garage Faces Side, Heated Garage, Insulated, Off Street, Paved, Paved Drive
- Garage:Yes
- Garage spaces:2
New listings near 736 Central St.
- New
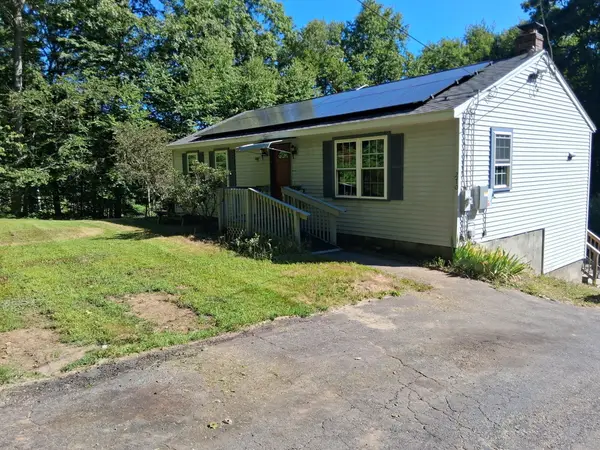 $299,900Active2 beds 2 baths1,492 sq. ft.
270 Ash St, Winchendon, MA 01475
MLS# 73570914Listed by: RE/MAX Vision - New
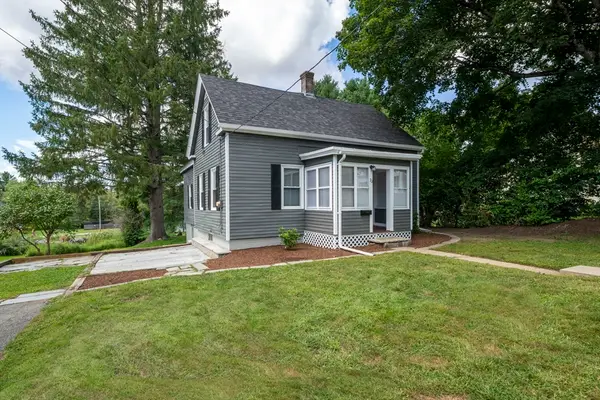 $325,000Active4 beds 1 baths1,603 sq. ft.
70 Juniper St, Winchendon, MA 01475
MLS# 73569226Listed by: Oakridge Realty, LLC - New
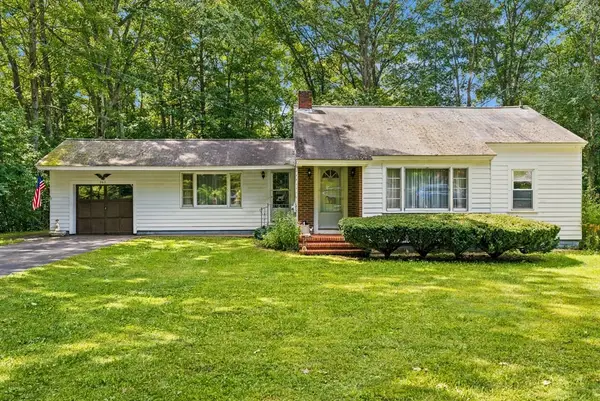 $325,000Active3 beds 1 baths1,110 sq. ft.
262 West Street, Winchendon, MA 01475
MLS# 73562707Listed by: Morin Real Estate - New
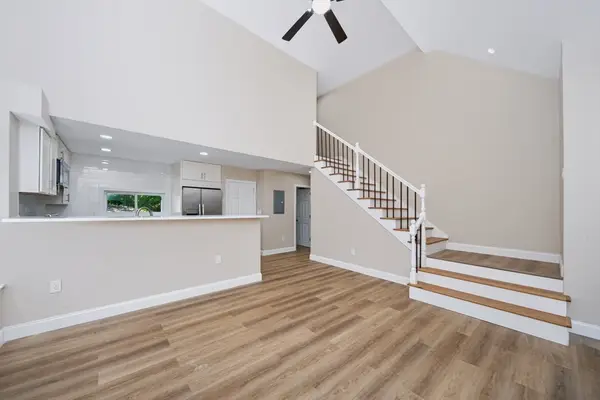 $409,900Active3 beds 2 baths1,320 sq. ft.
16 Winter Pl, Winchendon, MA 01475
MLS# 73568807Listed by: Karin Anderson Real Estate LLC - New
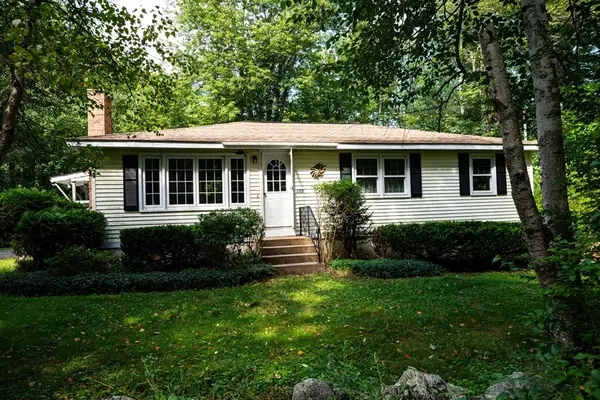 $309,900Active3 beds 1 baths1,092 sq. ft.
173 Baldwinville Rd, Winchendon, MA 01475
MLS# 73568813Listed by: Keller Williams Realty North Central - New
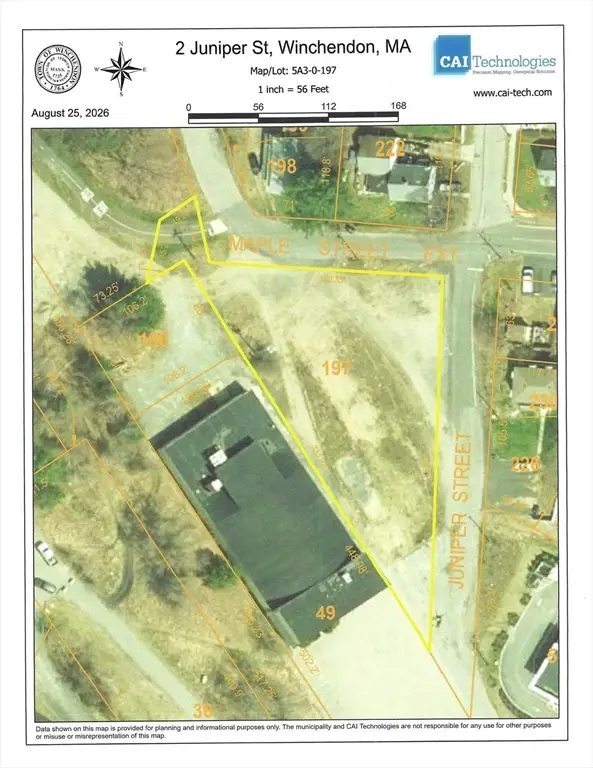 $225,000Active0.69 Acres
2 Juniper St, Winchendon, MA 01475
MLS# 73568045Listed by: Century 21 North East - New
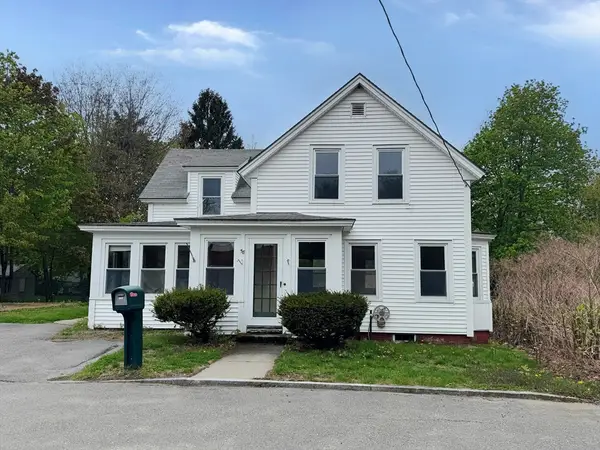 $239,900Active3 beds 2 baths1,561 sq. ft.
58 Emerald St, Winchendon, MA 01475
MLS# 73567741Listed by: Keller Williams South Watuppa  $79,900Active3 beds 4 baths2,516 sq. ft.
4 Front Street, Winchendon, MA 01475
MLS# 73566794Listed by: Central Mass Real Estate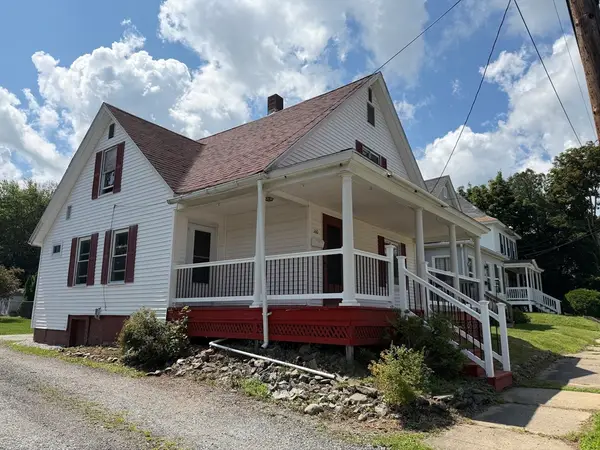 $249,900Active3 beds 1 baths1,204 sq. ft.
160 Mill Street, Winchendon, MA 01475
MLS# 73566543Listed by: Keller Williams Realty North Central


Protect your home and budget from life's surprises with an Assurant Home Warranty, backed by a partner that supports you through every step of homeownership. Explore Plans.
© 2026 Better Homes and Gardens Real Estate LLC. An Anywhere Real Estate company. All rights reserved. Better Homes and Gardens® Real Estate is a registered trademark owned by Meredith Operations Corporation, licensed to Better Homes and Gardens Real Estate LLC and used with permission. Better Homes and Gardens Real Estate LLC fully supports the principles of the Fair Housing Act and the Equal Opportunity Act. Listing information is deemed reliable but is not guaranteed accurate.
Each office is independently owned and operated.
Any services or products provided by third parties are not provided by, affiliated with or related to Better Homes and Gardens Real Estate LLC, or its affiliated companies.