
1 Overlook Way, Winchester, MA 01890
Local realty services provided by:Better Homes and Gardens Real Estate The Shanahan Group
1 Overlook Way,Winchester, MA 01890
$1,850,000
- 4 Beds
- 3 Baths
- 3,092 sq. ft.
- Single family
- Active
Upcoming open houses
- Sat, Sep 2611:00 am - 12:30 pm
- Sun, Sep 2712:00 pm - 01:30 pm
Listed by:
 Lynne Russo(617) 306 - 2043Better Homes and Gardens Real Estate The Shanahan Group
Office: better homes and gardens real estate - the shanahan group
MLS#:73581571
Source:MLSPIN
Price summary
- Price:$1,850,000
- Price per sq. ft.:$598.32
About this home
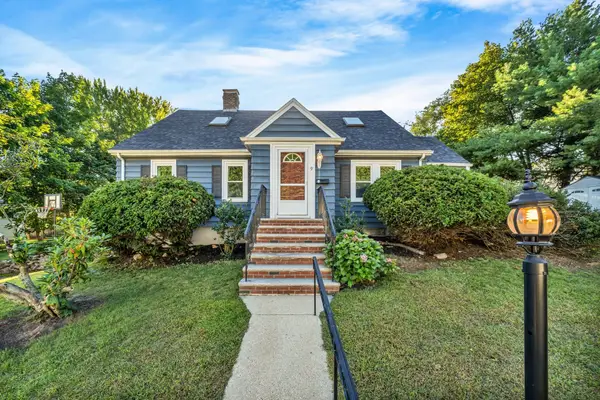
Welcome to One Overlook Way in Winchester. This spacious 4+ bedroom center-entrance Colonial is tucked away on a short cul-de-sac off High Street, in a premier location close to Ambrose Elementary School and the Winchester Country Club. The foyer opens to a thoughtfully designed floor plan with wonderful flow for everyday living and entertaining. The generously sized eat-in kitchen features stone countertops and stainless steel appliances and connects to the beautiful dining room. The kitchen also opens naturally into the cozy family room - with gas fireplace, custom built-ins and access to the back and side yard, the family room will be well utilized! A larger front-to-back living room with fireplace and box windows is located off the foyer and is complemented by an adjoining oversized library or playroom. Upstairs, the spacious primary suite offers a private bath with double vanity, full shower and great closet space. Three additional bedrooms feature hardwood floors, generous closets and access to a shared full bath. The third-floor bonus space provides flexible room for guests, a home office or storage. The finished lower level adds even more usable space, with a fireplace and room for exercise, hobbies or relaxation. Enjoy the outdoors in this large, level yard with established plantings, brick patio and plenty of space to entertain. There is a two-car garage plus 300+sf of unfinished space above the garage. Please ask the agent for more information. This home truly has it all. This is one home you do not want to miss....
Contact an agent
Home facts
- Year built:1941
- Listing ID #:73581571
- Updated:September 25, 2026 at 12:57 AM
Rooms and interior
- Bedrooms:4
- Total bathrooms:3
- Full bathrooms:2
- Half bathrooms:1
- Rooms Total:11
- Flooring:Engineered Hardwood, Flooring - Wall to Wall Carpet, Flooring - Wood, Hardwood, Laminate, Tile
- Dining Description:Chair Rail, Closet/Cabinets - Custom Built, Hardwood
- Kitchen Description:Countertops - Stone/Granite/Solid, Dining Area, Dishwasher, Flooring - Stone/Ceramic Tile, Microwave, Open Floorplan, Range, Recessed Lighting, Refrigerator, Stainless Steel Appliances, Trash Compactor, Window(s) - Bay/Bow/Box
- Basement Description:Bulkhead, Concrete, Full, Interior Entry, Partially Finished, Sump Pump
- Living area:3,092 sq. ft.
Heating and cooling
- Cooling:2 Cooling Zones, Ductless
- Heating:Baseboard, Central, Ductless, Fireplace, Natural Gas
Structure and exterior
- Roof:Shingle
- Year built:1941
- Building area:3,092 sq. ft.
- Lot area:0.36 Acres
- Lot Features:Corner Lot, Level, Wooded
- Architectural Style:Colonial
- Construction Materials:Frame
- Exterior Features:Patio, Rain Gutters, Sprinkler System, Stone Wall
- Foundation Description:Concrete Perimeter
Schools
- High school:Whs
- Middle school:Mccall
- Elementary school:Ambrose
Utilities
- Water:Public
- Sewer:Public Sewer
Finances and disclosures
- Price:$1,850,000
- Price per sq. ft.:$598.32
- Tax amount:$17,650 (2026)
Features and amenities
- Appliances:Dishwasher, Dryer, Microwave, Range, Refrigerator, Washer
- Laundry features:Dryer, Gas Dryer Hookup, In Basement, Washer, Washer Hookup
- Amenities:Cedar Closet(s), Closet/Cabinets - Custom Built, Gas Water Heater, Library, Storage, Walk-in Closet(s)
Parking
- Total parking spaces:6
- Parking description:Attached, Garage Door Opener, Off Street, Paved, Paved Drive
- Garage:Yes
- Garage spaces:2
New listings near 1 Overlook Way
- Open Sun, 11:30am to 1pmNew
 $1,195,000Active3 beds 2 baths2,239 sq. ft.
4 Stone Ave, Winchester, MA 01890
MLS# 73582171Listed by: The Synergy Group - Open Sat, 11:30am to 1pmNew
 Listed by BHGRE$1,000,000Active3 beds 1 baths1,908 sq. ft.
23 Stone Ave., Winchester, MA 01890
MLS# 73581744Listed by: Better Homes and Gardens Real Estate - The Shanahan Group - Open Sat, 11am to 12:30pmNew
 Listed by BHGRE$1,850,000Active4 beds 3 baths3,092 sq. ft.
1 Overlook Way, Winchester, MA 01890
MLS# 73581571Listed by: Better Homes and Gardens Real Estate - The Shanahan Group - Open Sat, 10am to 12pmNew
 $700,000Active2 beds 2 baths1,240 sq. ft.
666 Main Street #217, Winchester, MA 01890
MLS# 73581469Listed by: Berkshire Hathaway HomeServices Commonwealth Real Estate - New
 $349,900Active1 beds 1 baths602 sq. ft.
200 Swanton St #T14, Winchester, MA 01890
MLS# 73580409Listed by: The Synergy Group - Open Fri, 4 to 6pmNew
 Listed by BHGRE$1,295,000Active3 beds 3 baths2,145 sq. ft.
7 Wainwright Rd. #47, Winchester, MA 01890
MLS# 73580454Listed by: Better Homes and Gardens Real Estate - The Shanahan Group - New
 $1,325,000Active4 beds 2 baths1,922 sq. ft.
9 Priscilla Ln, Winchester, MA 01890
MLS# 73579538Listed by: Compass - Open Sat, 10am to 12pmNew
 $399,000Active1 beds 1 baths613 sq. ft.
200 Swanton St #727, Winchester, MA 01890
MLS# 73579389Listed by: Shore Real Estate LLC - New
 $1,080,000Active3 beds 1 baths1,382 sq. ft.
6 Reservoir Street, Winchester, MA 01890
MLS# 73578621Listed by: HMW Real Estate, LLC - New
 $2,600,000Active6 beds 4 baths3,534 sq. ft.
7 Lakeview Terrace, Winchester, MA 01890
MLS# 73578443Listed by: Berkshire Hathaway HomeServices Commonwealth Real Estate


Protect your home and budget from life's surprises with an Assurant Home Warranty, backed by a partner that supports you through every step of homeownership. Explore Plans.
© 2026 Better Homes and Gardens Real Estate LLC. An Anywhere Real Estate company. All rights reserved. Better Homes and Gardens® Real Estate is a registered trademark owned by Meredith Operations Corporation, licensed to Better Homes and Gardens Real Estate LLC and used with permission. Better Homes and Gardens Real Estate LLC fully supports the principles of the Fair Housing Act and the Equal Opportunity Act. Listing information is deemed reliable but is not guaranteed accurate.
Each office is independently owned and operated.
Any services or products provided by third parties are not provided by, affiliated with or related to Better Homes and Gardens Real Estate LLC, or its affiliated companies.