
200 Swanton St #T14, Winchester, MA 01890
Local realty services provided by:Better Homes and Gardens Real Estate The Shanahan Group
Listed by: the synergy group, paul cirignano
Office: the synergy group
MLS#:73580409
Source:MLSPIN
Price summary
- Price:$349,900
- Price per sq. ft.:$581.23
- Monthly HOA dues:$340
About this home
An exceptional opportunity to own in Winchester at an accessible price point! This first-floor, one-bedroom Terrace level at The Parkview offers an unbeatable combination of convenience, affordability, and practical living. Positioned on the ground level for easy direct access, the unit features peaceful views of the scenic duck ponds and mature, green landscaping. Step inside to an efficient open-concept layout where the kitchen features a functional peninsula and brand-new, never-used stainless steel appliances. All inclusive monthly HOA fee. Perfect for budget-conscious buyers, investors, or downsizers, completely covers your major monthly utility expenses: heat, hot water, electricity, water/sewer, and central air conditioning. In an era of rising utility costs, this structure provides total peace of mind and simplified monthly budgeting. Residents also enjoy access to the community pool, outdoor picnic grounds, and ample open parking. The location provides premium convenience, situated just minutes from vibrant Winchester Center with its local shops, cafes, highly rated restaurants, and two MBTA commuter rail stations for a straightforward commute. Enjoy everything Winchester has to offer, from the acclaimed public school system to the nearby trails of the Middlesex Fells Reservation, alongside quick access to Route 3 and I-93. If you have been searching for a smart entry into a high-demand market or a turn-key rental property with highly predictable expenses, this unit delivers outstanding utility and location for the price....
Contact an agent
Home facts
- Year built:1966
- Listing ID #:73580409
- Updated:September 25, 2026 at 12:33 PM
Rooms and interior
- Bedrooms:1
- Total bathrooms:1
- Full bathrooms:1
- Rooms Total:3
- Flooring:Laminate
- Kitchen Description:Breakfast Bar / Nook, Dishwasher, Disposal, Open Floorplan, Range, Refrigerator
- Living area:602 sq. ft.
Heating and cooling
- Cooling:1 Cooling Zone, Common
- Heating:Central
Structure and exterior
- Roof:Rubber
- Year built:1966
- Building area:602 sq. ft.
- Construction Materials:Stone
- Exterior Features:Covered
Utilities
- Water:Public
- Sewer:Public Sewer
Finances and disclosures
- Price:$349,900
- Price per sq. ft.:$581.23
- Tax amount:$2,657 (2024)
Features and amenities
- Appliances:Dishwasher, Disposal, Range, Refrigerator
- Amenities:Elevator(s)
- Pool features:Association, In Ground
Parking
- Total parking spaces:1
- Parking description:Common, Off Street, Paved
New listings near 200 Swanton St #T14
- Open Sun, 11:30am to 1pmNew
 $1,195,000Active3 beds 2 baths2,239 sq. ft.
4 Stone Ave, Winchester, MA 01890
MLS# 73582171Listed by: The Synergy Group - Open Sat, 11:30am to 1pmNew
 Listed by BHGRE$1,000,000Active3 beds 1 baths1,908 sq. ft.
23 Stone Ave., Winchester, MA 01890
MLS# 73581744Listed by: Better Homes and Gardens Real Estate - The Shanahan Group - Open Sat, 11am to 12:30pmNew
 Listed by BHGRE$1,850,000Active4 beds 3 baths3,092 sq. ft.
1 Overlook Way, Winchester, MA 01890
MLS# 73581571Listed by: Better Homes and Gardens Real Estate - The Shanahan Group - Open Sat, 10am to 12pmNew
 $700,000Active2 beds 2 baths1,240 sq. ft.
666 Main Street #217, Winchester, MA 01890
MLS# 73581469Listed by: Berkshire Hathaway HomeServices Commonwealth Real Estate - Open Fri, 4 to 6pmNew
 Listed by BHGRE$1,295,000Active3 beds 3 baths2,145 sq. ft.
7 Wainwright Rd. #47, Winchester, MA 01890
MLS# 73580454Listed by: Better Homes and Gardens Real Estate - The Shanahan Group - New
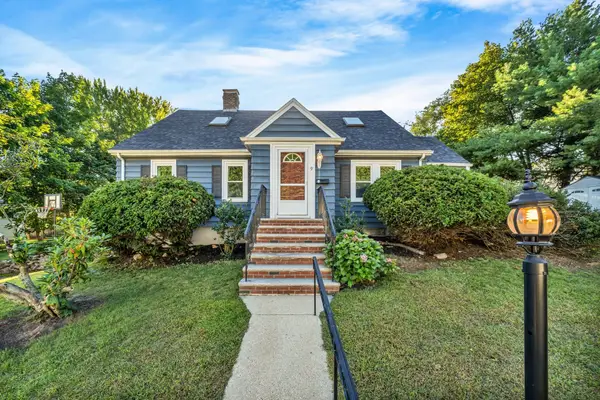 $1,325,000Active4 beds 2 baths1,922 sq. ft.
9 Priscilla Ln, Winchester, MA 01890
MLS# 73579538Listed by: Compass - Open Sat, 10am to 12pmNew
 $399,000Active1 beds 1 baths613 sq. ft.
200 Swanton St #727, Winchester, MA 01890
MLS# 73579389Listed by: Shore Real Estate LLC - New
 $1,080,000Active3 beds 1 baths1,382 sq. ft.
6 Reservoir Street, Winchester, MA 01890
MLS# 73578621Listed by: HMW Real Estate, LLC - New
 $2,600,000Active6 beds 4 baths3,534 sq. ft.
7 Lakeview Terrace, Winchester, MA 01890
MLS# 73578443Listed by: Berkshire Hathaway HomeServices Commonwealth Real Estate


Protect your home and budget from life's surprises with an Assurant Home Warranty, backed by a partner that supports you through every step of homeownership. Explore Plans.
© 2026 Better Homes and Gardens Real Estate LLC. An Anywhere Real Estate company. All rights reserved. Better Homes and Gardens® Real Estate is a registered trademark owned by Meredith Operations Corporation, licensed to Better Homes and Gardens Real Estate LLC and used with permission. Better Homes and Gardens Real Estate LLC fully supports the principles of the Fair Housing Act and the Equal Opportunity Act. Listing information is deemed reliable but is not guaranteed accurate.
Each office is independently owned and operated.
Any services or products provided by third parties are not provided by, affiliated with or related to Better Homes and Gardens Real Estate LLC, or its affiliated companies.