
36 Cambridge St, Winchester, MA 01890
Local realty services provided by:Better Homes and Gardens Real Estate The Masiello Group
36 Cambridge St,Winchester, MA 01890
$1,999,000
- 5 Beds
- 5 Baths
- 3,956 sq. ft.
- Single family
- Active
Listed by: the marrocco group
Office: coldwell banker realty - lexington
MLS#:73544504
Source:MLSPIN
Price summary
- Price:$1,999,000
- Price per sq. ft.:$505.31
About this home
Welcome to 36 Cambridge Street—an exceptional 5-bed, 5-bathhome blending modern design with everyday comfort inWinchester’s sought-after Lincoln School District. The mainlevel features an open-concept great room, designer kitchenwith large island, walk-in pantry, and a convenient first-floorbedroom with full bath. A spacious mudroom completes theentry. Upstairs, the luxurious primary suite offers two walk-inclosets and a spa-inspired en-suite, along with two additionalbedrooms, full bath, and laundry room. Third floor features abedroom and full bathroom. The finished lower level providesversatile living with a full bath—ideal for media, play, or fitnessspace. Perfectly located near Winchester Center, commuter rail,and the Middlesex Fells, this home offers upscale living andunmatched convenience.
Contact an agent
Home facts
- Year built:2026
- Listing ID #:73544504
- Updated:July 06, 2026 at 11:10 AM
Rooms and interior
- Bedrooms:5
- Total bathrooms:5
- Full bathrooms:5
- Rooms Total:14
- Flooring:Flooring - Hardwood, Flooring - Stone/Ceramic Tile, Hardwood, Tile
- Dining Description:Hardwood, Living/Dining Room Combo, Pendant, Recessed Lighting, Slider
- Bathrooms Description:Bathroom, Bathroom - Full, Bathroom - Tiled With Shower Stall
- Kitchen Description:Countertops - Stone/Granite/Solid, Dishwasher, Disposal, Flooring - Hardwood, Gas Stove, Kitchen Island, Lighting - Pendant, Microwave, Open Floorplan, Pantry, Range, Range Hood, Recessed Lighting, Refrigerator, Stainless Steel Appliances
- Basement Description:Finished, Full
- Living area:3,956 sq. ft.
Heating and cooling
- Cooling:3 Cooling Zones, Central Air
- Heating:Forced Air, Natural Gas, Radiant
- Central air:Yes
Structure and exterior
- Roof:Shingle
- Year built:2026
- Building area:3,956 sq. ft.
- Lot area:0.37 Acres
- Architectural Style:Colonial
- Construction Materials:Frame
- Exterior Features:Patio, Porch, Professional Landscaping, Rain Gutters, Sprinkler System, Stone Wall
- Foundation Description:Concrete Perimeter
Schools
- High school:Whs
- Middle school:Mccall
- Elementary school:Ambrose
Utilities
- Water:Public
- Sewer:Public Sewer
Finances and disclosures
- Price:$1,999,000
- Price per sq. ft.:$505.31
- Tax amount:$11,656 (2025)
Features and amenities
- Appliances:Dishwasher, Disposal, Dryer, Microwave, Range, Range Hood, Refrigerator, Washer
- Laundry features:Dryer, Flooring - Stone/Ceramic Tile, Gas Dryer Hookup, Second Floor, Washer, Washer Hookup
- Amenities:Cable Hookup, Closet, Open Floorplan, Recessed Lighting, Wet Bar
Parking
- Total parking spaces:4
- Parking description:Attached, Garage Door Opener, Off Street, Paved, Paved Drive, Under
- Garage:Yes
- Garage spaces:2
New listings near 36 Cambridge St
- New
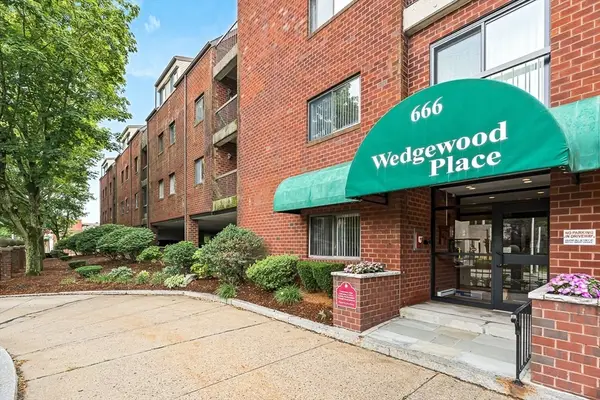 $649,900Active2 beds 2 baths1,025 sq. ft.
666 Main Street #315, Winchester, MA 01890
MLS# 73543744Listed by: Compass - New
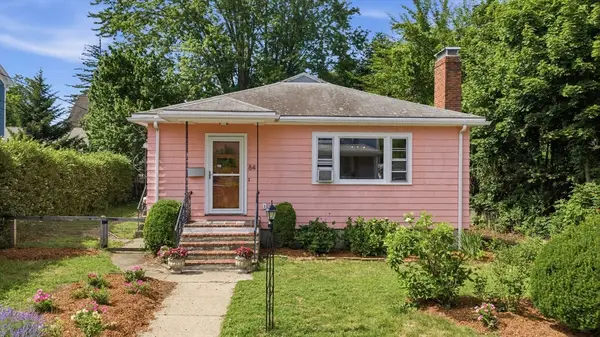 $900,000Active4 beds 2 baths2,083 sq. ft.
84 Oak Street, Winchester, MA 01890
MLS# 73542597Listed by: Charlesgate Realty Group LLC - New
 $1,350,000Active4 beds 3 baths2,690 sq. ft.
423 Washington St, Winchester, MA 01890
MLS# 73541775Listed by: MA Properties 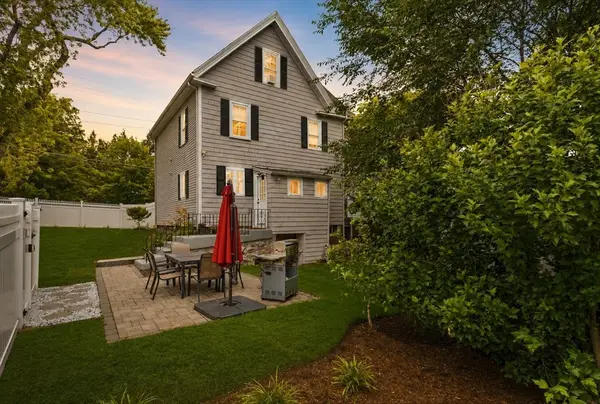 $999,900Active4 beds 2 baths1,719 sq. ft.
258 Cross Street, Winchester, MA 01890
MLS# 73541288Listed by: Fiv Realty Co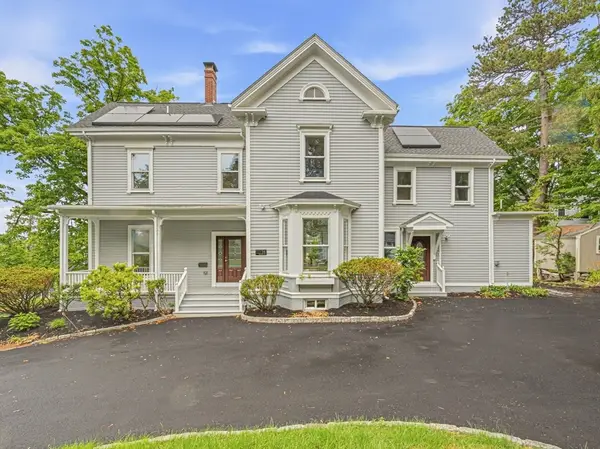 $2,380,000Active4 beds 5 baths3,881 sq. ft.
14 Hillside Ave, Winchester, MA 01890
MLS# 73541163Listed by: William Raveis R.E. & Home Services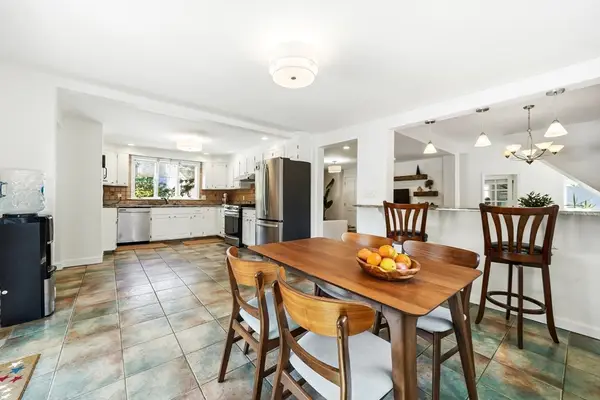 $1,100,000Active4 beds 2 baths2,085 sq. ft.
41 Cross St, Winchester, MA 01890
MLS# 73540112Listed by: Keller Williams Realty Boston Northwest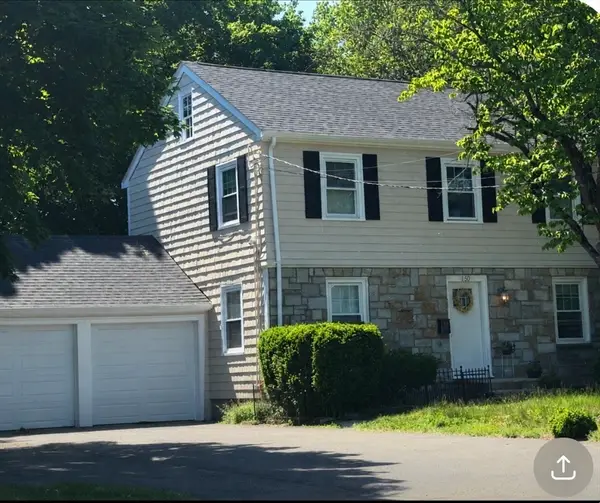 $1,099,000Active3 beds 2 baths1,711 sq. ft.
150 Cambridge Street, Winchester, MA 01890
MLS# 73530959Listed by: Plunkett Properties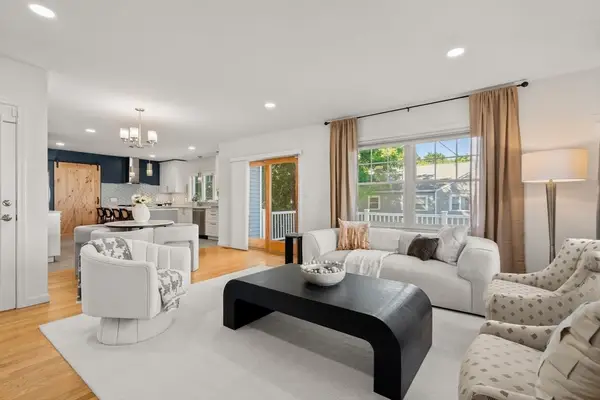 $1,649,000Active4 beds 4 baths2,768 sq. ft.
10 Farrow Street, Winchester, MA 01890
MLS# 73538441Listed by: Century 21 Cityside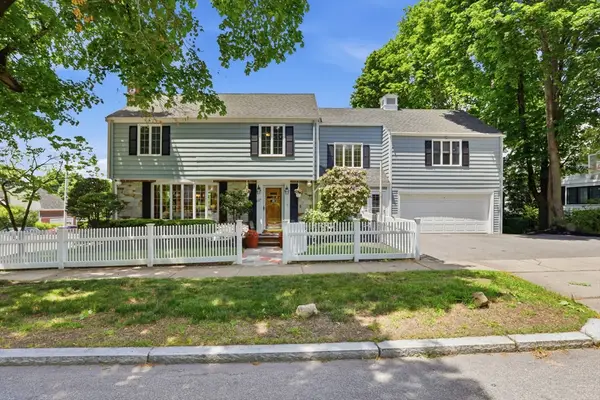 Listed by BHGRE$1,725,000Active5 beds 4 baths3,722 sq. ft.
117 Highland Ave, Winchester, MA 01890
MLS# 73538393Listed by: Better Homes and Gardens Real Estate - The Shanahan Group


Protect your home and budget from life's surprises with an Assurant Home Warranty, backed by a partner that supports you through every step of homeownership. Explore Plans.
© 2026 Better Homes and Gardens Real Estate LLC. An Anywhere Real Estate company. All rights reserved. Better Homes and Gardens® Real Estate is a registered trademark owned by Meredith Operations Corporation, licensed to Better Homes and Gardens Real Estate LLC and used with permission. Better Homes and Gardens Real Estate LLC fully supports the principles of the Fair Housing Act and the Equal Opportunity Act. Listing information is deemed reliable but is not guaranteed accurate.
Each office is independently owned and operated.
Any services or products provided by third parties are not provided by, affiliated with or related to Better Homes and Gardens Real Estate LLC, or its affiliated companies.