
4 Drexel Avenue, Winchester, MA 01890
Local realty services provided by:Better Homes and Gardens Real Estate The Shanahan Group
4 Drexel Avenue,Winchester, MA 01890
$2,499,000
- 3 Beds
- 4 Baths
- 3,600 sq. ft.
- Single family
- Active
Upcoming open houses
- Sun, Nov 2211:30 am - 01:00 pm
Listed by:
 Paula Sughrue(781) 526 - 7079Better Homes and Gardens Real Estate The Shanahan Group
Office: better homes and gardens real estate - the shanahan group
MLS#:73602713
Source:MLSPIN
Price summary
- Price:$2,499,000
- Price per sq. ft.:$694.17
About this home
Located on an idyllic side street in Winchester’s sought-after Flats, this elegant home offers an exceptional combination of location, condition and meticulous updates. Absolutely immaculate and beautifully cared for, the home reflects an extra ordinary commitment to maintenance, quality and detail, with extensive renovations and improvements inside and out. The first floor features a sophisticated living room with a gas fireplace, an elegant dining room, a comfortable den with custom built-ins, and a thoughtfully designed home office with custom closets and a wall of windows. Hardwood floors, custom millwork, built-ins and plantation shutters add warmth and character throughout. The classic kitchen offers newer appliances and opens to a mudroom and thoughtfully appointed half bath. Upstairs are three spacious bedrooms, including a beautifully renovated (2024) primary suite featuring a dedicated dressing room, ample closet space, and a private ensuite bath with striking marble, custom cabinetry and radiant heated floors. A flexible third floor offers additional space for a home office or potential fourth bedroom, along with a walk-in cedar closet and ample eaves space storage. The finished lower level provides a welcoming family room with hardwood floors, wood paneling and a gas fireplace, half bath, and abundant storage. Outside, enjoy a generous fenced yard with a large storage shed, patio, bluestone walkways, mature landscaping and an attached two car heated garage with attic storage. Don’t miss this exceptional offering with expansion potential in an incomparable Flats location....
Contact an agent
Home facts
- Year built:1940
- Subdivision & Development:Flats
- Listing ID #:73602713
- Updated:November 22, 2026 at 12:33 PM
Rooms and interior
- Bedrooms:3
- Total bathrooms:4
- Full bathrooms:2
- Half bathrooms:2
- Rooms Total:9
- Flooring:Flooring - Hardwood, Flooring - Stone/Ceramic Tile, Flooring - Wall to Wall Carpet, Hardwood, Marble, Tile
- Dining Description:Chair Rail, Crown Molding, Hardwood, Lighting - Sconce, Open Floorplan, Pendant, Recessed Lighting, Window(s) - Bay/Bow/Box
- Bathrooms Description:Bathroom, Bathroom - Half
- Kitchen Description:Dining Area, Dishwasher, Disposal, Flooring - Stone/Ceramic Tile, Lighting - Pendant, Microwave, Oven, Range, Recessed Lighting, Refrigerator, Skylight, Window(s) - Bay/Bow/Box
- Basement Description:Bulkhead, Finished, Full, Interior Entry, Radon Remediation System
- Living area:3,600 sq. ft.
Heating and cooling
- Cooling:3 Cooling Zones, Central Air, Ductless
- Heating:Ductless, Forced Air, Natural Gas, Radiant
- Central air:Yes
Structure and exterior
- Roof:Slate
- Year built:1940
- Building area:3,600 sq. ft.
- Lot area:0.24 Acres
- Architectural Style:Colonial
- Exterior Features:Decorative Lighting, Garden, Patio, Professional Landscaping, Rain Gutters, Sprinkler System, Storage
- Foundation Description:Concrete Perimeter
Schools
- High school:Winchester High
- Middle school:Mccall
- Elementary school:Vinson-Owen
Utilities
- Water:Public
- Sewer:Public Sewer
Finances and disclosures
- Price:$2,499,000
- Price per sq. ft.:$694.17
- Tax amount:$22,279 (2026)
Features and amenities
- Appliances:Dishwasher, Disposal, Dryer, Microwave, Range, Refrigerator, Washer
- Laundry features:Dryer, In Basement, Washer
- Amenities:Cedar Closet(s), Closet/Cabinets - Custom Built, Crown Molding, Lighting - Overhead
Parking
- Total parking spaces:12
- Parking description:Attached, Heated Garage, Off Street, Stone/Gravel
- Garage:Yes
- Garage spaces:2
New listings near 4 Drexel Avenue
- Open Sun, 12 to 1pmNew
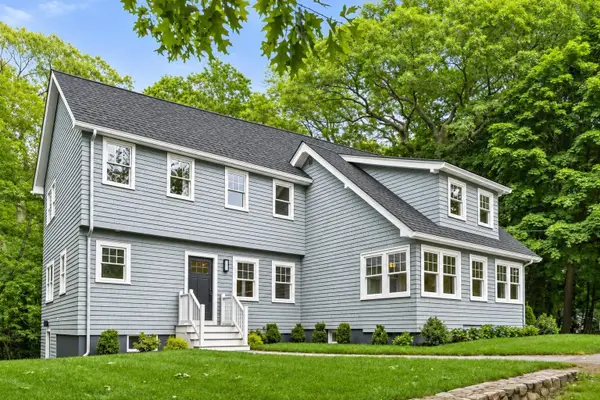 $1,799,000Active4 beds 3 baths3,091 sq. ft.
9 Brookside Place, Winchester, MA 01890
MLS# 73604104Listed by: Compass - Open Sun, 12 to 1:30pm
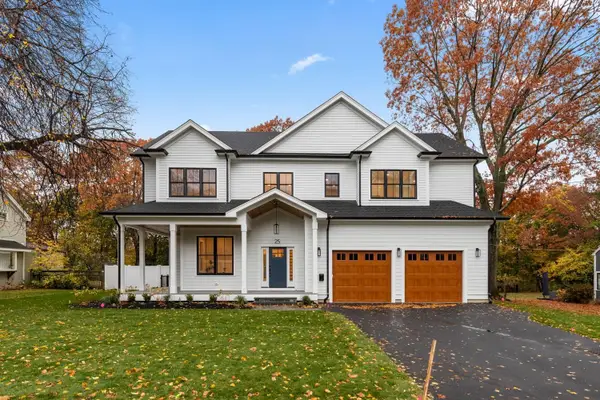 $3,499,000Active6 beds 6 baths6,327 sq. ft.
25 Canterbury Road, Winchester, MA 01890
MLS# 73600361Listed by: Compass 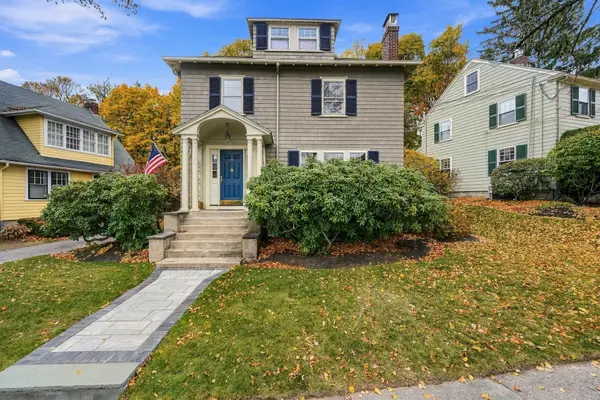 $1,449,000Active4 beds 3 baths2,855 sq. ft.
15 Madison Ave W, Winchester, MA 01890
MLS# 73599772Listed by: Keller Williams Realty Boston Northwest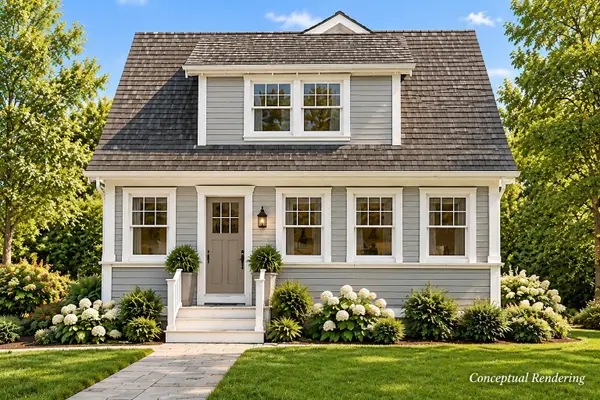 $1,599,000Active3 beds 3 baths1,920 sq. ft.
9 Watson Pl, Winchester, MA 01890
MLS# 73599800Listed by: Gibson Sotheby's International Realty- Open Sun, 11am to 12pm
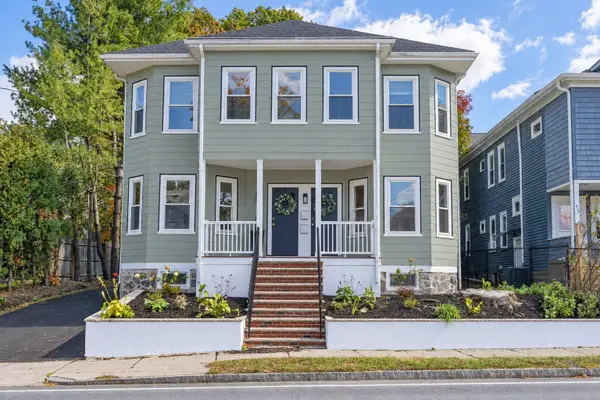 $675,000Active3 beds 1 baths1,524 sq. ft.
419 Washington Street #419, Winchester, MA 01890
MLS# 73599604Listed by: Coldwell Banker Realty - Lexington - Open Sun, 11am to 12pm
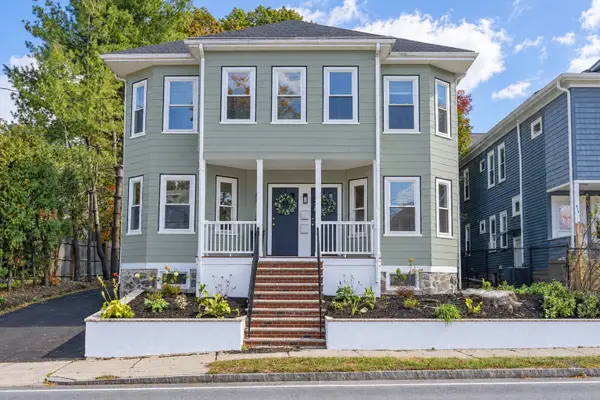 $649,000Active3 beds 1 baths1,422 sq. ft.
421 Washington Street #421, Winchester, MA 01890
MLS# 73599605Listed by: Coldwell Banker Realty - Lexington - Open Sun, 12:30 to 1:30pm
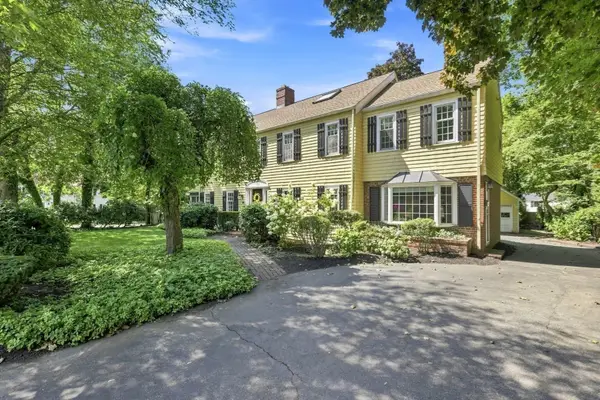 Listed by BHGRE$1,749,000Active4 beds 3 baths3,757 sq. ft.
85 High Street, Winchester, MA 01890
MLS# 73596915Listed by: Better Homes and Gardens Real Estate - The Shanahan Group 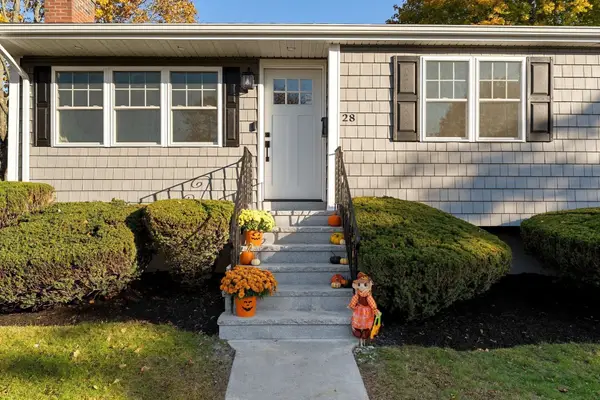 $1,024,900Active3 beds 2 baths1,783 sq. ft.
28 Olive St, Winchester, MA 01890
MLS# 73595417Listed by: The Aland Realty Group LLC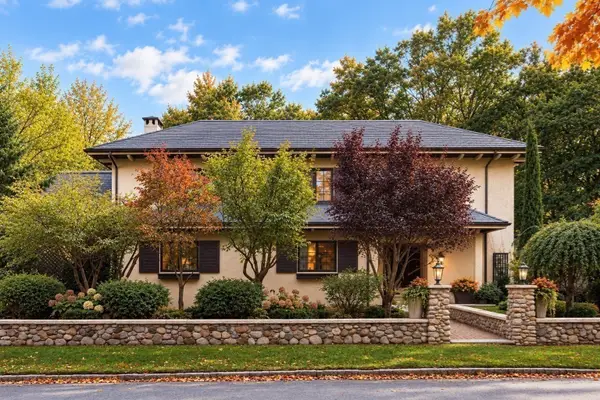 $2,650,000Active4 beds 5 baths5,233 sq. ft.
18 Middlesex St, Winchester, MA 01890
MLS# 73593868Listed by: Coldwell Banker Realty - Boston


Protect your home and budget from life's surprises with an Assurant Home Warranty, backed by a partner that supports you through every step of homeownership. Explore Plans.
© 2026 Better Homes and Gardens Real Estate LLC. An Anywhere Real Estate company. All rights reserved. Better Homes and Gardens® Real Estate is a registered trademark owned by Meredith Operations Corporation, licensed to Better Homes and Gardens Real Estate LLC and used with permission. Better Homes and Gardens Real Estate LLC fully supports the principles of the Fair Housing Act and the Equal Opportunity Act. Listing information is deemed reliable but is not guaranteed accurate.
Each office is independently owned and operated.
Any services or products provided by third parties are not provided by, affiliated with or related to Better Homes and Gardens Real Estate LLC, or its affiliated companies.