
52 Middlesex Street #52, Winchester, MA 01890
Local realty services provided by:Better Homes and Gardens Real Estate The Masiello Group
Upcoming open houses
- Sat, Jul 1112:00 pm - 02:00 pm
- Sun, Jul 1212:00 pm - 02:00 pm
Listed by: the north star group, taylor johnson
Office: keller williams realty evolution
MLS#:73546076
Source:MLSPIN
Price summary
- Price:$1,195,000
- Price per sq. ft.:$518.89
- Monthly HOA dues:$250
About this home
Newly renovated 4-bedroom, 3-bath townhome offers the privacy and feel of a single-family home in one of Winchester's most desirable neighborhoods. Tucked away on a quiet, tree-lined street just moments from vibrant downtown, this home features its own private entrance, driveway, and backyard. Inside, enjoy new white oak hardwood floors, a stunning chef's kitchen with quartz countertops and full-height quartz backsplash, Bosch stainless steel appliances, and beautifully designed bathrooms with custom tile and premium Kohler fixtures. Additional upgrades include a new roof, new central A/C and heat, recessed lighting, and all-new systems throughout. Winchester is renowned for its award-winning schools, charming New England downtown filled with shops, restaurants, and cafés, easy commuter rail access to Boston, and convenient proximity to major highways—offering the perfect blend of suburban tranquility and city convenience.
Contact an agent
Home facts
- Year built:1920
- Listing ID #:73546076
- Updated:July 10, 2026 at 10:40 AM
Rooms and interior
- Bedrooms:4
- Total bathrooms:3
- Full bathrooms:2
- Half bathrooms:1
- Rooms Total:13
- Flooring:Hardwood, Stone / Slate, Tile
- Dining Description:Bathroom - Half, Closet, Closet/Cabinets - Custom Built, Hardwood, Open Floorplan, Recessed Lighting, Remodeled
- Kitchen Description:Cabinets - Upgraded, Countertops - Stone/Granite/Solid, Countertops - Upgraded, Dining Area, Disposal, ENERGY STAR Qualified Dishwasher, ENERGY STAR Qualified Refrigerator, Exterior Access, Flooring - Hardwood, Freezer, Microwave, Open Floorplan, Peninsula, Range, Recessed Lighting, Remodeled
- Living area:2,303 sq. ft.
Heating and cooling
- Cooling:2 Cooling Zones, Central Air, ENERGY STAR Qualified Equipment
- Heating:Central, ENERGY STAR Qualified Equipment, Hydro Air, Natural Gas
- Central air:Yes
Structure and exterior
- Roof:Asphalt/Composition Shingles, Rubber
- Year built:1920
- Building area:2,303 sq. ft.
- Lot area:0.16 Acres
- Construction Materials:Conventional (2x4-2x6), Post & Beam, Stone
- Exterior Features:Balcony, Covered, Deck - Composite, Deck - Roof + Access Rights, Garden, Patio - Enclosed, Professional Landscaping, Rain Gutters, Storage
Schools
- High school:Winchester High
- Middle school:Mccall Middle
- Elementary school:Lynch Elementary
Utilities
- Water:Public
- Sewer:Public Sewer
Finances and disclosures
- Price:$1,195,000
- Price per sq. ft.:$518.89
Features and amenities
- Appliances:Disposal, ENERGY STAR Qualified Dishwasher, ENERGY STAR Qualified Refrigerator, Freezer, Microwave, Range
- Laundry features:Electric Dryer Hookup, In Building, In Unit
- Amenities:Finish - Sheetrock
Parking
- Total parking spaces:4
- Parking description:Deeded, Off Street, Paved, Tandem
New listings near 52 Middlesex Street #52
- Open Sat, 11am to 12pmNew
 $1,099,000Active4 beds 2 baths1,777 sq. ft.
46 Clark St, Winchester, MA 01890
MLS# 73547513Listed by: Keller Williams Realty Boston Northwest - Open Sat, 11am to 1pmNew
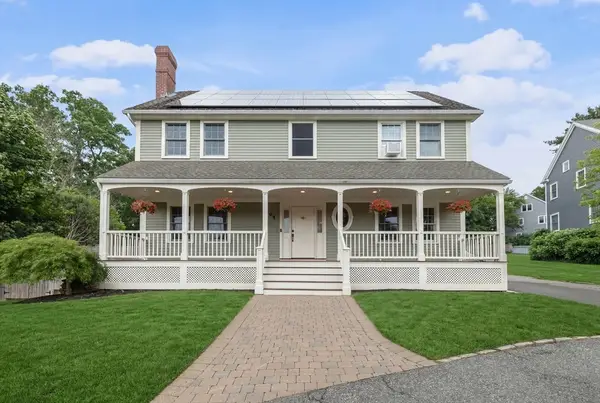 $1,599,000Active4 beds 4 baths2,480 sq. ft.
241 Ridge St, Winchester, MA 01890
MLS# 73546455Listed by: Lillian Montalto Signature Properties - Open Sat, 12 to 2pmNew
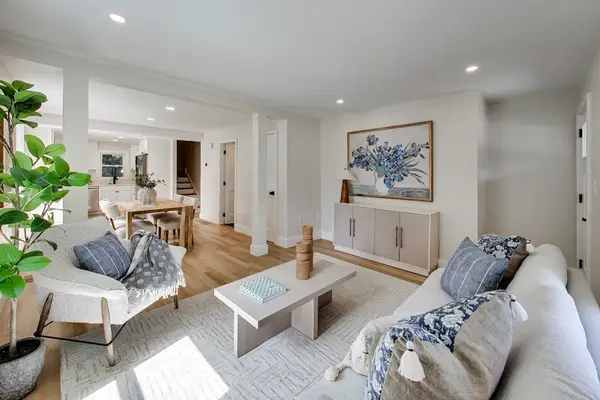 $799,000Active2 beds 2 baths1,036 sq. ft.
50 Middlesex Street #50, Winchester, MA 01890
MLS# 73546074Listed by: Keller Williams Realty Evolution - Open Sat, 12 to 1:30pmNew
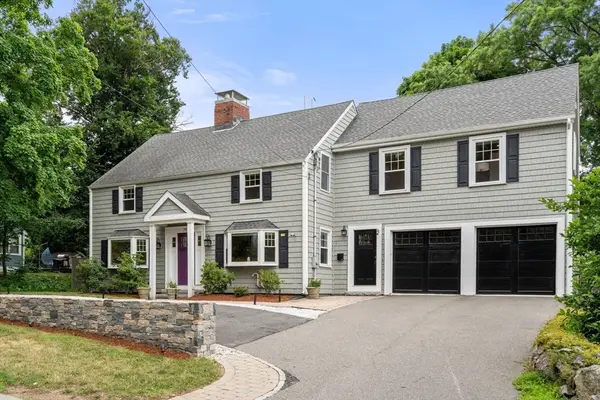 $1,899,000Active5 beds 4 baths3,210 sq. ft.
79 Grove St, Winchester, MA 01890
MLS# 73545952Listed by: Gibson Sotheby's International Realty - Open Sat, 1 to 2:30pmNew
 $1,300,000Active3 beds 2 baths2,006 sq. ft.
3 Chesterford Terrace, Winchester, MA 01890
MLS# 73545054Listed by: Compass - Open Sun, 12 to 2pmNew
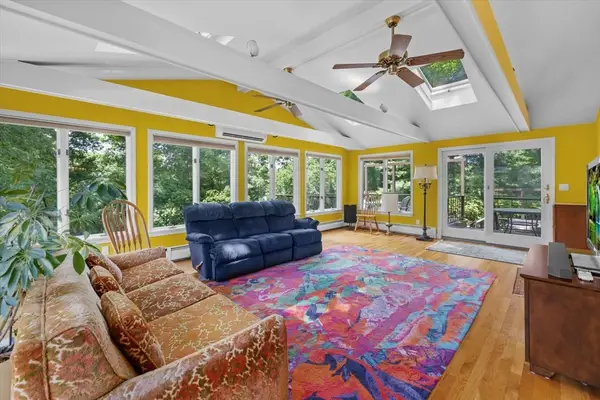 $2,500,000Active5 beds 3 baths4,071 sq. ft.
9 Plymouth Rd, Winchester, MA 01890
MLS# 73544924Listed by: Real Broker MA, LLC - Open Sat, 11am to 12pmNew
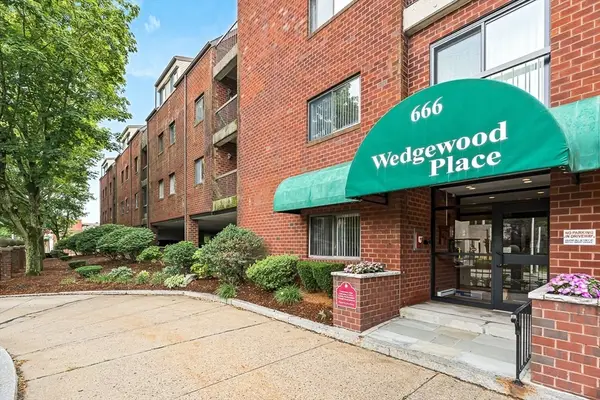 $649,900Active2 beds 2 baths1,025 sq. ft.
666 Main Street #315, Winchester, MA 01890
MLS# 73543744Listed by: Compass 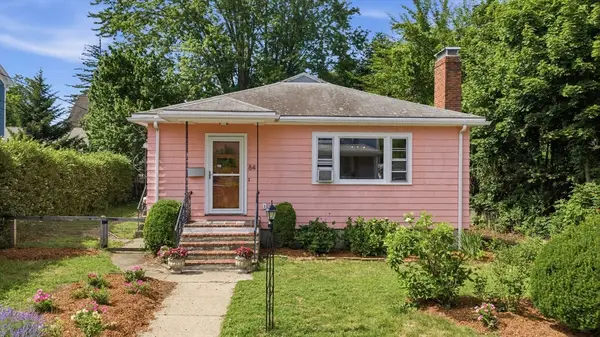 $900,000Active4 beds 2 baths2,083 sq. ft.
84 Oak Street, Winchester, MA 01890
MLS# 73542597Listed by: Charlesgate Realty Group LLC $1,350,000Active4 beds 3 baths2,690 sq. ft.
423 Washington St, Winchester, MA 01890
MLS# 73541775Listed by: MA Properties


Protect your home and budget from life's surprises with an Assurant Home Warranty, backed by a partner that supports you through every step of homeownership. Explore Plans.
© 2026 Better Homes and Gardens Real Estate LLC. An Anywhere Real Estate company. All rights reserved. Better Homes and Gardens® Real Estate is a registered trademark owned by Meredith Operations Corporation, licensed to Better Homes and Gardens Real Estate LLC and used with permission. Better Homes and Gardens Real Estate LLC fully supports the principles of the Fair Housing Act and the Equal Opportunity Act. Listing information is deemed reliable but is not guaranteed accurate.
Each office is independently owned and operated.
Any services or products provided by third parties are not provided by, affiliated with or related to Better Homes and Gardens Real Estate LLC, or its affiliated companies.