
666 Main Street #217, Winchester, MA 01890
Local realty services provided by:Better Homes and Gardens Real Estate The Shanahan Group
666 Main Street #217,Winchester, MA 01890
$700,000
- 2 Beds
- 2 Baths
- 1,240 sq. ft.
- Condominium
- Active
Upcoming open houses
- Fri, Sep 2511:00 am - 12:00 pm
- Sat, Sep 2610:00 am - 12:00 pm
Listed by: elizabeth darby
Office: berkshire hathaway homeservices commonwealth real estate
MLS#:73581469
Source:MLSPIN
Price summary
- Price:$700,000
- Price per sq. ft.:$564.52
- Monthly HOA dues:$594
About this home
Easy one-floor living in Winchester Center with garage parking for one car! Fabulous location near town center, TRAIN, shopping, restaurants, schools and library. Enjoy the open layout with extra wall of beautiful kitchen cabinets, large peninsula/eating bar, fireplace, balcony and a nook for a desk or whatever you wish. Large primary bedroom has two windows, large walk-in closet and full bath. Second bedroom is across hall from laundry and bath with shower. Air handler and condenser replaced in 2022. Central air throughout. Hot water heater and water shutoff installed - 2018. The additional storage unit is off the main lobby for easy access. Amenities include 2 elevators, inviting POOL and onsite rubbish pickup. Perfect home for first time buyers, downsizers, anyone commuting to Boston or in search of a vibrant town center lifestyle.
Contact an agent
Home facts
- Year built:1982
- Listing ID #:73581469
- Updated:September 24, 2026 at 12:25 PM
Rooms and interior
- Bedrooms:2
- Total bathrooms:2
- Full bathrooms:2
- Rooms Total:5
- Flooring:Carpet, Hardwood, Tile
- Dining Description:Hardwood, Open Floorplan
- Kitchen Description:Breakfast Bar / Nook, Countertops - Stone/Granite/Solid, Dishwasher, Disposal, Open Floorplan, Pantry, Range, Recessed Lighting, Refrigerator
- Living area:1,240 sq. ft.
Heating and cooling
- Cooling:1 Cooling Zone, Central Air
- Heating:Electric, Forced Air
- Central air:Yes
Structure and exterior
- Year built:1982
- Building area:1,240 sq. ft.
- Exterior Features:Balcony
Schools
- Elementary school:Lincoln
Utilities
- Water:Public
- Sewer:Public Sewer
Finances and disclosures
- Price:$700,000
- Price per sq. ft.:$564.52
- Tax amount:$8,091 (2026)
Features and amenities
- Appliances:Dishwasher, Disposal, Dryer, Range, Refrigerator, Washer
- Laundry features:Dryer, Electric Dryer Hookup, First Floor, In Building, In Unit, Washer, Washer Hookup
- Amenities:Elevator(s)
- Pool features:Association, In Ground
Parking
- Total parking spaces:1
- Parking description:Assigned, Off Street, Under
- Garage:Yes
- Garage spaces:1
New listings near 666 Main Street #217
- Open Fri, 11am to 12pmNew
 Listed by BHGRE$1,000,000Active3 beds 1 baths1,908 sq. ft.
23 Stone Ave., Winchester, MA 01890
MLS# 73581744Listed by: Better Homes and Gardens Real Estate - The Shanahan Group - Open Fri, 12 to 1:30pmNew
 Listed by BHGRE$1,850,000Active4 beds 3 baths3,092 sq. ft.
1 Overlook Way, Winchester, MA 01890
MLS# 73581571Listed by: Better Homes and Gardens Real Estate - The Shanahan Group - New
 $349,900Active1 beds 1 baths602 sq. ft.
200 Swanton St #T14, Winchester, MA 01890
MLS# 73580409Listed by: The Synergy Group - New
 Listed by BHGRE$1,295,000Active3 beds 3 baths2,145 sq. ft.
7 Wainwright Rd. #47, Winchester, MA 01890
MLS# 73580454Listed by: Better Homes and Gardens Real Estate - The Shanahan Group - New
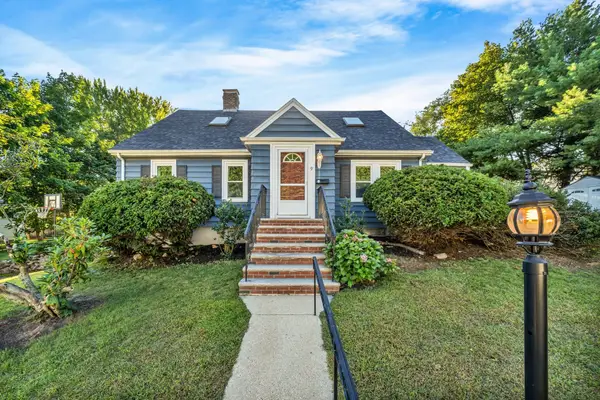 $1,325,000Active4 beds 2 baths1,922 sq. ft.
9 Priscilla Ln, Winchester, MA 01890
MLS# 73579538Listed by: Compass - Open Sat, 10am to 12pmNew
 $399,000Active1 beds 1 baths613 sq. ft.
200 Swanton St #727, Winchester, MA 01890
MLS# 73579389Listed by: Shore Real Estate LLC - New
 $1,080,000Active3 beds 1 baths1,382 sq. ft.
6 Reservoir Street, Winchester, MA 01890
MLS# 73578621Listed by: HMW Real Estate, LLC - New
 $2,600,000Active6 beds 4 baths3,534 sq. ft.
7 Lakeview Terrace, Winchester, MA 01890
MLS# 73578443Listed by: Berkshire Hathaway HomeServices Commonwealth Real Estate - New
 $1,350,000Active2 beds 3 baths1,573 sq. ft.
36 Elmwood Ave #11, Winchester, MA 01890
MLS# 73578288Listed by: Keller Williams Realty Boston-Metro | Back Bay


Protect your home and budget from life's surprises with an Assurant Home Warranty, backed by a partner that supports you through every step of homeownership. Explore Plans.
© 2026 Better Homes and Gardens Real Estate LLC. An Anywhere Real Estate company. All rights reserved. Better Homes and Gardens® Real Estate is a registered trademark owned by Meredith Operations Corporation, licensed to Better Homes and Gardens Real Estate LLC and used with permission. Better Homes and Gardens Real Estate LLC fully supports the principles of the Fair Housing Act and the Equal Opportunity Act. Listing information is deemed reliable but is not guaranteed accurate.
Each office is independently owned and operated.
Any services or products provided by third parties are not provided by, affiliated with or related to Better Homes and Gardens Real Estate LLC, or its affiliated companies.