
174 Bartlett Road, Winthrop, MA 02152
Local realty services provided by:Better Homes and Gardens Real Estate The Shanahan Group
Listed by: atiyeh cassidy
Office: blue sky realty
MLS#:73550891
Source:MLSPIN
Price summary
- Price:$2,100,000
- Price per sq. ft.:$337.4
About this home
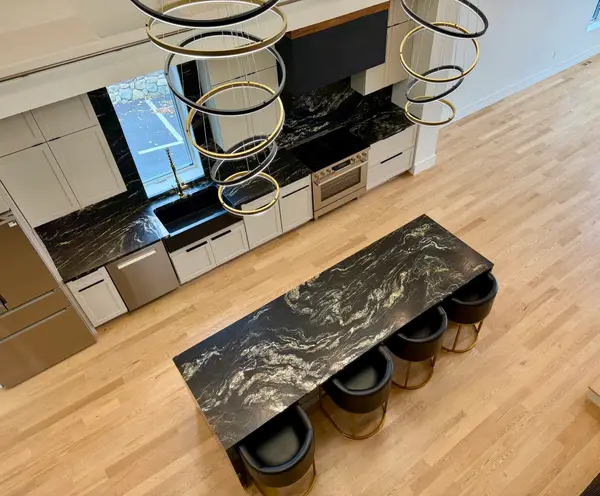
One of the most coveted locations in Winthrop, 174 Bartlett Rd is your dream costal retreat where luxury meets seaside living. Completely gut renovated, this exceptional home offers over 6,000 sq ft of beautifully designed living space across four expansive levels. The heart of the home is the stunning chefs kitchen with seamless oversized Brazilian Quartzite island surrounded by premium Sub-Zero, Wolf & Miele appliances, & a fully appointed entertaining bar. Anchored by a striking Valor fireplace, the two thoughtfully designed seating areas & expansive dining room create space for intimate or larger-scale entertaining. The Primary suite is a water view retreat with steam shower & BainUltra therapeutic soaking tub, dual walk-in closets, & private laundry. Welcome guests in the lower level suite, enjoy resort style yard with Gunite in-ground pool, basketball court & grilling island, or end days on the roof top deck with incredible views. This thoughtfully crafted home is unforgettable!
Contact an agent
Home facts
- Year built:1900
- Listing ID #:73550891
- Updated:September 23, 2026 at 11:16 AM
Rooms and interior
- Bedrooms:5
- Total bathrooms:6
- Full bathrooms:5
- Half bathrooms:1
- Rooms Total:13
- Flooring:Flooring - Hardwood, Flooring - Stone/Ceramic Tile, Hardwood, Tile
- Dining Description:Chair Rail, Dining Area, Hardwood, Overhead, Recessed Lighting
- Bathrooms Description:Bathroom, Bathroom - Half, Bathroom - Tiled With Tub & Shower, Bathroom - With Shower Stall
- Kitchen Description:Cabinets - Upgraded, Countertops - Stone/Granite/Solid, Dishwasher, Disposal, Exterior Access, Flooring - Hardwood, Freezer, Gas Stove, Kitchen Island, Lighting - Sconce, Microwave, Open Floorplan, Plumbed For Ice Maker, Pot Filler Faucet, Range, Range Hood, Recessed Lighting, Refrigerator, Second Dishwasher, Stainless Steel Appliances, Water Treatment, Wet Bar, Window(s) - Picture, Wine Chiller, Wine Refrigerator
- Basement Description:Finished, Full
- Living area:6,224 sq. ft.
Heating and cooling
- Cooling:6 Cooling Zones, Central Air
- Heating:Forced Air, Natural Gas
- Central air:Yes
Structure and exterior
- Roof:Shingle
- Year built:1900
- Building area:6,224 sq. ft.
- Lot area:0.13 Acres
- Architectural Style:Colonial
- Exterior Features:Balcony/Deck, Porch, Rain Gutters
- Foundation Description:Concrete Perimeter
Schools
- High school:Winthrop
- Middle school:Winthrop
- Elementary school:Gfb/Atc
Utilities
- Water:Public
- Sewer:Public Sewer
Finances and disclosures
- Price:$2,100,000
- Price per sq. ft.:$337.4
- Tax amount:$14,522 (2026)
Features and amenities
- Appliances:Dishwasher, Disposal, Dryer, Freezer, Microwave, Range, Range Hood, Refrigerator, Washer, Water Treatment, Wine Refrigerator
- Laundry features:Countertops - Stone/Granite/Solid, Dryer, Flooring - Hardwood, Gas Dryer Hookup, Recessed Lighting, Second Floor, Washer, Washer Hookup
- Amenities:Closet, Gas Water Heater, Lighting - Sconce, Open Floorplan, Recessed Lighting, Wet Bar
- Pool features:Pool - Inground Heated, Private Pool
Parking
- Total parking spaces:2
- Parking description:Off Street, Paved Drive
New listings near 174 Bartlett Road
- Open Sat, 12 to 1:30pmNew
 $729,900Active5 beds 3 baths3,000 sq. ft.
180 Winthrop St, Winthrop, MA 02152
MLS# 73580149Listed by: Century 21 North East - Open Thu, 4 to 5pmNew
 $815,000Active2 beds 3 baths1,665 sq. ft.
1001 Shirley St #4, Winthrop, MA 02152
MLS# 73579968Listed by: Sciaraffa Real Estate, LLC - Open Thu, 4 to 5:30pmNew
 $965,000Active2 beds 3 baths1,978 sq. ft.
1001 Shirley St #1, Winthrop, MA 02152
MLS# 73579972Listed by: Sciaraffa Real Estate, LLC - Open Wed, 5:30 to 6:30pmNew
 $309,900Active1 beds 1 baths720 sq. ft.
483 Shirley St. #6A, Winthrop, MA 02152
MLS# 73579862Listed by: Compass - New
 $549,900Active2 beds 1 baths782 sq. ft.
130 Shirley Street #220, Winthrop, MA 02152
MLS# 73579484Listed by: Compass - Open Thu, 1 to 2:30pmNew
 $649,995Active3 beds 2 baths1,690 sq. ft.
62 Pleasant St #2, Winthrop, MA 02152
MLS# 73579407Listed by: Lyv Realty - New
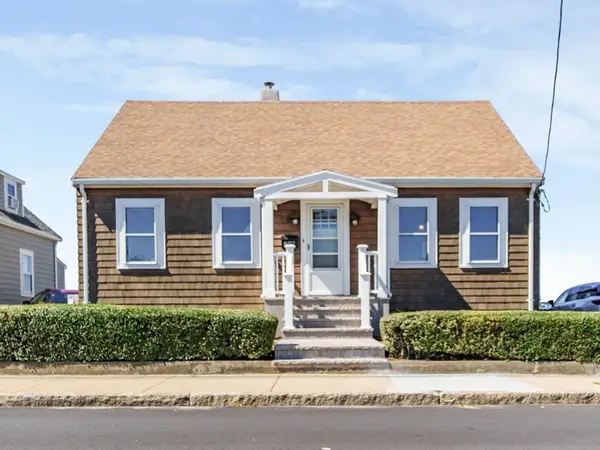 $865,000Active3 beds 3 baths1,564 sq. ft.
807 Shirley St, Winthrop, MA 02152
MLS# 73579115Listed by: Cottage Hill Real Estate - New
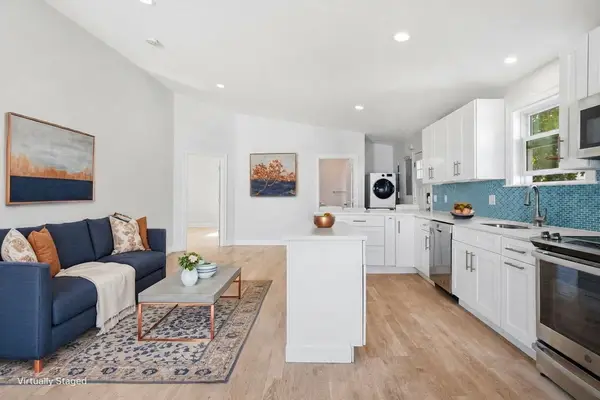 $475,000Active2 beds 2 baths903 sq. ft.
34 Underhill Street #4, Winthrop, MA 02152
MLS# 73579212Listed by: Reference Real Estate - New
 $799,900Active3 beds 2 baths1,782 sq. ft.
35 Triton Ave, Winthrop, MA 02152
MLS# 73578454Listed by: Reference Real Estate - New
 $900,000Active3 beds 2 baths1,334 sq. ft.
93 1/2 Winthrop Shore Drive, Winthrop, MA 02152
MLS# 73579256Listed by: Reference Real Estate


Protect your home and budget from life's surprises with an Assurant Home Warranty, backed by a partner that supports you through every step of homeownership. Explore Plans.
© 2026 Better Homes and Gardens Real Estate LLC. An Anywhere Real Estate company. All rights reserved. Better Homes and Gardens® Real Estate is a registered trademark owned by Meredith Operations Corporation, licensed to Better Homes and Gardens Real Estate LLC and used with permission. Better Homes and Gardens Real Estate LLC fully supports the principles of the Fair Housing Act and the Equal Opportunity Act. Listing information is deemed reliable but is not guaranteed accurate.
Each office is independently owned and operated.
Any services or products provided by third parties are not provided by, affiliated with or related to Better Homes and Gardens Real Estate LLC, or its affiliated companies.