
20 Palmyra St #A, Winthrop, MA 02152
Local realty services provided by:Better Homes and Gardens Real Estate The Shanahan Group
20 Palmyra St #A,Winthrop, MA 02152
$1,049,900
- 3 Beds
- 4 Baths
- 2,474 sq. ft.
- Condominium
- Coming Soon
Listed by: forrest homes group
Office: the aland realty group llc
MLS#:73601675
Source:MLSPIN
Price summary
- Price:$1,049,900
- Price per sq. ft.:$424.37
- Monthly HOA dues:$245
About this home
Brand-new luxury living just steps from Donovan Beach! The Palmyra Street Townhomes are a collection of only two new construction residences that live like single-family homes. Each has its own private 2-car garage, 2–4 additional driveway spaces, an oversized deck, and a private, fenced yard, along with 3 bedrooms, 3.5 baths, and 2,474 sq ft across three finished levels. Engineered hardwood floors run throughout, paired with designer finishes, elevated lighting, Kohler plumbing fixtures, and a thoughtful tile package. The open first floor is made for everyday living and entertaining. It includes a two-tone kitchen with Bosch appliances, a separate dining area, and a stylish half bath with a shiplap accent wall. The formal living room is centered on an electric fireplace with a shiplap mantel, flanked by custom cabinets and built-in shelves. The main level opens to the deck and yard for easy indoor-outdoor living. Upstairs, the oversized primary suite is a true retreat. It has a sitting area and a spa-like bath with a walk-in shower, natural wood vanity, and brushed brass fixtures. Two large guest bedrooms, a shared full bath and a second-floor laundry room complete the level. The finished lower level has 9-foot ceilings and a full bath, with room for a home office, den, gym, or guest space. Rare opportunity: one unit can be offered with permits for a 900 sq ft accessory dwelling unit (ADU), ideal for multigenerational living, guests, or rental income. Inquire with the listing agent for details. The homes feature a Mathews Brothers window and slider package, CertainTeed vinyl siding, and three-zone forced-air ducted heating and cooling. You get the space and privacy of a single-family home, plus a low HOA fee that covers the master insurance policy and reserve funds. Enjoy beach walks, Winthrop Center’s shops and restaurants, and quick access to Logan Airport and downtown Boston by car, Blue Line, or ferry. New construction this close to the water rarely comes along. Schedule your private showing today! Renderings are similar to what was built, photos are coming soon....
Contact an agent
Home facts
- Year built:2026
- Listing ID #:73601675
- Updated:November 13, 2026 at 12:59 PM
Rooms and interior
- Bedrooms:3
- Total bathrooms:4
- Full bathrooms:3
- Half bathrooms:1
- Rooms Total:8
- Flooring:Engineered Hardwood, Flooring - Stone/Ceramic Tile
- Dining Description:Deck - Exterior, Exterior Access, Open Floorplan, Recessed Lighting, Remodeled, Window(s) - Bay/Bow/Box
- Bathrooms Description:Bathroom, Bathroom - Full, Bathroom - With Tub & Shower
- Kitchen Description:Cabinets - Upgraded, Countertops - Stone/Granite/Solid, Dining Area, Dishwasher, Disposal, Kitchen Island, Lighting - Pendant, Microwave, Open Floorplan, Range, Recessed Lighting, Refrigerator, Remodeled, Stainless Steel Appliances
- Living area:2,474 sq. ft.
Heating and cooling
- Cooling:3 Cooling Zones, Central Air, Heat Pump, Unit Control
- Heating:Central, Forced Air, Heat Pump, Unit Control
- Central air:Yes
Structure and exterior
- Roof:Metal, Shingle
- Year built:2026
- Building area:2,474 sq. ft.
- Lot area:0.34 Acres
- Construction Materials:Conventional (2x4-2x6)
- Exterior Features:Deck, Patio, Professional Landscaping, Rain Gutters
Utilities
- Water:Public
- Sewer:Public Sewer
Finances and disclosures
- Price:$1,049,900
- Price per sq. ft.:$424.37
- Tax amount:$11,695 (2026)
Features and amenities
- Appliances:Dishwasher, Disposal, Microwave, Range, Refrigerator
- Laundry features:Electric Dryer Hookup, Flooring - Stone/Ceramic Tile, In Unit, Lighting - Overhead, Second Floor, Walk-in Storage, Washer Hookup
- Amenities:Cabinets - Upgraded, Ceiling Fan(s), High Speed Internet, Internet Available - Broadband, Lighting - Overhead
Parking
- Total parking spaces:5
- Parking description:Attached, Garage Door Opener, Off Street, Paved
- Garage:Yes
- Garage spaces:2
New listings near 20 Palmyra St #A
- New
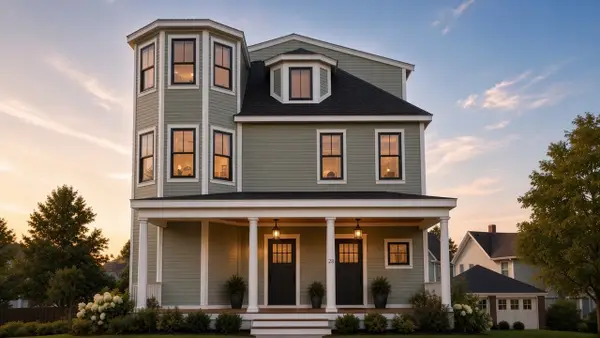 $979,900Active3 beds 3 baths2,000 sq. ft.
28 Thornton Park #A, Winthrop, MA 02152
MLS# 73600505Listed by: Core Real Estate - Open Sun, 11am to 2pmNew
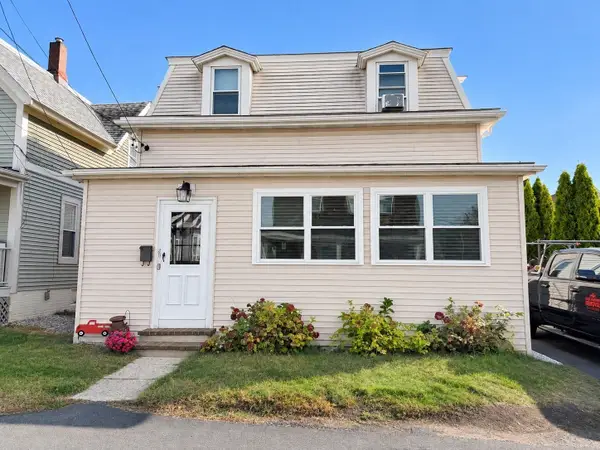 $675,000Active3 beds 1 baths1,354 sq. ft.
25 North Ave, Winthrop, MA 02152
MLS# 73600348Listed by: OwnerEntry.com - New
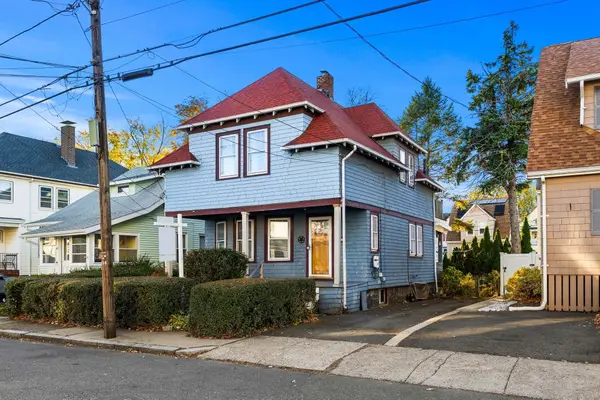 $699,000Active3 beds 2 baths2,053 sq. ft.
65 Sunnyside Ave, Winthrop, MA 02152
MLS# 73599806Listed by: eXp Realty LLC - Corporate Office - New
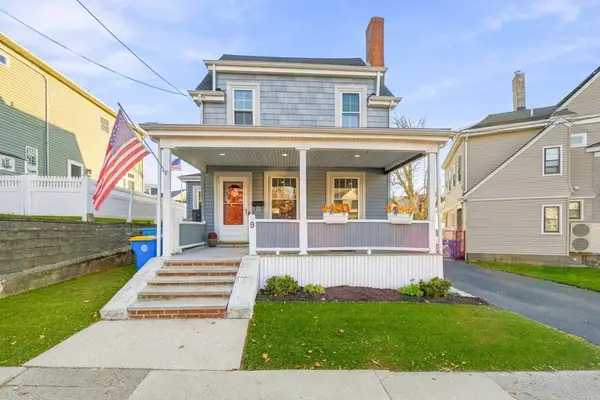 $730,000Active3 beds 2 baths1,406 sq. ft.
9 Lincoln St, Winthrop, MA 02152
MLS# 73599589Listed by: Bowdoin Real Estate Partners  $835,000Active6 beds 4 baths2,424 sq. ft.
11-15 Sturgis Street, Winthrop, MA 02152
MLS# 73597515Listed by: Charlesgate Realty Group, llc $365,000Active2 beds 1 baths782 sq. ft.
200 Governors Dr #19, Winthrop, MA 02152
MLS# 73597184Listed by: MS Golden Realty LLC $865,000Active2 beds 3 baths1,806 sq. ft.
1001 Shirley St #2, Winthrop, MA 02152
MLS# 73596710Listed by: Sciaraffa Real Estate, LLC- Open Sat, 11am to 1pm
 $649,900Active3 beds 2 baths1,515 sq. ft.
19 Beal St, Winthrop, MA 02152
MLS# 73596573Listed by: Lyv Realty  $889,000Active3 beds 2 baths2,916 sq. ft.
115 Read St #2, Winthrop, MA 02152
MLS# 73596305Listed by: Real Broker MA, LLC


Protect your home and budget from life's surprises with an Assurant Home Warranty, backed by a partner that supports you through every step of homeownership. Explore Plans.
© 2026 Better Homes and Gardens Real Estate LLC. An Anywhere Real Estate company. All rights reserved. Better Homes and Gardens® Real Estate is a registered trademark owned by Meredith Operations Corporation, licensed to Better Homes and Gardens Real Estate LLC and used with permission. Better Homes and Gardens Real Estate LLC fully supports the principles of the Fair Housing Act and the Equal Opportunity Act. Listing information is deemed reliable but is not guaranteed accurate.
Each office is independently owned and operated.
Any services or products provided by third parties are not provided by, affiliated with or related to Better Homes and Gardens Real Estate LLC, or its affiliated companies.