
21 Hutchinson St #2, Winthrop, MA 02152
Local realty services provided by:Better Homes and Gardens Real Estate The Shanahan Group
Listed by: atiyeh cassidy
Office: blue sky realty
MLS#:73563678
Source:MLSPIN
Price summary
- Price:$629,000
- Price per sq. ft.:$429.94
- Monthly HOA dues:$318
About this home
Completely renovated to the core with quality craftsmanship throughout, this exceptional property blends modern sophistication with the relaxed coastal lifestyle that makes Winthrop so special. This beautifully finished two-level unit offers a bright, open layout designed for comfortable everyday living and easy entertaining. The main level features a beautiful white kitchen with modern appliances, quartz countertops and backsplash, and crisp, timeless finishes that flows seamlessly into the living area. Also on this level, a generously sized bedroom offers a private ensuite bathroom with double vanity and bathtub, along with a spacious walk-in closet. A convenient guest half bath, high ceilings, hardwood flooring, and in-unit laundry add to the ease and functionality of the home. Upstairs, the impressive primary suite offers a generous retreat with an oversized private bathroom featuring a double vanity, beautifully tiled shower, and spacious walk-in closet. Outside, dedicated garage parking and an electric vehicle charging station make coming and going effortless. Located within walking distance of some of Winthrop’s favorite neighborhood spots for coffee, lunch, and dinner, this home also offers easy access to transportation and major routes into Boston and beyond. When it’s time to unwind, Winthrop Beach is just moments away, offering the perfect setting for a peaceful shoreline walk, a relaxing beach day, or simply enjoying the calming ocean breeze. Winthrop isn’t just a place to live—it’s a lifestyle. This is a rare opportunity to own a completely move-in-ready property that combines modern luxury, thoughtful design, and the relaxed coastal lifestyle so many dream of....
Contact an agent
Home facts
- Year built:1900
- Listing ID #:73563678
- Updated:September 28, 2026 at 12:21 PM
Rooms and interior
- Bedrooms:2
- Total bathrooms:3
- Full bathrooms:2
- Half bathrooms:1
- Rooms Total:4
- Flooring:Hardwood, Tile
- Kitchen Description:Cabinets - Upgraded, Countertops - Stone/Granite/Solid, Dishwasher, Disposal, Flooring - Hardwood, Freezer, Gas Stove, Microwave, Open Floorplan, Plumbed For Ice Maker, Range, Range Hood, Recessed Lighting, Refrigerator, Stainless Steel Appliances
- Living area:1,463 sq. ft.
Heating and cooling
- Cooling:2 Cooling Zones, Central Air
- Heating:Forced Air, Natural Gas
- Central air:Yes
Structure and exterior
- Roof:Shingle
- Year built:1900
- Building area:1,463 sq. ft.
- Lot area:0.11 Acres
- Construction Materials:Frame, Stone
- Exterior Features:Porch, Rain Gutters, Stone Wall
Schools
- High school:Winthrop
- Middle school:Winthrop
- Elementary school:Fort Banks/Atc
Utilities
- Water:Public
- Sewer:Public Sewer
Finances and disclosures
- Price:$629,000
- Price per sq. ft.:$429.94
- Tax amount:$9,316 (2026)
Features and amenities
- Appliances:Dishwasher, Disposal, Dryer, Freezer, Microwave, Range, Range Hood, Refrigerator, Washer
- Laundry features:Dryer, Electric Dryer Hookup, Flooring - Hardwood, In Unit, Laundry Closet, Recessed Lighting, Second Floor, Washer, Washer Hookup
Parking
- Total parking spaces:2
- Parking description:Assigned, Deeded, Detached, Off Street, Paved, Tandem
- Garage:Yes
- Garage spaces:1
New listings near 21 Hutchinson St #2
- New
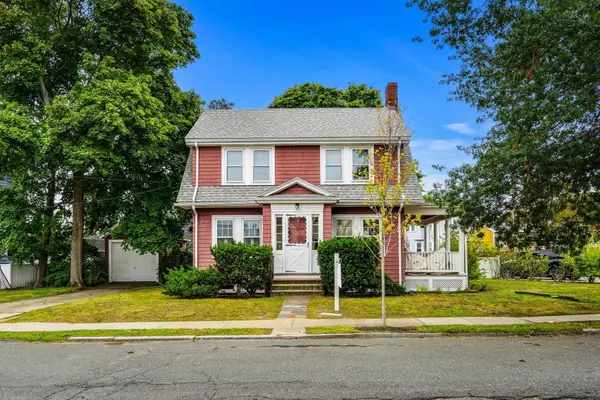 $679,900Active2 beds 1 baths1,144 sq. ft.
7 Enfield Road, Winthrop, MA 02152
MLS# 73582921Listed by: Noddle Island Real Estate - New
 $1,500,000Active4 beds 2 baths2,852 sq. ft.
63 Harbor View Ave, Winthrop, MA 02152
MLS# 73582288Listed by: Brian J. Perrin Real Estate - New
 $555,900Active1 beds 1 baths848 sq. ft.
10 Somerset #210, Winthrop, MA 02152
MLS# 73582183Listed by: Charlesgate Realty Group, llc - Open Mon, 4:30 to 6pmNew
 $459,900Active2 beds 1 baths805 sq. ft.
43 Sagamore Ave #1, Winthrop, MA 02152
MLS# 73582000Listed by: Coldwell Banker Realty - Boston - New
 $699,900Active2 beds 2 baths1,113 sq. ft.
130 Shirley Street #250, Winthrop, MA 02152
MLS# 73581893Listed by: Compass - New
 $729,900Active5 beds 3 baths3,000 sq. ft.
180 Winthrop St, Winthrop, MA 02152
MLS# 73580149Listed by: Century 21 North East - New
 $815,000Active2 beds 3 baths1,665 sq. ft.
1001 Shirley St #4, Winthrop, MA 02152
MLS# 73579968Listed by: Sciaraffa Real Estate, LLC - New
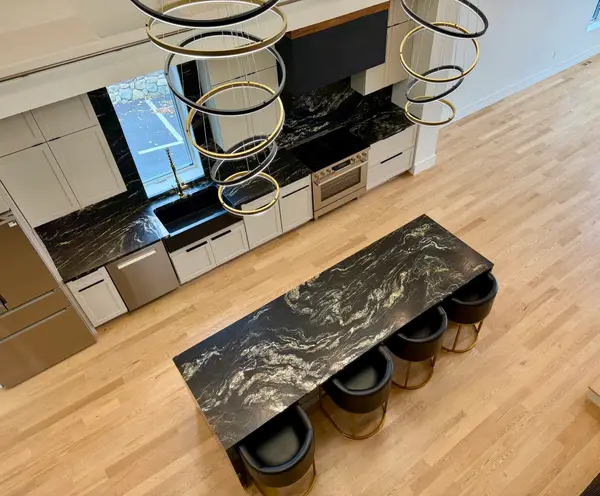 $965,000Active2 beds 3 baths1,978 sq. ft.
1001 Shirley St #1, Winthrop, MA 02152
MLS# 73579972Listed by: Sciaraffa Real Estate, LLC - New
 $309,900Active1 beds 1 baths720 sq. ft.
483 Shirley St. #6A, Winthrop, MA 02152
MLS# 73579862Listed by: Compass - New
 $549,900Active2 beds 1 baths782 sq. ft.
130 Shirley Street #220, Winthrop, MA 02152
MLS# 73579484Listed by: Compass


Protect your home and budget from life's surprises with an Assurant Home Warranty, backed by a partner that supports you through every step of homeownership. Explore Plans.
© 2026 Better Homes and Gardens Real Estate LLC. An Anywhere Real Estate company. All rights reserved. Better Homes and Gardens® Real Estate is a registered trademark owned by Meredith Operations Corporation, licensed to Better Homes and Gardens Real Estate LLC and used with permission. Better Homes and Gardens Real Estate LLC fully supports the principles of the Fair Housing Act and the Equal Opportunity Act. Listing information is deemed reliable but is not guaranteed accurate.
Each office is independently owned and operated.
Any services or products provided by third parties are not provided by, affiliated with or related to Better Homes and Gardens Real Estate LLC, or its affiliated companies.