
21 Hutchinson Street, Winthrop, MA 02152
Local realty services provided by:Better Homes and Gardens Real Estate The Shanahan Group
21 Hutchinson Street,Winthrop, MA 02152
$1,260,000
- 4 Beds
- 6 Baths
- 3,150 sq. ft.
- Multi-family
- Active
Listed by: matthew gallego
Office: gallego realty
MLS#:73550792
Source:MLSPIN
Price summary
- Price:$1,260,000
- Price per sq. ft.:$400
About this home
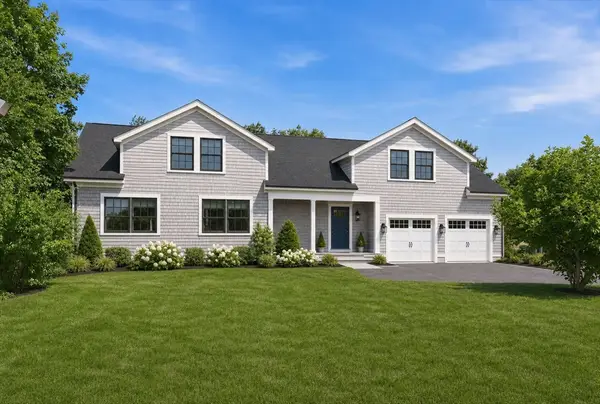
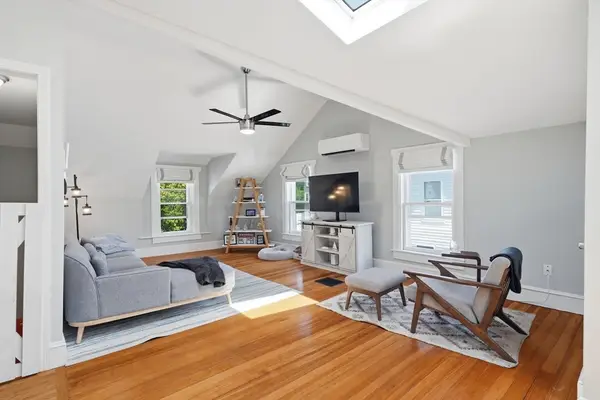
Modern living made easy at 21 Hutchinson Street, two family with 3150 SF of living space. Come experience modern finishes in this fully renovated home. Unit 1 offers an easy access layout with first floor main bedroom on-suite bathroom and walk-in closet. The main area offers a versatile open floor plan with half bathroom and laundry. The second bedroom located in the lower level of this unit to offer full privacy with a sitting area, and generously sized spa bathroom. Unit 2 offers two generously sized bedrooms each with walking closets and on suite bathrooms. The main area features one half bathroom and laundry. New HVAC system offering gas heat and central cooling. Tankless water heaters two thermostat zones for each unit and gas stoves. Outside features 2 car garage, 2 electric car charging stations, new fence, and concrete patio area. All siding, roof, windows, electrical and plumbing are new. Move in Relax and Enjoy your new home in the quaint town of Winthrop!
Contact an agent
Home facts
- Year built:1900
- Listing ID #:73550792
- Updated:August 10, 2026 at 10:57 AM
Rooms and interior
- Bedrooms:4
- Total bathrooms:6
- Full bathrooms:4
- Half bathrooms:2
- Rooms Total:8
- Basement Description:Finished
- Living area:3,150 sq. ft.
Structure and exterior
- Roof:Shingle
- Year built:1900
- Building area:3,150 sq. ft.
- Lot area:0.08 Acres
- Exterior Features:Patio
- Foundation Description:Concrete Perimeter
Utilities
- Water:Public
- Sewer:Public Sewer
Finances and disclosures
- Price:$1,260,000
- Price per sq. ft.:$400
- Tax amount:$4,486 (2026)
Parking
- Total parking spaces:4
- Parking description:Off Street, Paved, Paved Drive
New listings near 21 Hutchinson Street
- New
 $1,230,000Active3 beds 3 baths1,913 sq. ft.
3 Seal Harbor Rd #PH33, Winthrop, MA 02152
MLS# 73560746Listed by: Charlesgate Realty Group, llc - New
 $765,000Active4 beds 3 baths1,933 sq. ft.
546 Shirley St, Winthrop, MA 02152
MLS# 73560385Listed by: Bowdoin Real Estate Partners - New
 $219,999Active1 beds 1 baths350 sq. ft.
229 Washington Ave #3A, Winthrop, MA 02152
MLS# 73560224Listed by: REMAX Executive Realty - New
 $380,000Active2 beds 1 baths782 sq. ft.
1000 Governor's Drive #15, Winthrop, MA 02152
MLS# 73559730Listed by: Compass - Open Wed, 11:30am to 1:30pmNew
 $399,000Active1 beds 1 baths546 sq. ft.
10 Somerset #U304, Winthrop, MA 02152
MLS# 73559020Listed by: Charlesgate Realty Group, llc - New
 $975,000Active3 beds 3 baths2,100 sq. ft.
200 Main St #1, Winthrop, MA 02152
MLS# 73557515Listed by: Reference Real Estate - New
 $549,000Active2 beds 1 baths928 sq. ft.
16 Billows Street #B, Winthrop, MA 02152
MLS# 73557185Listed by: Reference Real Estate 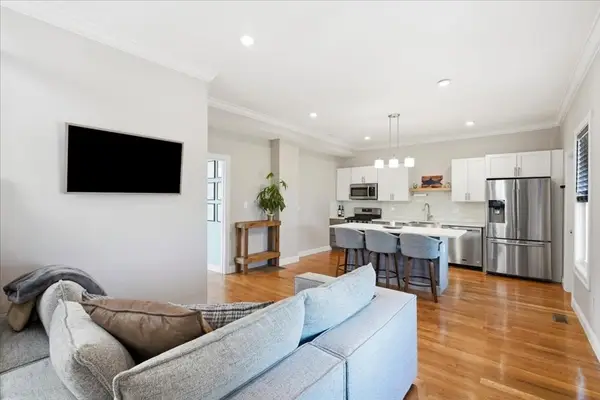 $700,000Active3 beds 3 baths1,510 sq. ft.
189 Shirley #2, Winthrop, MA 02152
MLS# 73556640Listed by: Coldwell Banker Realty - Easton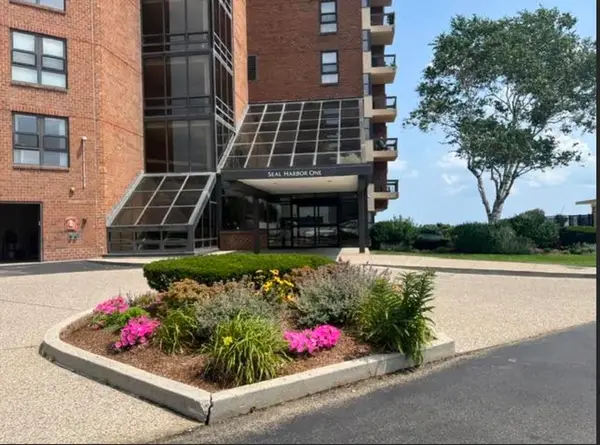 $519,000Active1 beds 1 baths974 sq. ft.
1 Seal Harbor Rd #812, Winthrop, MA 02152
MLS# 73556652Listed by: Coldwell Banker Peggy Carter Team $849,900Active5 beds 3 baths2,437 sq. ft.
43 Dolphin Ave, Winthrop, MA 02152
MLS# 73556586Listed by: Redfin Corp.


Protect your home and budget from life's surprises with an Assurant Home Warranty, backed by a partner that supports you through every step of homeownership. Explore Plans.
© 2026 Better Homes and Gardens Real Estate LLC. An Anywhere Real Estate company. All rights reserved. Better Homes and Gardens® Real Estate is a registered trademark owned by Meredith Operations Corporation, licensed to Better Homes and Gardens Real Estate LLC and used with permission. Better Homes and Gardens Real Estate LLC fully supports the principles of the Fair Housing Act and the Equal Opportunity Act. Listing information is deemed reliable but is not guaranteed accurate.
Each office is independently owned and operated.
Any services or products provided by third parties are not provided by, affiliated with or related to Better Homes and Gardens Real Estate LLC, or its affiliated companies.