
22 Pauline St. #3, Winthrop, MA 02152
Local realty services provided by:Better Homes and Gardens Real Estate The Masiello Group
22 Pauline St. #3,Winthrop, MA 02152
$399,900
- 1 Beds
- 1 Baths
- 500 sq. ft.
- Condominium
- Active
Listed by: highland group
Office: compass
MLS#:73568569
Source:MLSPIN
Price summary
- Price:$399,900
- Price per sq. ft.:$799.8
- Monthly HOA dues:$170
About this home
Disappointed about high mortgage rates? No need to be disappointed! Pauline Place is offering 4.25% mortgage rates that will save buyers thousands of dollars in mortgage payments. Call for details.WINTHROP BY THE SEA IS CALLING! Welcome to Pauline Place at Winthrop Center, a brand-new boutique community perfectly positioned right on the bus line for a quick connection to the T and into Boston. Imagine being the very first person to live in one of these high-end, one-bedroom condos. With five distinct units to choose from, you’ll find gorgeous, color-coordinated kitchens and baths that truly wow. The kitchens are a chef’s dream, featuring sleek LG stainless steel appliances, crisp quartz countertops, stylish shaker cabinets with modern black hardware, and luxury vinyl flooring that ties the whole aesthetic together. The upscale baths, finished with striking tile and glass, feel like a private spa retreat.Every room feels bright and airy thanks to Pella windows that invite the sunlight to pour in. You’ll stay perfectly comfortable year-round with high-efficiency Mitsubishi heating and cooling, and the convenience of in-unit laundry and off-street parking makes daily life a breeze.Step outside and you’re just moments away from local restaurants and shopping. Living here means embracing the best of Winthrop—beaches, boating, marinas, yacht clubs, a golf course, and miles of scenic seaside paths for biking and exploring. ITS A STUNNING PALCE TO CALL HOME AND BEST OF ALL YOU CAN OWN THIS LIFESTYLE FOR LESS THAN THE COST OF RENTING!...
Contact an agent
Home facts
- Year built:2026
- Listing ID #:73568569
- Updated:October 14, 2026 at 11:18 AM
Rooms and interior
- Bedrooms:1
- Total bathrooms:1
- Full bathrooms:1
- Rooms Total:3
- Flooring:Vinyl
- Kitchen Description:Cable Hookup, Countertops - Stone/Granite/Solid, Countertops - Upgraded, Dishwasher, Disposal, Flooring - Vinyl, Microwave, Range, Refrigerator
- Living area:500 sq. ft.
Heating and cooling
- Cooling:2 Cooling Zones, Ductless, Unit Control
- Heating:Ductless, Electric
Structure and exterior
- Roof:Shingle
- Year built:2026
- Building area:500 sq. ft.
- Construction Materials:Frame
- Exterior Features:Sprinkler System
Utilities
- Water:Public
- Sewer:Public Sewer
Finances and disclosures
- Price:$399,900
- Price per sq. ft.:$799.8
- Tax amount:$4,456 (2026)
Features and amenities
- Appliances:Dishwasher, Disposal, Dryer, Microwave, Range, Refrigerator, Washer
- Laundry features:Dryer, Dryer Hookup - Dual, Dryer Hookup - Electric, Electric Dryer Hookup, In Unit, Washer, Washer Hookup
- Amenities:Internet Available - Broadband
Parking
- Total parking spaces:1
- Parking description:Off Street
New listings near 22 Pauline St. #3
- New
 $665,000Active3 beds 2 baths1,413 sq. ft.
14 Irwin St, Winthrop, MA 02152
MLS# 73589094Listed by: Brian J. Perrin Real Estate - New
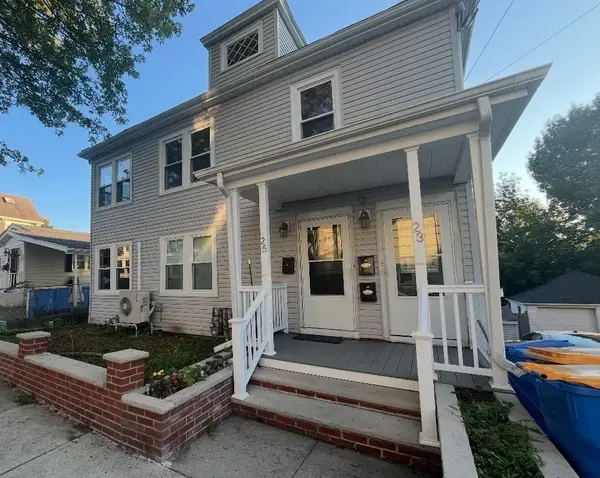 $1,250,000Active6 beds 3 baths3,420 sq. ft.
23-25 Fremont St, Winthrop, MA 02152
MLS# 73588891Listed by: Coldwell Banker Realty - Boston - New
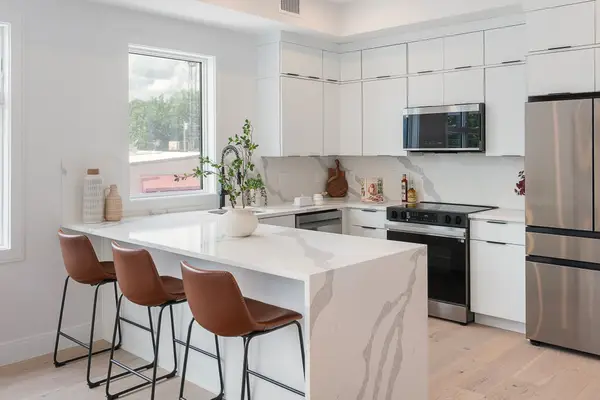 $449,900Active1 beds 1 baths623 sq. ft.
130 Shirley Street #8, Winthrop, MA 02152
MLS# 73588727Listed by: Compass - New
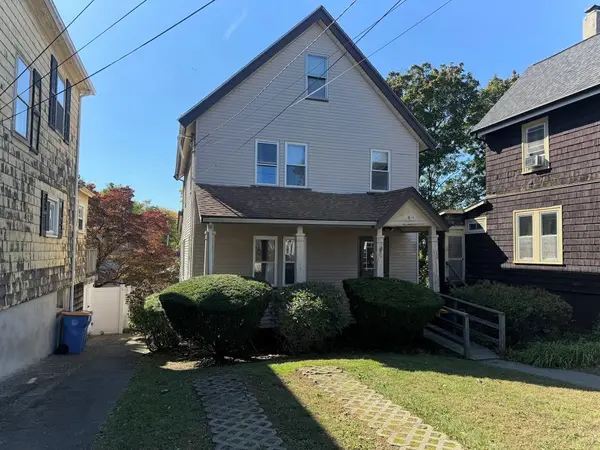 $599,900Active5 beds 3 baths2,200 sq. ft.
91 Fremont St, Winthrop, MA 02152
MLS# 73588699Listed by: United Brokers - New
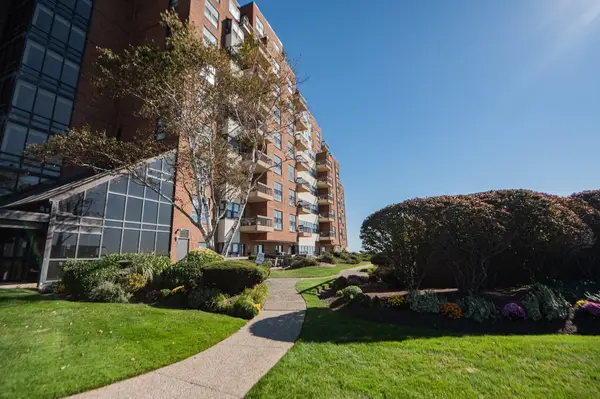 $599,900Active1 beds 1 baths1,005 sq. ft.
1 Seal Harbor Rd #601, Winthrop, MA 02152
MLS# 73588722Listed by: Return Realty Group, Inc. - New
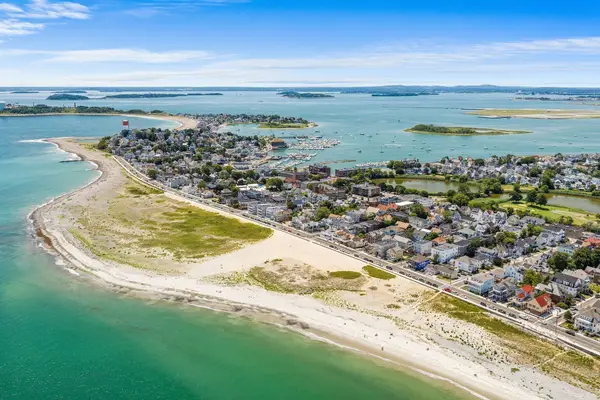 $799,900Active5 beds 3 baths2,437 sq. ft.
43 Dolphin Ave, Winthrop, MA 02152
MLS# 73587974Listed by: Redfin Corp. - New
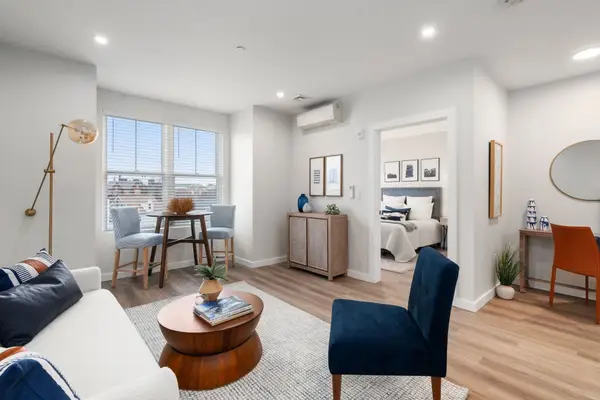 $491,900Active1 beds 1 baths691 sq. ft.
10 Somerset #205, Winthrop, MA 02152
MLS# 73587738Listed by: Charlesgate Realty Group, llc - New
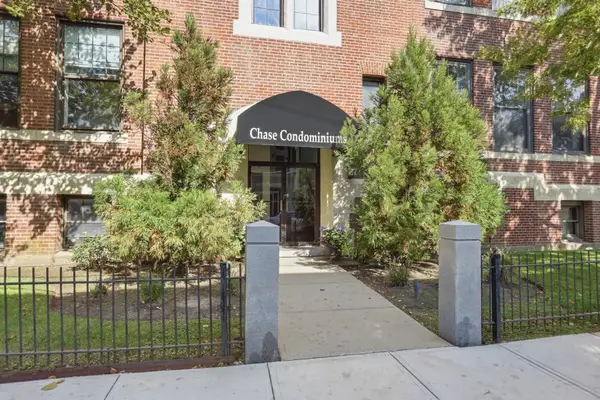 Listed by BHGRE$540,000Active2 beds 2 baths1,295 sq. ft.
15 Ocean #206, Winthrop, MA 02152
MLS# 73586927Listed by: Better Homes and Gardens Real Estate - The Shanahan Group - New
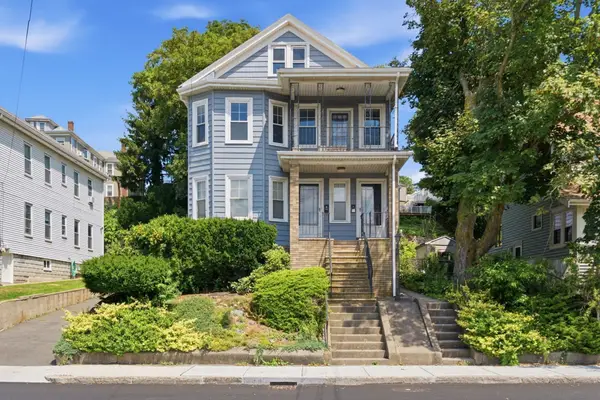 $529,900Active3 beds 1 baths1,788 sq. ft.
283 Revere Street #2, Winthrop, MA 02152
MLS# 73587277Listed by: Reference Real Estate - New
 $1,095,000Active4 beds 3 baths2,910 sq. ft.
61 Read Street, Winthrop, MA 02152
MLS# 73587151Listed by: Coldwell Banker Realty - Marblehead


Protect your home and budget from life's surprises with an Assurant Home Warranty, backed by a partner that supports you through every step of homeownership. Explore Plans.
© 2026 Better Homes and Gardens Real Estate LLC. An Anywhere Real Estate company. All rights reserved. Better Homes and Gardens® Real Estate is a registered trademark owned by Meredith Operations Corporation, licensed to Better Homes and Gardens Real Estate LLC and used with permission. Better Homes and Gardens Real Estate LLC fully supports the principles of the Fair Housing Act and the Equal Opportunity Act. Listing information is deemed reliable but is not guaranteed accurate.
Each office is independently owned and operated.
Any services or products provided by third parties are not provided by, affiliated with or related to Better Homes and Gardens Real Estate LLC, or its affiliated companies.